Completely remodeled 3 bedroom, 2 1/2 bath townhome in maintenance free, highly desirable Wyndham Park! This property requires NOTHING to be done, but to enjoy all of the updates and the pride of ownership, which radiates throughout. Conservatively, the owner has put in about $75,000 in upgrades. The white kitchen cabinets, beautiful granite counters and stunning backsplash make you feel like you are in a new home! The kitchen and breakfast nook area flows into a light and airy great room. The "typical" 1/2 wall that separates these areas has been removed nicely opening it up! Plantation shutters throughout the house, vaulted ceilings, newer paint and hardwood floors on the main level are just a few examples of the many upgrades. All bathrooms have been redone and are impressive! Enjoy the front covered porch and the fenced in back patio. Wyndham Park has many walking trails and green spaces throughout to enjoy. Additionally, there are ponds, water features and a community pool. To get to the pool go south once you exit the property and then east on 63rd Circle. The pool is on Cole Lane and 63rd Circle 1 and 1/2 blocks from the house. This pool is private and only for Wyndham Club owners and not for Wyndham Park. There are lots of ways to meet your new neighbors including: yearly neighborhood garage sale, a shred-a-thon, ice cream socials, movie night, block parties and dinner and jazz in the park. Close to the YMCA, Sprouts, restaurants and shopping. Compare this property to others in the development and you will agree that it is simply the BEST as far as all of the upgrades and ease of just moving in without any "to-do" lists! Come see for yourself!
Sold for $551,500
$551,500
6383 Coors Lane, Arvada, CO 80004
3beds
2,332sqft
Townhouse
Built in 1998
1,381 Square Feet Lot
$553,200 Zestimate®
$236/sqft
$3,026 Estimated rent
Home value
$553,200
$526,000 - $581,000
$3,026/mo
Zestimate® history
Owner options
List your home for rent
$3,026/mo
Rent Zestimate®
Find your next renter with Zillow Rental Manager. Plus, with online applications, you can quickly screen prospective tenants – for free.
$3,026/mo
Rent Zestimate®
Refinance and save
$3,634/mo
Est. payment
Refinancing to a lower rate could help reduce your monthly payments and save thousands over the life of the loan.
$3,634/mo
Est. payment
Explore your selling options
Work with a Zillow partner agent
Leverage their expertise and Zillow's premium Showcase listings to get your home seen by more buyers.
Get startedList with your own agent
Get your home in front of millions of buyers by listing it on Zillow.
Learn how to do itSell it yourself
Take full control of how buyers see your home on Zillow by listing For Sale by Owner (FSBO).
List your homeWhat's special
Zillow last checked:
Listing updated:
Listed by:
Lora Quirk 303-324-9732 Loraquirk@gmail.com,
Your Castle Realty LLC
Bought with:
Jennifer Scott, 100050304
eXp Realty, LLC
Source: REcolorado as distributed by MLS GRID,MLS#: 5664077
Facts & features
Interior
Bedrooms & bathrooms
- Bedrooms: 3
- Bathrooms: 3
- Full bathrooms: 2
- 1/2 bathrooms: 1
- Main level bathrooms: 1
- Main level bedrooms: 1
Primary bedroom
- Description: Vaulted Ceiling, 2 Walk-In Closets, Ceiling Fan With Lights
- Level: Upper
Bedroom
- Description: Could Also Be An Office
- Level: Main
Bedroom
- Description: Newer Carpeting
- Level: Upper
Primary bathroom
- Description: Barn Door Glass Shower Doors, Granite Counter, New Dual Sinks
- Level: Upper
Bathroom
- Description: New Vanity, Toilet, Lighting, Hardwood Floors
- Level: Main
Bathroom
- Description: Barn Door Tub/Shower Enclosure, New Lighting, Sink And Granite Vanity Top
- Level: Upper
Game room
- Description: Large Windows Allow Tons Of Natural Light, Vaulted Ceiling, Ceiling Fan Light
- Level: Main
Kitchen
- Description: Gorgeous Remodel
- Level: Main
Laundry
- Description: Cabinets
- Level: Main
Loft
- Description: Could Also Be An Office
- Level: Upper
Heating
- Forced Air
Cooling
- Central Air
Appliances
- Included: Dishwasher, Dryer, Microwave, Range, Refrigerator, Self Cleaning Oven, Washer
- Laundry: In Unit
Features
- Ceiling Fan(s), Eat-in Kitchen, Entrance Foyer, Granite Counters, High Ceilings, Kitchen Island, Open Floorplan, Pantry, Quartz Counters, Vaulted Ceiling(s), Walk-In Closet(s), Wired for Data
- Flooring: Carpet, Laminate, Tile, Vinyl, Wood
- Windows: Bay Window(s), Double Pane Windows, Window Coverings
- Basement: Bath/Stubbed,Crawl Space,Daylight,Partial,Unfinished
- Number of fireplaces: 1
- Fireplace features: Family Room
- Common walls with other units/homes: 2+ Common Walls
Interior area
- Total structure area: 2,332
- Total interior livable area: 2,332 sqft
- Finished area above ground: 1,700
- Finished area below ground: 0
Property
Parking
- Total spaces: 2
- Parking features: Garage - Attached
- Attached garage spaces: 2
Features
- Levels: Two
- Stories: 2
- Entry location: Ground
- Patio & porch: Front Porch, Patio
- Exterior features: Rain Gutters
- Fencing: Full
Lot
- Size: 1,381 Square Feet
Details
- Parcel number: 422714
- Zoning: PUD
- Special conditions: Standard
Construction
Type & style
- Home type: Townhouse
- Architectural style: Contemporary
- Property subtype: Townhouse
- Attached to another structure: Yes
Materials
- Brick, Frame
- Foundation: Concrete Perimeter
- Roof: Composition
Condition
- Updated/Remodeled
- Year built: 1998
Details
- Builder name: Village Homes
Utilities & green energy
- Electric: 110V, 220 Volts
- Sewer: Public Sewer
- Water: Public
- Utilities for property: Cable Available, Electricity Connected, Internet Access (Wired), Natural Gas Connected, Phone Available
Green energy
- Energy efficient items: Thermostat
Community & HOA
Community
- Security: Carbon Monoxide Detector(s), Radon Detector, Security System, Smoke Detector(s)
- Subdivision: Wyndham Park
HOA
- Has HOA: Yes
- Amenities included: Pond Seasonal, Pool, Trail(s)
- Services included: Reserve Fund, Insurance, Irrigation, Maintenance Grounds, Maintenance Structure, Recycling, Road Maintenance, Sewer, Snow Removal, Trash, Water
- HOA fee: $375 monthly
- HOA name: Wyndham Club Assoc
- HOA phone: 303-457-1444
- Second HOA fee: $580 annually
- Second HOA name: AMA
- Second HOA phone: 303-850-7766
Location
- Region: Arvada
Financial & listing details
- Price per square foot: $236/sqft
- Tax assessed value: $486,225
- Annual tax amount: $2,808
- Date on market: 6/13/2024
- Listing terms: 1031 Exchange,Cash,Conventional,FHA,VA Loan
- Exclusions: None
- Ownership: Individual
- Electric utility on property: Yes
- Road surface type: Paved
Price history
| Date | Event | Price |
|---|---|---|
| 12/19/2024 | Listing removed | $3,000$1/sqft |
Source: Zillow Rentals Report a problem | ||
| 12/9/2024 | Listed for rent | $3,000$1/sqft |
Source: Zillow Rentals Report a problem | ||
| 11/13/2024 | Listing removed | $3,000$1/sqft |
Source: Zillow Rentals Report a problem | ||
| 11/5/2024 | Listed for rent | $3,000$1/sqft |
Source: Zillow Rentals Report a problem | ||
| 7/22/2024 | Sold | $551,500-1.3%$236/sqft |
Source:  REcolorado as distributed by MLS GRID #5664077 Report a problem REcolorado as distributed by MLS GRID #5664077 Report a problem | ||
| 7/7/2024 | Pending sale | $559,000$240/sqft |
Source: REcolorado as distributed by MLS GRID #5664077 Report a problem | ||
| 6/27/2024 | Price change | $559,000-1.8%$240/sqft |
Source: REcolorado as distributed by MLS GRID #5664077 Report a problem | ||
| 6/13/2024 | Listed for sale | $569,000+58.1%$244/sqft |
Source: REcolorado as distributed by MLS GRID #5664077 Report a problem | ||
| 6/6/2016 | Sold | $359,950+45.4%$154/sqft |
Source: YOUR CASTLE REAL ESTATE solds #3526639_80004 Report a problem | ||
| 12/12/2011 | Sold | $247,500-1%$106/sqft |
Source: Public Record Report a problem | ||
| 10/28/2011 | Listed for sale | $249,900+13.6%$107/sqft |
Source: RE/MAX Professionals #1045970 Report a problem | ||
| 3/30/2009 | Sold | $220,000-9.5%$94/sqft |
Source: Public Record Report a problem | ||
| 3/22/2005 | Sold | $243,000+60.8%$104/sqft |
Source: Public Record Report a problem | ||
| 1/2/1998 | Sold | $151,089$65/sqft |
Source: Public Record Report a problem | ||
Public tax history
| Year | Property taxes | Tax assessment |
|---|---|---|
| 2025 | $2,804 -0.1% | $30,389 +5% |
| 2024 | $2,808 +7.6% | $28,948 |
| 2023 | $2,610 -1.6% | $28,948 +8.6% |
| 2022 | $2,653 +1.1% | $26,647 -2.8% |
| 2021 | $2,624 | $27,414 +0.8% |
| 2020 | $2,624 +1.4% | $27,193 |
| 2019 | $2,589 +24.2% | $27,193 +27.7% |
| 2018 | $2,085 | $21,289 |
| 2017 | $2,085 -0.9% | $21,289 -2.6% |
| 2016 | $2,104 | $21,858 |
| 2015 | $2,104 +14.5% | $21,858 +20.4% |
| 2014 | $1,838 -1.3% | $18,149 |
| 2013 | $1,861 +2.1% | $18,149 -2.2% |
| 2012 | $1,822 -2.9% | $18,555 |
| 2011 | $1,876 +5.7% | $18,555 -3.5% |
| 2010 | $1,774 -2.6% | $19,230 |
| 2009 | $1,822 +0% | $19,230 -2.4% |
| 2008 | $1,822 -0.6% | $19,710 |
| 2007 | $1,833 +1% | $19,710 +0.4% |
| 2006 | $1,815 +1.7% | $19,640 +1.7% |
| 2005 | $1,784 +9.3% | $19,320 |
| 2004 | $1,633 -1.2% | $19,320 |
| 2003 | $1,652 +1.7% | $19,320 +0.4% |
| 2002 | $1,624 +11.7% | $19,240 +24.9% |
| 2001 | $1,455 -1% | $15,410 |
| 2000 | $1,469 | $15,410 |
Find assessor info on the county website
Neighborhood: Wyndham
Nearby homes
- $525,0003 bd3 ba1.1k sqft6385 Coors Ln, Arvada, CO 80004Sold
- $563,9003 bd4 ba2.7k sqft6381 Coors Ln, Arvada, CO 80004Off Market
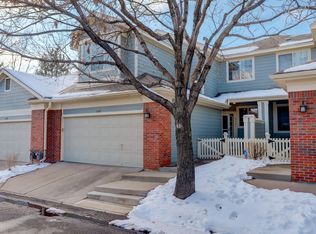
- $518,2002 bd2 ba1.4k sqft6379 Coors Ln, Arvada, CO 80004Off Market
- $467,6002 bd2 ba1.1k sqft6382 Coors Ln, Arvada, CO 80004Off Market
- $507,3002 bd4 ba1.7k sqft6384 Coors Ln, Arvada, CO 80004Off Market
- $495,9002 bd3 ba1.6k sqft6386 Coors Ln, Arvada, CO 80004Off Market
- $467,9002 bd2 ba1.1k sqft13563 W 63rd Ln, Arvada, CO 80004Off Market
- $473,8002 bd3 ba1.5k sqft13565 W 63rd Ln, Arvada, CO 80004Off Market
Nearby schools
GreatSchools rating
- 5/10Fremont Elementary SchoolGrades: K-5Distance: 1 mi
- 7/10Drake Junior High SchoolGrades: 6-8Distance: 1.7 mi
- 7/10Arvada West High SchoolGrades: 9-12Distance: 1.3 mi
Schools provided by the listing agent
- Elementary: Fremont
- Middle: Drake
- High: Arvada West
- District: Jefferson County R-1
Source: REcolorado as distributed by MLS GRID. This data may not be complete. We recommend contacting the local school district to confirm school assignments for this home.
Get a cash offer in 3 minutes
Find out how much your home could sell for in as little as 3 minutes with a no-obligation cash offer.
Estimated market value
$553,200
Get a cash offer in 3 minutes
Find out how much your home could sell for in as little as 3 minutes with a no-obligation cash offer.
Estimated market value
$553,200
- Colorado
- Jefferson County
- Arvada
- 80004
- Wyndham
- 6383 Coors Lane
Nearby cities
Nearby neighborhoods
Nearby zip codes
Other Arvada Topics
