Skip main navigation
Active
  • $750,000

    6383 Meadow Crest Cir, Reno, NV 89519

    3beds
    1,821sqft
    : 
    $5,156/mo
    Get pre-qualified
    Single Family Residence
    Built in 1985
    0.28 Acres Lot
    $-- Zestimate®
    $412/sqft
    $320/mo HOA

    What's special

    Soaring ceilingsOpen-concept floor planPark-like backyard beautifully landscapedNew anderson windowsBeautifully maintained single-level residence
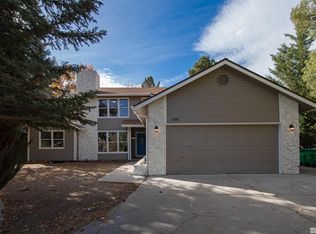
    Welcome home to this beautifully maintained single-level residence, where thoughtful updates and timeless design create a warm and inviting place to call home. This unique 3-bedroom, 2-bathroom home is situated on a spacious .28-acre cul-de-sac lot, offering both privacy and a peaceful setting. Step inside to discover soaring ceilings, an open-concept floor plan, and a comfortable living space designed for everyday living and entertaining. The family room features a convenient beverage bar, making it the perfect spot to gather with family and friends. Numerous updates throughout the home enhance both style and functionality, creating a relaxed atmosphere from the moment you arrive. Step outside and enjoy your own park-like backyard, beautifully landscaped to provide a tranquil retreat for relaxing or entertaining. Located in a well-established community, residents enjoy exceptional HOA amenities, including a swimming pool, hot tub, tennis courts, pickleball courts, and a recreation room. Manicured walking paths wind throughout the neighborhood, passing scenic ponds, streams, and lush common areas, creating a peaceful environment to enjoy every season. Offering the perfect balance of comfort, community, and convenience, this exceptional home is one you won't want to miss. Seller installed new Anderson windows, newer driveway and landscape retaining walls.
    5 days
    |
    523
    |
    30
    |

    Zillow last checked:

    Listing updated:

    Listed by:

    Vicki Keever S.42434 775-771-5383,

    Ferrari-Lund Real Estate Reno

    Source: NNRMLS,MLS#: 260010756MLS Logo

      Facts & features

      Interior

      Bedrooms & bathrooms
      • Bedrooms: 3
      • Bathrooms: 2
      • Full bathrooms: 2
      Heating
      • Forced Air, Natural Gas
      Cooling
      • Central Air
      Appliances
      • Included: Dishwasher, Disposal, Dryer, Electric Oven, Gas Cooktop, Refrigerator, Washer
      • Laundry: Laundry Room, Shelves, Washer Hookup
      Features
      • Entrance Foyer, High Ceilings, No Interior Steps, Vaulted Ceiling(s), Walk-In Closet(s)
      • Flooring: Carpet, Ceramic Tile, Laminate, Porcelain
      • Windows: Double Pane Windows, Low Emissivity Windows, Wood Frames
      • Number of fireplaces: 1
      • Fireplace features: Gas
      • Common walls with other units/homes: No Common Walls
      Interior area
      • Total structure area: 1,821
      • Total interior livable area: 1,821 sqft

      Property

      Parking
      • Total spaces: 4
      • Parking features: Attached, Garage, Garage Door Opener
      • Attached garage spaces: 2
      Features
      • Levels: One
      • Stories: 1
      • Patio & porch: Porch, Covered, Patio, Deck
      • Exterior features: Rain Gutters
      • Spa features: None
      • Fencing: Back Yard
      • Has view: Yes
      • View description: Trees/Woods
      Lot
      • Size: 0.28 Acres
      • Features: Common Area, Cul-De-Sac, Level, Sprinklers In Front, Sprinklers In Rear
      Details
      • Additional structures: None
      • Parcel number: 04120005
      • Zoning: SF5

      Construction

      Type & style
      • Home type: SingleFamily
      • Property subtype: Single Family Residence
      Materials
      • Foundation: Crawl Space, Full Perimeter
      • Roof: Composition
      Condition
      • New construction: No
      • Year built: 1985

      Utilities & green energy

      • Sewer: Public Sewer
      • Water: Public
      • Utilities for property: Electricity Connected, Internet Connected, Natural Gas Connected, Phone Connected, Sewer Connected, Water Connected

      Community & HOA

      Community
      • Features: Pickleball Court
      • Security: Smoke Detector(s)
      • Subdivision: Meadowridge 1C
      HOA
      • Has HOA: Yes
      • Amenities included: Clubhouse, Parking, Pool, Recreation Room, Spa/Hot Tub, Tennis Court(s)
      • Services included: Snow Removal
      • HOA fee: $320 monthly
      • HOA name: Meadow Ridge
      Location
      • Region: Reno

      Financial & listing details

      • Price per square foot: $412/sqft
      • Tax assessed value: $296,806
      • Annual tax amount: $2,600
      • Date on market: 8/20/2026
      • Cumulative days on market: 6 days
      • Listing terms: 1031 Exchange,Cash,Conventional,FHA,VA Loan

        Estimated market value

        Not available

        Estimated sales range

        Not available

        Not available

        Price history

        DateEventPrice
        8/20/2026Listed for sale$750,000+188.5%$412/sqft
        Source: NNRMLS #260010756 Report a problem
        6/17/2002Sold$260,000+26.8%$143/sqft
        Source: Public Record Report a problem
        5/25/1999Sold$205,000$113/sqft
        Source: Public Record Report a problem

        Public tax history

        YearProperty taxesTax assessment
        2026$2,601 +3.1%$103,882 -1.4%
        2025$2,523 +2.9%$105,400 +4.7%
        2024$2,452 +3%$100,679 +6.1%
        2023$2,381 +3.1%$94,915 +16.8%
        2022$2,309 +3.1%$81,296 +12.9%
        2021$2,241 +3%$72,002 +5.1%
        2020$2,175 -2.9%$68,516
        2019$2,241 +3%$68,516 +16.9%
        2018$2,175 +11.2%$58,607 +0.5%
        2017$1,956 $58,289 -3.7%
        2016$1,956 $60,549 +9.3%
        2015$1,956 +291.9%$55,391 +4%
        2014$499 -73.7%$53,248 +6.6%
        2013$1,897 $49,961
        2012-- $49,961 -5.6%
        2011-- $52,923 -3.7%
        2010-- $54,972 -14.5%
        2009-- $64,321 -13.7%
        2008-- $74,554
        2007-- $74,554 +23.6%
        2006-- $60,343 +6.1%
        2005-- $56,860 -0.7%
        2004-- $57,270 +5.5%
        2003-- $54,298 +0.6%
        2002-- $53,964
        2001-- $53,964
        Find assessor info on the county website

        Monthly payment

        Est. payment

        Payment breakdown

        Explore the cost of this home by adjusting the details. Changes won't be saved.
        All calculations are estimates and provided by Zillow, Inc. for informational purposes only. Actual amounts may vary.
        HOA fees may include property taxes on listings classified as Co-Ops. Contact the listing agent and/or owner for fee details.
        See how much you could borrow to make a competitive offer.

        Climate risks

        Neighborhood: Lakeridge

        Getting around

        32 / 100
        Car-Dependent
        0 / 100
        No Nearby Transit
        30 / 100
        Somewhat Bikeable

        Nearby schools

        GreatSchools rating
        Schools provided by the listing agent
        • Elementary: Huffaker
        • Middle: Pine
        • High: Reno

        Source: NNRMLS. This data may not be complete. We recommend contacting the local school district to confirm school assignments for this home.

        A local agent can set up tours, give advice and negotiate with sellers.

        Browse local experts

        Similar homes