Skip main navigation
Accepting backups
  • $525,000

    6384 Adriatic Way, West Palm Beach, FL 33413

    4beds
    2,296sqft
    : 
    $3,687/mo
    Get pre-qualified
    Single Family Residence
    Built in 2006
    4,302 Square Feet Lot
    $-- Zestimate®
    $229/sqft
    $171/mo HOA

    What's special

    Renovated kitchenGranite countertopsSpa-like bathSpacious primary suitePolished tile floorsCovered paver patioCrown molding
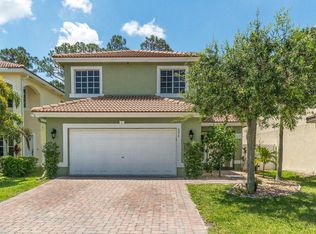
    Welcome home to this beautifully updated 4-bedroom, 2.5-bath residence designed for comfortable Florida living! Step inside to a freshly painted main level featuring polished tile floors, crown molding, recessed lighting, and IMPACT WINDOWS for added peace of mind. The renovated kitchen shines with granite countertops, stainless steel appliances, 42" shaker cabinets, soft-close drawers, and a walk-in pantry. Upstairs, enjoy vinyl flooring throughout and a spacious primary suite with dual walk-in closets and a spa-like bath. Relax or entertain on the covered paver patio overlooking a fenced backyard with no rear neighbors. Community pool and tennis, plus easy access to I-95, Turnpike, shopping, dining, and PBI Airport!
    23 days
    389
    33

    Zillow last checked:

    Listing updated:

    Listed by:

    Vanessa Leavis 305-407-6650,

    Southern Key Realty

    Source: BeachesMLS,MLS#: B26062619MLS LogoOriginating MLS: BeachesMLS

      Facts & features

      Interior

      Bedrooms & bathrooms
      • Bedrooms: 4
      • Bathrooms: 3
      • Full bathrooms: 2
      • 1/2 bathrooms: 1
      • Main level bathrooms: 1
      Primary bedroom
      • Level: Upper
      • Area: 221
      • Dimensions: 17 X 13
      Primary bedroom
      • Level: Upper
      • Area: 221
      • Dimensions: 17 X 13
      Bedroom 2
      • Level: Upper
      • Area: 140
      • Dimensions: 14 X 10
      Bedroom 2
      • Level: Upper
      • Area: 140
      • Dimensions: 14 X 10
      Bedroom 3
      • Level: Upper
      • Area: 110
      • Dimensions: 11 X 10
      Bedroom 3
      • Level: Upper
      • Area: 110
      • Dimensions: 11 X 10
      Bedroom 4
      • Level: Upper
      • Area: 90
      • Dimensions: 10 X 9
      Bedroom 4
      • Level: Upper
      • Area: 90
      • Dimensions: 10 X 9
      Dining room
      • Level: Main
      • Area: 90
      • Dimensions: 10 X 9
      Dining room
      • Level: Main
      • Area: 90
      • Dimensions: 10 X 9
      Family room
      • Level: Main
      • Area: 168
      • Dimensions: 14 X 12
      Family room
      • Level: Main
      • Area: 168
      • Dimensions: 14 X 12
      Kitchen
      • Level: Main
      • Area: 130
      • Dimensions: 13 X 10
      Kitchen
      • Level: Main
      • Area: 130
      • Dimensions: 13 X 10
      Living room
      • Level: Main
      • Area: 240
      • Dimensions: 16 X 15
      Living room
      • Level: Main
      • Area: 240
      • Dimensions: 16 X 15
      Heating
      • Central
      Cooling
      • Central Air, Ceiling Fan(s)
      Appliances
      • Included: Dryer, Dishwasher, Electric Range, Electric Water Heater, Microwave, Range, Refrigerator, Water Heater, Washer
      • Laundry: Washer Hookup, Electric Dryer Hookup, Inside, Laundry Closet
      Features
      • Bidet, Dual Sinks, Pantry, Stacked Bedrooms, Walk-In Closet(s)
      • Flooring: Ceramic Tile, Tile, Vinyl
      • Has fireplace: No
      Interior area
      • Total structure area: 2,926
      • Total interior livable area: 2,296 sqft
      Video & virtual tour

      Property

      Parking
      • Total spaces: 4
      • Parking features: Attached, Driveway, Garage, Garage Door Opener
      • Attached garage spaces: 2
      • Uncovered spaces: 2
      Accessibility
      • Accessibility features: None
      Features
      • Levels: Two
      • Stories: 2
      • Entry location: Entry Level Living Area Y
      • Patio & porch: Covered, Patio
      • Exterior features: Outdoor Living Area
      • Pool features: Association
      • Fencing: Back Yard,Fenced,Gate
      • Waterfront features: None
      Lot
      • Size: 4,302 Square Feet
      • Features: Sprinklers Automatic, < 1/4 Acre, Zero Lot Line
      Details
      • Parcel number: 00424334050000650
      • Zoning: PUD
      • Special conditions: Standard

      Construction

      Type & style
      • Home type: SingleFamily
      • Property subtype: Single Family Residence
      Materials
      • Block, Frame, Stucco
      • Roof: Tile
      Condition
      • Resale
      • New construction: No
      • Year built: 2006

      Utilities & green energy

      • Sewer: Public Sewer
      • Water: Public
      • Utilities for property: Cable Connected, Electricity Connected, Sewer Connected, Water Connected

      Community & HOA

      Community
      • Features: Home Owners Association, Gated, Street Lights, Sidewalks
      • Security: Gated Community, Smoke Detector(s)
      • Subdivision: WATERWAYS TAHERI PUD
      HOA
      • Has HOA: Yes
      • Amenities included: Pool, Sidewalks, Tennis Court(s)
      • Services included: Common Areas, Reserve Fund
      • HOA fee: $514 quarterly
      • HOA name: Afinity-Independence HOA
      • HOA phone: 305-315-3634
      Location
      • Region: West Palm Beach

      Financial & listing details

      • Price per square foot: $229/sqft
      • Tax assessed value: $408,271
      • Annual tax amount: $6,839
      • Date on market: 8/11/2026
      • Cumulative days on market: 6 days
      • Listing terms: Cash,Conventional,FHA,VA Loan
      • Electric utility on property: Yes
      • Road surface type: Paved

        Estimated market value

        Not available

        Estimated sales range

        Not available

        $3,439/mo

        Price history

        DateEventPrice
        8/11/2026Listed for sale$525,000+1.9%$229/sqft
        Source: BeachesMLS #B26062619 Report a problem
        3/17/2026Listed for rent$3,600$2/sqft
        Source: Zillow Rentals Report a problem
        3/16/2026Listing removed$3,600$2/sqft
        Source: BeachesMLS #R11159488 Report a problem
        2/18/2026Price change$3,600-5.3%$2/sqft
        Source: BeachesMLS #R11159488 Report a problem
        1/31/2026Listed for rent$3,800$2/sqft
        Source: BeachesMLS #R11159488 Report a problem
        6/20/2023Sold$515,000-1.9%$224/sqft
        Source: BeachesMLS #R10879949 Report a problem
        5/4/2023Contingent$524,900$229/sqft
        Source: BeachesMLS #RX-10879949 Report a problem
        4/27/2023Listed for sale$524,900$229/sqft
        Source: BeachesMLS #RX-10879949 Report a problem
        4/21/2023Contingent$524,900$229/sqft
        Source: BeachesMLS #RX-10879949 Report a problem
        4/18/2023Listed for sale$524,900+1%$229/sqft
        Source: BeachesMLS #RX-10879949 Report a problem
        4/13/2023Contingent$519,900$226/sqft
        Source: BeachesMLS #RX-10879949 Report a problem
        4/11/2023Listed for sale$519,900-1.9%$226/sqft
        Source: BeachesMLS #RX-10879949 Report a problem
        2/1/2023Listing removed--
        Source: BeachesMLS #RX-10852115 Report a problem
        1/26/2023Listed for sale$530,000$231/sqft
        Source: BeachesMLS #RX-10852115 Report a problem
        12/26/2022Listing removed--
        Source: BeachesMLS #RX-10852115 Report a problem
        12/14/2022Listed for sale$530,000+97.9%$231/sqft
        Source: BeachesMLS #RX-10852115 Report a problem
        8/23/2019Sold$267,750-13.6%$117/sqft
        Source: BeachesMLS #R10546497 Report a problem
        7/15/2019Listed for sale$310,000+1825.5%$135/sqft
        Source: Allison James Estates & Homes #RX-10546497 Report a problem
        2/13/2012Sold$16,100-94%$7/sqft
        Source: Public Record Report a problem
        7/10/2006Sold$266,290$116/sqft
        Source: Public Record Report a problem

        Public tax history

        YearProperty taxesTax assessment
        2025$6,839 -1.3%$432,279 -1.3%
        2024$6,927 +29.9%$437,899 +40.9%
        2023$5,332 +7.9%$310,750 +7.8%
        2022$4,941 +11.5%$288,261 +7.7%
        2021$4,431 +2.5%$267,649 +2.9%
        2020$4,325 -11.2%$260,000 +8.7%
        2019$4,871 $239,161 -1.2%
        2018$4,871 +12.3%$242,000 +12.6%
        2017$4,338 +9.4%$215,000 +19.7%
        2016$3,966 +2.6%$179,685 +10%
        2015$3,867 +17.6%$163,350 +10%
        2014$3,288 +12.3%$148,500 +10%
        2013$2,928 -1.5%$135,000
        2012$2,972 -12.1%$135,000 -11.8%
        2011$3,383 +0.1%$153,000 +0.7%
        2010$3,379 +3%$152,000 -1.5%
        2009$3,282 -23.1%$154,245 -33.7%
        2008$4,266 -2.3%$232,554 -5.1%
        2007$4,364 +336.2%$245,000 +362.3%
        2006$1,001 $53,000
        Find assessor info on the county website

        Monthly payment

        Est. payment

        Payment breakdown

        Explore the cost of this home by adjusting the details. Changes won't be saved.
        All calculations are estimates and provided by Zillow, Inc. for informational purposes only. Actual amounts may vary.
        HOA fees may include property taxes on listings classified as Co-Ops. Contact the listing agent and/or owner for fee details.
        See how much you could borrow to make a competitive offer.

        Climate risks

        Neighborhood: 33413

        Getting around

        13 / 100
        Car-Dependent
        24 / 100
        Minimal Transit
        26 / 100
        Somewhat Bikeable

        Nearby schools

        GreatSchools rating
        Schools provided by the listing agent
        • Elementary: Grassy Waters
        • Middle: Jeaga
        • High: Royal Palm Beach

        Source: BeachesMLS. This data may not be complete. We recommend contacting the local school district to confirm school assignments for this home.

        A local agent can set up tours, give advice and negotiate with sellers.

        Browse local experts