A true Pocono creekfront retreat in Saw Creek Estates. Set among mature trees with Saw Creek running through the property, this 3-bedroom, 2-bath home offers privacy, character, and a natural setting that is increasingly hard to find.
The main level features an open living and dining area with a fireplace, warm wood-paneled walls, and access to a spacious rear deck overlooking the wooded surroundings. A large, window-filled sunroom extends the living space and creates an ideal setting for relaxing, entertaining, hobbies, or enjoying the view in every season. The first floor also includes a bedroom, full bath, kitchen, and laundry area.
Upstairs, two additional bedrooms share a full bath, while the open loft overlooks the living area below and offers flexible space for a home office, reading nook, or sitting area.
Maintained in its original style, the home is ready for a buyer who sees the value in a functional floor plan, strong character, and an exceptional creekside location. Enjoy it as it is, update it over time, or transform it into your own modern Pocono escape.
Saw Creek Estates offers indoor and outdoor pools, lakes, sports courts, skiing, a fitness center, dining, and year-round recreational amenities.
Property is being Sold in it's present condition with all contents.. With No exceptions
Sold for $267,000
$267,000
6384 Decker Rd, Bushkill, PA 18324
3beds
1,905sqft
Single Family Residence
Built in 1984
0.46 Acres Lot
$265,400 Zestimate®
$140/sqft
$2,311 Estimated rent
Home value
$265,400
$252,000 - $279,000
$2,311/mo
Zestimate® history
Owner options
List your home for rent
$2,311/mo
Rent Zestimate®
Find your next renter with Zillow Rental Manager. Plus, with online applications, you can quickly screen prospective tenants – for free.
$2,311/mo
Rent Zestimate®
Refinance and save
$3,997/mo
Est. payment
Refinancing to a lower rate could help reduce your monthly payments and save thousands over the life of the loan.
$3,997/mo
Est. payment
Explore your selling options
Work with a Zillow partner agent
Leverage their expertise and Zillow's premium Showcase listings to get your home seen by more buyers.
Get startedList with your own agent
Get your home in front of millions of buyers by listing it on Zillow.
Learn how to do itSell it yourself
Take full control of how buyers see your home on Zillow by listing For Sale by Owner (FSBO).
List your homeWhat's special
Strong characterLaundry areaLarge window-filled sunroomExceptional creekside locationPocono creekfront retreatFunctional floor planWarm wood-paneled walls
Zillow last checked:
Listing updated:
Listed by:
Steven Smaracko 570-588-8001,
Saw Creek Real Estate
Bought with:
Liliya Malanyuk, AB069473
Market Force Realty
Source: PMAR,MLS#: PM-143604
Facts & features
Interior
Bedrooms & bathrooms
- Bedrooms: 3
- Bathrooms: 2
- Full bathrooms: 2
Primary bedroom
- Level: First
- Area: 154.44
- Dimensions: 10.8 x 14.3
Bedroom 2
- Level: Second
- Area: 127.44
- Dimensions: 10.8 x 11.8
Bedroom 3
- Level: Second
- Area: 120.36
- Dimensions: 10.2 x 11.8
Primary bathroom
- Level: First
- Area: 25.55
- Dimensions: 5 x 5.11
Bathroom 2
- Level: Second
- Area: 29.11
- Dimensions: 4.1 x 7.1
Dining room
- Level: First
- Area: 169.54
- Dimensions: 12.11 x 14
Other
- Level: First
- Area: 251.68
- Dimensions: 12.1 x 20.8
Kitchen
- Level: First
- Area: 114.66
- Dimensions: 9.8 x 11.7
Laundry
- Level: First
- Area: 16.2
- Dimensions: 3 x 5.4
Living room
- Level: First
- Area: 186.2
- Dimensions: 13.3 x 14
Loft
- Level: Second
- Area: 157.3
- Dimensions: 11 x 14.3
Heating
- Baseboard, Electric
Cooling
- Ceiling Fan(s), Wall Unit(s)
Appliances
- Included: Electric Oven, Electric Range, Refrigerator, Dishwasher, Washer, Dryer
- Laundry: Main Level
Features
- Laminate Counters, Beamed Ceilings, Open Floorplan, Ceiling Fan(s)
- Flooring: Carpet, Linoleum, Tile
- Doors: Sliding Doors, Storm Door(s)
- Windows: Insulated Windows
- Basement: Crawl Space
- Number of fireplaces: 1
- Fireplace features: Living Room, Wood Burning
- Common walls with other units/homes: No Common Walls
Interior area
- Total structure area: 2,529
- Total interior livable area: 1,905 sqft
- Finished area above ground: 1,905
- Finished area below ground: 0
Property
Parking
- Total spaces: 3
- Parking features: Open
- Uncovered spaces: 3
Features
- Stories: 2
- Patio & porch: Deck
- Has view: Yes
- View description: Forest, Mountain(s), Other, See Remarks
- Body of water: Saw Creek
Lot
- Size: 0.46 Acres
- Features: Sloped, Many Trees, Native Plants, Wooded
Details
- Additional structures: Shed(s)
- Parcel number: 062217
- Zoning description: Residential
- Special conditions: Standard
Construction
Type & style
- Home type: SingleFamily
- Architectural style: Contemporary
- Property subtype: Single Family Residence
Materials
- T1-11
- Foundation: Block
- Roof: Asphalt,Fiberglass
Condition
- Year built: 1984
Utilities & green energy
- Electric: 220 Volts
- Sewer: Public Sewer
- Water: Public
- Utilities for property: Cable Available
Community & HOA
Community
- Security: 24 Hour Security, Security System, Smoke Detector(s)
- Subdivision: Saw Creek Estates
HOA
- Has HOA: Yes
- Amenities included: Security, Gated, Meeting Room, Playground, Ski Accessible, Outdoor Pool, Indoor Pool, Children's Pool, Spa/Hot Tub, Fitness Center, Trail(s), Tennis Court(s), Indoor Tennis Court(s), Pickleball, Racquetball, Basketball Court
- Services included: Trash, Security, Maintenance Grounds, Maintenance Road
- HOA fee: $2,170 annually
Location
- Region: Bushkill
Financial & listing details
- Price per square foot: $140/sqft
- Tax assessed value: $119,960
- Annual tax amount: $4,999
- Date on market: 8/4/2026
- Listing terms: Cash,Conventional
- Road surface type: Paved
Price history
| Date | Event | Price |
|---|---|---|
| 9/2/2026 | Sold | $267,000$140/sqft |
Source: PMAR #PM-143604 Report a problem | ||
| 8/14/2026 | Pending sale | $267,000$140/sqft |
Source: PMAR #PM-143604 Report a problem | ||
| 8/4/2026 | Listed for sale | $267,000$140/sqft |
Source: PMAR #PM-143604 Report a problem | ||
Public tax history
| Year | Property taxes | Tax assessment |
|---|---|---|
| 2025 | $4,920 +1.6% | $29,990 |
| 2024 | $4,844 +1.5% | $29,990 |
| 2023 | $4,771 +3.2% | $29,990 |
| 2022 | $4,622 +0.9% | $29,990 |
| 2021 | $4,580 | $29,990 |
| 2020 | $4,580 +1.3% | $29,990 |
| 2019 | $4,520 +0.5% | $29,990 |
| 2018 | $4,498 | $29,990 |
| 2017 | -- | $29,990 |
| 2016 | -- | $29,990 |
| 2015 | -- | $29,990 |
| 2014 | -- | $29,990 |
| 2013 | -- | $29,990 |
| 2012 | -- | $29,990 |
| 2011 | -- | $29,990 |
| 2010 | -- | $29,990 |
Find assessor info on the county website
Neighborhood: 18324
Nearby homes
- $268,6003 bd2 ba1.5k sqft6380 Decker Rd, Bushkill, PA 18324Off Market
- $218,9003 bd2 ba1.3k sqft6388 Decker Rd, Bushkill, PA 18324Off Market
- $20,0000.38 acres695 Decker Rd, Bushkill, PA 18324Lot/Land

- $340,3003 bd3 ba2.7k sqft23 Smithfield Dr, Bushkill, PA 18324Off Market
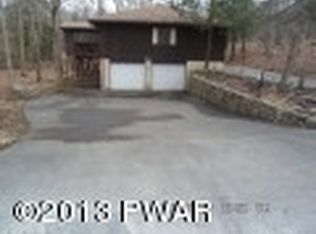
- $200,6003 bd1 ba1.1k sqft6383 Decker Rd, Bushkill, PA 18324Off Market
- $400,5003 bd4 ba3k sqft5770 Decker Rd, Bushkill, PA 18324Off Market
- $380,1003 bd2 ba1.4k sqft6374 Decker Rd, Bushkill, PA 18324Off Market
- $294,8003 bd2 ba1.8k sqft5774 Decker Rd, Bushkill, PA 18324Off Market
Nearby schools
GreatSchools rating
- 4/10Middle Smithfield El SchoolGrades: K-5Distance: 4.5 mi
- 4/10Lehman Intermediate SchoolGrades: 6-8Distance: 9.3 mi
- 4/10East Stroudsburg Senior High School NorthGrades: 9-12Distance: 4.3 mi
Get a cash offer in 3 minutes
Find out how much your home could sell for in as little as 3 minutes with a no-obligation cash offer.
Estimated market value
$265,400
Get a cash offer in 3 minutes
Find out how much your home could sell for in as little as 3 minutes with a no-obligation cash offer.
Estimated market value
$265,400
- Pennsylvania
- Pike County
- Bushkill
- 18324
- 6384 Decker Rd
