Skip main navigation
Closed
  • $325,000

    6384 Fallen Timbers Ave, Portage, IN 46368

    3beds
    1,738sqft
    Single Family Residence
    Built in 1969
    0.36 Acres Lot
    $310,300 Zestimate®
    $187/sqft
    $2,290 Estimated rent

    Home value

    $310,300

    $295,000 - $326,000

    $2,290/mo

    Zestimate® history
    Loading
    Loading...

    Owner options

    List your home for rent

    $2,290/mo

    Rent Zestimate®

    Find your next renter with Zillow Rental Manager. Plus, with online applications, you can quickly screen prospective tenants – for free.

    Learn more

    $2,290/mo

    Rent Zestimate®

    Refinance and save

    $2,020/mo

    Est. payment

    Refinancing to a lower rate could help reduce your monthly payments and save thousands over the life of the loan.

    See today's rates

    $2,020/mo

    Est. payment

    Explore your selling options

    Work with a Zillow partner agent

    Leverage their expertise and Zillow's premium Showcase listings to get your home seen by more buyers.

    Get started

    List with your own agent

    Get your home in front of millions of buyers by listing it on Zillow.

    Learn how to do it

    Sell it yourself

    Take full control of how buyers see your home on Zillow by listing For Sale by Owner (FSBO).

    List your home

    What's special

    Stylish finishesAll new cabinetryExceptional curb appealDouble vanityThree generously sized bedroomsModern farmhouse sinkRecessed lighting
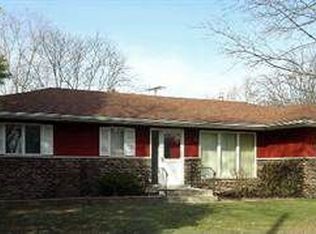
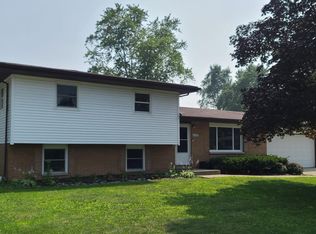
    Location meets style in this beautifully renovated tri-level! Nestled on a spacious corner lot just one block from local bike paths & walking trails, this move-in-ready home offers contemporary updates, generous living space & easy access to shopping, dining, schools & major highways. From the moment you arrive, you'll appreciate the exceptional curb appeal featuring manicured landscaping, a large fenced backyard, and striking new bold black siding that gives the home a sleek, modern look. Step inside to a bright & open living room filled with natural light, where all new flooring throughout the homes creates a fresh, inviting atmosphere. The living area flows effortlessly into the dining space, which offers direct access to the stunning atrium surrounded by windows - an ideal spot for morning coffee, relaxing with a book, indoor gardening, or creating your own peaceful retreat. The updated kitchen is the heart of the home, showcasing gorgeous quartz countertops, all new cabinetry, recessed lighting, stainless steel appliances, a modern farmhouse sink & stylish finishes that make everyday living & entertaining a breeze. The upper level features three generously sized bedrooms, all freshly painted with new lighting and fixtures, along with a fully renovated bathroom complete with walk-in shower, double vanity & new sink. The finished lower level provides incredible flexibility with the perfect space for a family room, media room, home gym, playroom, or home office. A second fully updated bathroom adds extra convenience w/ walk-in shower & new vanity, while the spacious laundry room includes a washer and dryer, utility sink, and bench, making it an ideal mudroom area. Additional updates include a new garage door, updated electrical, new outlets/switches, insulated attic, updated fixtures throughout, and so much more, offering peace of mind for years to come. Homes with this level of updates, style, and location don't last long...schedule your showing today!

    Zillow last checked:

    Listing updated:

    Listed by:

    Ruza Jevtic,

    Realty Executives Premier 219-462-2224

    Bought with:

    Jacquelyn Brubaker, RB21001164

    Coldwell Banker Real Estate Gr

    Source: NIRA as distributed by MLS GRID,MLS#: 842580MLS Logo

    Facts & features

    Interior

    Bedrooms & bathrooms
    • Bedrooms: 3
    • Bathrooms: 2
    • 3/4 bathrooms: 2
    Rooms
    • Room types: Bedroom 2, Utility Room, Primary Bedroom, Living Room, Laundry, Kitchen, Family Room, Dining Room, Bedroom 3
    Primary bedroom
    • Level: Upper
    • Area: 177.6
    • Dimensions: 11.1 x 16.0
    Bedroom 2
    • Level: Upper
    • Area: 121.94
    • Dimensions: 13.4 x 9.1
    Bedroom 3
    • Level: Upper
    • Area: 124.12
    • Dimensions: 10.7 x 11.6
    Dining room
    • Level: Main
    • Area: 102.94
    • Dimensions: 11.3 x 9.11
    Family room
    • Description: Possible 4th Bedroom
    • Level: Lower
    • Area: 314.53
    • Dimensions: 21.11 x 14.9
    Foyer
    • Level: Main
    • Area: 38.88
    • Dimensions: 4.8 x 8.1
    Kitchen
    • Level: Main
    • Area: 82.9
    • Dimensions: 9.1 x 9.11
    Laundry
    • Level: Lower
    • Area: 142.5
    • Dimensions: 11.4 x 12.5
    Living room
    • Level: Main
    • Area: 207.2
    • Dimensions: 14.0 x 14.8
    Utility room
    • Level: Lower
    • Area: 90.09
    • Dimensions: 9.1 x 9.9
    Heating
    • Forced Air, Natural Gas
    Appliances
    • Included: Dryer, Washer, Stainless Steel Appliance(s), Range Hood, Refrigerator, Microwave, Gas Water Heater, Electric Range, Dishwasher
    • Laundry: Lower Level, Sink
    Features
    • Ceiling Fan(s), Recessed Lighting, Granite Counters, Entrance Foyer, Double Vanity
    • Has basement: No
    • Has fireplace: No
    Interior area
    • Total structure area: 1,738
    • Total interior livable area: 1,738 sqft
    • Finished area above ground: 1,166

    Property

    Parking
    • Total spaces: 2
    • Parking features: Attached, On Street, Garage Faces Front, Driveway, Concrete, Additional Parking, Garage Door Opener
    • Attached garage spaces: 2
    • Has uncovered spaces: Yes
    Features
    • Levels: Tri-Level
    • Patio & porch: Enclosed, Rear Porch
    • Exterior features: Private Yard, Rain Gutters
    • Pool features: Above Ground
    • Fencing: Fenced
    • Has view: Yes
    • View description: Neighborhood
    Lot
    • Size: 0.36 Acres
    • Features: Back Yard, Private, Landscaped, Front Yard, Few Trees, Corner Lot
    Details
    • Parcel number: 640513276012000016
    • Special conditions: Standard

    Construction

    Type & style
    • Home type: SingleFamily
    • Property subtype: Single Family Residence
    Condition
    • New construction: No
    • Year built: 1969

    Utilities & green energy

    • Electric: 200+ Amp Service
    • Sewer: Public Sewer
    • Water: Public

    Community & HOA

    Community
    • Subdivision: Sarasota Heights 4th Add
    HOA
    • Has HOA: No
    Location
    • Region: Portage

    Financial & listing details

    • Price per square foot: $187/sqft
    • Tax assessed value: $282,300
    • Annual tax amount: $2,600
    • Date on market: 7/20/2026
    • Listing agreement: Exclusive Right To Sell
    • Listing terms: Cash,VA Loan,FHA,Conventional

    Price history

    DateEventPrice
    9/1/2026Sold$325,000+1.6%$187/sqft
    Source: NIRA as distributed by MLS GRID #842580 Report a problem
    8/11/2026Pending sale$319,900$184/sqft
    Source: NIRA as distributed by MLS GRID #842580 Report a problem
    7/24/2026Contingent$319,900$184/sqft
    Source: NIRA as distributed by MLS GRID #842580 Report a problem
    7/20/2026Listed for sale$319,900+159%$184/sqft
    Source: NIRA as distributed by MLS GRID #842580 Report a problem
    4/14/2015Sold$123,500+2.9%$71/sqft
    Source: NIRA as distributed by MLS GRID #364807 Report a problem
    1/27/2015Listed for sale$119,999+50%$69/sqft
    Source: Realty Executives Premier #364807 Report a problem
    8/15/2012Sold$80,006+45.5%$46/sqft
    Source: NIRA as distributed by MLS GRID #304611 Report a problem
    4/3/2012Listed for sale$55,000-53.1%$32/sqft
    Source: Century 21 Executive Realty #304611 Report a problem
    3/16/2012Sold$117,300+4.4%$67/sqft
    Source: Public Record Report a problem
    3/31/2006Sold$112,400$65/sqft
    Source: Public Record Report a problem

    Public tax history

    YearProperty taxesTax assessment
    2025$2,586 +1%$282,300 +9.2%
    2024$2,561 +13.6%$258,600 +3.3%
    2023$2,255 +14.1%$250,400 +10.6%
    2022$1,976 +10.9%$226,500 +14.1%
    2021$1,782 -1.9%$198,500 +11.3%
    2020$1,816 -49.9%$178,300 -2.6%
    2019$3,625 -3.6%$183,100 +2.7%
    2018$3,762 $178,200 -3.8%
    2017$3,762 +14.7%$185,300 +13.7%
    2016$3,281 +108.6%$163,000 +7.1%
    2014$1,572 +8.1%$152,200 +6.4%
    2013$1,454 -2.4%$143,100 -3.9%
    2012$1,489 -2.3%$148,900 -1.7%
    2011$1,524 -4.5%$151,500 -4.1%
    2010$1,596 +6.5%$157,900 +1%
    2009$1,499 $156,400 +16.2%
    2006-- $134,600 +15.4%
    2005-- $116,600
    Find assessor info on the county website

    Neighborhood: 46368

    Nearby schools

    GreatSchools rating
    Get a cash offer in 3 minutes
    Find out how much your home could sell for in as little as 3 minutes with a no-obligation cash offer.
    Estimated market value
    $310,300
    Get a cash offer in 3 minutes
    Find out how much your home could sell for in as little as 3 minutes with a no-obligation cash offer.
    Estimated market value
    $310,300