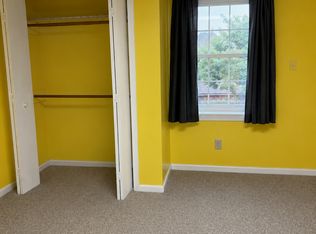
This beautifully updated open concept ranch is nestled in a peaceful neighborhood with no HOA restrictions, offering you both freedom and comfort. As you step inside, youCOll be greeted by a spacious and inviting layout, perfect for modern living. The heart of the home is the well-appointed kitchen, featuring elegant granite countertops, sleek stainless steel appliances, and a cozy breakfast area for your morning meals. The living spaces flow seamlessly, creating an ideal environment for both everyday living and entertaining. This home boasts a total of 4 bedrooms, plus a versatile bonus room that can easily serve as an additional bedroom, playroom, second living room, or party space. Fresh paint and brand new carpets throughout add a touch of newness and brightness. Enjoy your coffee on the charming covered front porch or host summer barbecues on the covered back patio. The large, fully fenced backyard ensures privacy, while the handy shed provides extra storage and even features built-in dog crates on the side. The house includes security cameras. Located just 10 minutes from Six Flags Over Georgia, this home combines convenience with the tranquility of a no-HOA community. DonCOt miss out on this exceptional opportunityCoschedule a viewing today and envision your life in this delightful space!
Closed
$310,000
6384 Grafton Dr, Austell, GA 30168
4beds
1,674sqft
Single Family Residence
Built in 1990
0.46 Acres Lot
$317,200 Zestimate®
$185/sqft
$2,270 Estimated rent
Home value
$317,200
$301,000 - $333,000
$2,270/mo
Zestimate® history
Owner options
List your home for rent
$2,270/mo
Rent Zestimate®
Find your next renter with Zillow Rental Manager. Plus, with online applications, you can quickly screen prospective tenants – for free.
$2,270/mo
Rent Zestimate®
Refinance and save
$1,896/mo
Est. payment
Refinancing to a lower rate could help reduce your monthly payments and save thousands over the life of the loan.
$1,896/mo
Est. payment
Explore your selling options
Work with a Zillow partner agent
Leverage their expertise and Zillow's premium Showcase listings to get your home seen by more buyers.
Get startedList with your own agent
Get your home in front of millions of buyers by listing it on Zillow.
Learn how to do itSell it yourself
Take full control of how buyers see your home on Zillow by listing For Sale by Owner (FSBO).
List your homeWhat's special
Zillow last checked:
Listing updated:
Listed by:
Maria A Sanchez 770-905-2819,
Virtual Properties Realty.com
Bought with:
Carmela Moreno, 376708
eXp Realty
Source: GAMLS,MLS#: 10367755
Facts & features
Interior
Bedrooms & bathrooms
- Bedrooms: 4
- Bathrooms: 2
- Full bathrooms: 2
- Main level bathrooms: 2
- Main level bedrooms: 4
Rooms
- Room types: Bonus Room, Family Room
Heating
- Central, Forced Air, Natural Gas
Cooling
- Ceiling Fan(s), Central Air
Appliances
- Included: Dishwasher, Gas Water Heater, Oven/Range (Combo)
- Laundry: In Hall
Features
- Master On Main Level, Walk-In Closet(s)
- Flooring: Carpet
- Basement: None
- Number of fireplaces: 1
- Fireplace features: Gas Starter
- Common walls with other units/homes: No Common Walls
Interior area
- Total structure area: 1,674
- Total interior livable area: 1,674 sqft
- Finished area above ground: 1,674
- Finished area below ground: 0
Property
Parking
- Parking features: Carport, Kitchen Level
- Has carport: Yes
Accessibility
- Accessibility features: Other
Features
- Levels: One
- Stories: 1
- Patio & porch: Patio
- Fencing: Back Yard,Wood
- Body of water: None
Lot
- Size: 0.46 Acres
- Features: Private
- Residential vegetation: Cleared
Details
- Additional structures: Shed(s)
- Parcel number: 18026200560
Construction
Type & style
- Home type: SingleFamily
- Architectural style: Brick Front,Ranch
- Property subtype: Single Family Residence
Materials
- Wood Siding
- Foundation: Slab
- Roof: Other
Condition
- Resale
- New construction: No
- Year built: 1990
Utilities & green energy
- Sewer: Public Sewer
- Water: Public
- Utilities for property: Cable Available, Electricity Available, Natural Gas Available
Community & HOA
Community
- Features: None
- Subdivision: Sewell Ridge
HOA
- Has HOA: No
- Services included: None
Location
- Region: Austell
Financial & listing details
- Price per square foot: $185/sqft
- Tax assessed value: $247,750
- Annual tax amount: $2,988
- Date on market: 8/29/2024
- Cumulative days on market: 20 days
- Listing agreement: Exclusive Right To Sell
- Listing terms: Cash,Conventional,FHA,VA Loan
- Electric utility on property: Yes
Price history
| Date | Event | Price |
|---|---|---|
| 9/30/2024 | Sold | $310,000$185/sqft |
Source:  GAMLS #10367755 Report a problem GAMLS #10367755 Report a problem | ||
| 9/15/2024 | Pending sale | $310,000$185/sqft |
Source:  FMLS GA #7447132 Report a problem FMLS GA #7447132 Report a problem | ||
| 8/29/2024 | Listed for sale | $310,000+588.9%$185/sqft |
Source: FMLS GA #7447132 Report a problem | ||
| 3/28/2012 | Sold | $45,000+12.5%$27/sqft |
Source: Public Record Report a problem | ||
| 3/7/2012 | Listed for sale | $40,000$24/sqft |
Source: U.S. Home Buyers Assistance Corp. #03170654 Report a problem | ||
| 1/25/2012 | Listing removed | $40,000$24/sqft |
Source: U.S. Home Buyers Assistance Corp. #03170654 Report a problem | ||
| 1/8/2012 | Listed for sale | $40,000-70.7%$24/sqft |
Source: U.S. Home Buyers Assistance Corp. #03170654 Report a problem | ||
| 9/30/2004 | Sold | $136,600$82/sqft |
Source: Public Record Report a problem | ||
Public tax history
| Year | Property taxes | Tax assessment |
|---|---|---|
| 2024 | $2,988 | $99,100 |
| 2023 | $2,988 -0.7% | $99,100 |
| 2022 | $3,008 +45.2% | $99,100 +45.2% |
| 2021 | $2,072 +30.5% | $68,260 +30.5% |
| 2020 | $1,587 | $52,288 |
| 2019 | $1,587 | $52,288 |
| 2018 | $1,587 | $52,288 +91.6% |
| 2017 | $1,587 +102.3% | $27,284 |
| 2016 | $784 -2.4% | $27,284 |
| 2015 | $804 +50.4% | $27,284 +51.6% |
| 2014 | $535 -0.8% | $17,992 |
| 2013 | $539 -11.9% | $17,992 -11.1% |
| 2012 | $612 -38.1% | $20,248 -51.2% |
| 2011 | $988 +5.7% | $41,472 |
| 2010 | $935 -23.2% | $41,472 -19.2% |
| 2009 | $1,217 +16.1% | $51,296 -0.6% |
| 2006 | $1,048 -0.5% | $51,624 |
| 2005 | $1,053 +9.7% | $51,624 |
| 2004 | $960 | $51,624 |
| 2003 | $960 -0.2% | $51,624 |
| 2002 | $961 +31.8% | $51,624 +35.9% |
| 2001 | $730 -5% | $37,998 |
| 2000 | $768 | $37,998 |
Find assessor info on the county website
Neighborhood: 30168
Nearby homes
- $271,6003 bd2 ba1.5k sqft6388 Grafton Dr, Austell, GA 30168Off Market
- $269,2003 bd2 ba1.2k sqft6394 Grafton Dr, Austell, GA 30168Off Market
- $243,4001 bd1 ba800 sqft6383 Grafton Dr, Austell, GA 30168Off Market
- $301,4004 bd3 ba1.4k sqft6385 Grafton Dr, Austell, GA 30168Off Market
- $262,6003 bd2 ba1.4k sqft6382 Grafton Dr, Austell, GA 30168Off Market
- $272,8003 bd2 ba1.5k sqft6381 Grafton Dr, Austell, GA 30168Off Market
- $400,0003 bd3 ba2.1k sqft6380 Grafton Dr, Austell, GA 30168Sold
- $276,5003 bd2 ba1.5k sqft6396 Grafton Dr, Austell, GA 30168Off Market
Nearby schools
GreatSchools rating
- 5/10Bryant Elementary SchoolGrades: PK-5Distance: 1.4 mi
- 6/10Lindley Middle SchoolGrades: 6-8Distance: 3 mi
- 3/10Pebblebrook High SchoolGrades: 9-12Distance: 1.2 mi
Schools provided by the listing agent
- Elementary: Bryant
- Middle: Lindley
- High: Pebblebrook
Source: GAMLS. This data may not be complete. We recommend contacting the local school district to confirm school assignments for this home.
Get a cash offer in 3 minutes
Find out how much your home could sell for in as little as 3 minutes with a no-obligation cash offer.
Estimated market value
$317,200
Get a cash offer in 3 minutes
Find out how much your home could sell for in as little as 3 minutes with a no-obligation cash offer.
Estimated market value
$317,200
- Georgia
- Cobb County
- Austell
- 30168
- 6384 Grafton Dr
Nearby cities
Nearby zip codes
Other Austell Topics
