Skip main navigation
Sold for $311,000
  • $311,000

    6384 Grayson St, Englewood, FL 34224

    3beds
    1,469sqft
    Single Family Residence
    Built in 2025
    10,000 Square Feet Lot
    $300,700 Zestimate®
    $212/sqft
    $2,180 Estimated rent

    Home value

    $300,700

    $280,000 - $325,000

    $2,180/mo

    Zestimate® history
    Loading
    Loading...

    Owner options

    List your home for rent

    $2,180/mo

    Rent Zestimate®

    Find your next renter with Zillow Rental Manager. Plus, with online applications, you can quickly screen prospective tenants – for free.

    Learn more

    $2,180/mo

    Rent Zestimate®

    Refinance and save

    $2,080/mo

    Est. payment

    Refinancing to a lower rate could help reduce your monthly payments and save thousands over the life of the loan.

    See today's rates

    $2,080/mo

    Est. payment

    Explore your selling options

    Work with a Zillow partner agent

    Leverage their expertise and Zillow's premium Showcase listings to get your home seen by more buyers.

    Get started

    List with your own agent

    Get your home in front of millions of buyers by listing it on Zillow.

    Learn how to do it

    Sell it yourself

    Take full control of how buyers see your home on Zillow by listing For Sale by Owner (FSBO).

    List your home

    What's special

    Large freestanding islandHurricane-impact windows and doorsVaulted ceilingStainless steel appliancesPaver drivewayDesigner cabinetry
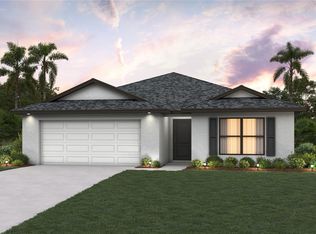
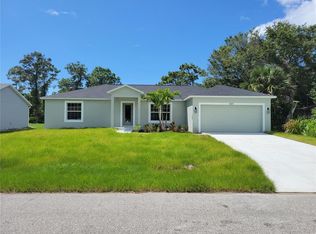
    NEW CONSTRUCTION WITH WARRANTY! ** MOVE-IN-READY ** The Cayo Costa delivers an open-concept living area and split bedoom floor plan with three bedrooms plus a den and two baths. Created for entertaining, the main living area features a vaulted ceiling that connects the kitchen with a large freestanding island, dining area, and Great Room with sliding doors to the covered lanai. The primary suite has two walk-in closets and a private bathroom. On the other side of the home, there are two bedrooms with a shared guest bathroom, as well as versatile den with French doors. This home boasts a glass-light front door, granite counters in the kitchen and bathrooms, stainless steel appliances, designer cabinetry, hurricane-impact windows and doors, tile throughout main living areas, paver driveway, and more! Renderings, photos & virtual tour are of a like model and are used for display purposes only. Colors and finishes may vary. Builder Incentive available towards closings costs, pre-paids, or rate buy down using a preferred lender and CAH-Title. LIMITED TIME OFFER: 4.99% FHA/VA loans fixed rate available on select homes.

    Zillow last checked:

    Listing updated:

    Listed by:

    Elisabeth Densley 941-681-5410,

    CHRISTOPHER ALAN REALTY, LLC 239-288-5905

    Bought with:

    Kendal Canonico, 3428261

    PARADISE EXCLUSIVE INC

    Michelle Finley, 3468043

    PARADISE EXCLUSIVE INC

    Source: Stellar MLS,MLS#: A4650038MLS LogoOriginating MLS: Sarasota - Manatee

    Facts & features

    Interior

    Bedrooms & bathrooms
    • Bedrooms: 3
    • Bathrooms: 2
    • Full bathrooms: 2
    Primary bedroom
    • Features: Walk-In Closet(s)
    • Level: First
    • Area: 180 Square Feet
    • Dimensions: 12x15
    Bedroom 2
    • Features: Built-in Closet
    • Level: First
    • Area: 110 Square Feet
    • Dimensions: 11x10
    Bedroom 3
    • Features: Built-in Closet
    • Level: First
    • Area: 110 Square Feet
    • Dimensions: 11x10
    Den
    • Level: First
    • Area: 99 Square Feet
    • Dimensions: 9x11
    Dining room
    • Level: First
    • Area: 81 Square Feet
    • Dimensions: 9x9
    Great room
    • Level: First
    • Area: 280 Square Feet
    • Dimensions: 14x20
    Kitchen
    • Level: First
    • Area: 99 Square Feet
    • Dimensions: 9x11
    Heating
    • Central, Electric
    Cooling
    • Central Air
    Appliances
    • Included: Dishwasher, Microwave, Range, Refrigerator
    • Laundry: Laundry Room
    Features
    • Open Floorplan, Split Bedroom, Stone Counters, Thermostat, Vaulted Ceiling(s), Walk-In Closet(s)
    • Flooring: Carpet, Tile
    • Windows: Hurricane Shutters/Windows
    • Has fireplace: No
    Interior area
    • Total structure area: 2,150
    • Total interior livable area: 1,469 sqft

    Property

    Parking
    • Total spaces: 2
    • Parking features: Garage - Attached
    • Attached garage spaces: 2
    Features
    • Levels: One
    • Stories: 1
    • Exterior features: Irrigation System, Rain Gutters
    Lot
    • Size: 10,000 Square Feet
    Details
    • Parcel number: 412002307012
    • Zoning: RSF3.5
    • Special conditions: None

    Construction

    Type & style
    • Home type: SingleFamily
    • Property subtype: Single Family Residence
    Materials
    • Block, Concrete, Stucco
    • Foundation: Stem Wall
    • Roof: Shingle
    Condition
    • Completed
    • New construction: Yes
    • Year built: 2025
    Details
    • Builder model: Cayo Costa
    • Builder name: Christopher Alan Homes

    Utilities & green energy

    • Sewer: Septic Tank
    • Water: Public
    • Utilities for property: Electricity Connected

    Community & HOA

    Community
    • Pet fee: $0 monthly
    • Subdivision: PORT CHARLOTTE SEC 062
    HOA
    • Has HOA: No
    Location
    • Region: Englewood

    Financial & listing details

    • Price per square foot: $212/sqft
    • Tax assessed value: $19,951
    • Annual tax amount: $447
    • Date on market: 4/23/2025
    • Cumulative days on market: 82 days
    • Listing terms: Cash,Conventional,FHA,VA Loan
    • Ownership: Fee Simple
    • Total actual rent: 0
    • Electric utility on property: Yes
    • Road surface type: Paved

    Price history

    DateEventPrice
    9/19/2025Sold$311,000-0.6%$212/sqft
    Source: Stellar MLS #A4650038 Report a problem
    8/20/2025Pending sale$312,990$213/sqft
    Source: Stellar MLS #A4650038 Report a problem
    8/6/2025Price change$312,990+1%$213/sqft
    Source: Stellar MLS #A4650038 Report a problem
    7/16/2025Listed for sale$309,990$211/sqft
    Source: Stellar MLS #A4650038 Report a problem
    6/11/2025Pending sale$309,990$211/sqft
    Source: Stellar MLS #A4650038 Report a problem
    6/9/2025Price change$309,990-1.1%$211/sqft
    Source: Stellar MLS #A4650038 Report a problem
    5/27/2025Price change$313,500-2%$213/sqft
    Source: Stellar MLS #A4650038 Report a problem
    4/23/2025Listed for sale$319,990+1354.5%$218/sqft
    Source: Stellar MLS #A4650038 Report a problem
    7/26/2024Sold$22,000+10%$15/sqft
    Source: Agent Provided Report a problem
    6/22/2004Sold$20,000$14/sqft
    Source: Public Record Report a problem

    Public tax history

    YearProperty taxesTax assessment
    2025$633 +41.6%$16,958 +113.7%
    2024$447 -2.1%$7,934 +10%
    2023$457 +9.3%$7,213 +10%
    2022$418 +17.8%$6,557 +10%
    2021$355 +26.1%$5,961 +10%
    2020$281 -0.4%$5,419
    2019$282 +25.4%$5,419 +6.2%
    2018$225 $5,105 +10%
    2017$225 +3.9%$4,641 +134.3%
    2016$217 +13%$1,981 +10%
    2015$192 +10.7%$1,801 +10%
    2014$173 +564.1%$1,637 -23%
    2013$26 -28.6%$2,125
    2012$37 +0.9%$2,125
    2011$36 -29.8%$2,125 -28.6%
    2010$52 -20.9%$2,975 -26.3%
    2009$65 $4,038
    Find assessor info on the county website

    Neighborhood: 34224

    Nearby schools

    GreatSchools rating
    Get a cash offer in 3 minutes
    Find out how much your home could sell for in as little as 3 minutes with a no-obligation cash offer.
    Estimated market value
    $300,700
    Get a cash offer in 3 minutes
    Find out how much your home could sell for in as little as 3 minutes with a no-obligation cash offer.
    Estimated market value
    $300,700