Skip main navigation
Off market
  • Price Unknown

    6384 Highway 348, Glenelg, NS B0H 1E0

    5beds
    1,780sqft
    SingleFamily
    Built in ----
    -- sqft lot
    $-- Zestimate®
    C$--/sqft
    C$2,570 Estimated rent

    Home value

    Not available

    Estimated sales range

    Not available

    Not available

    Loading
    Loading...

    Owner options

    List your home for rent

    C$2,570/mo

    Rent Zestimate®

    Find your next renter with Zillow Rental Manager. Plus, with online applications, you can quickly screen prospective tenants – for free.

    Learn more

    C$2,570/mo

    Rent Zestimate®

    Refinance and save

    Refinancing to a lower rate could help reduce your monthly payments and save thousands over the life of the loan.

    See today's rates

    Explore your selling options

    Work with a Zillow partner agent

    Leverage their expertise and Zillow's premium Showcase listings to get your home seen by more buyers.

    Get started

    List with your own agent

    Get your home in front of millions of buyers by listing it on Zillow.

    Learn how to do it

    Sell it yourself

    Take full control of how buyers see your home on Zillow by listing For Sale by Owner (FSBO).

    List your home

    What's special

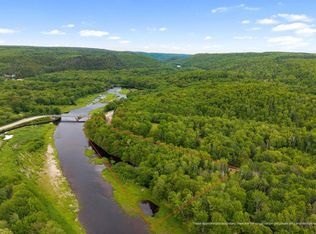
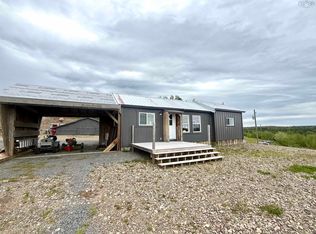
    Brimming with opportunities! This unique homestead property is perfect for those looking to enjoy the great outdoors, equestrians, farmers, auto enthusiasts or for those just looking to escape the busy city life and enjoy the laid back country lifestyle. Nestled away in the quiet community of Glenelg, approximately 46 km from Antigonish and only 23 km to Sherbrooke. Offering over 140 hectares of beautiful farm and wood land. The very well maintained family home offers a convenient rear mud room with 2 piece bath, large eat in kitchen with laundry, galley pantry with prep space, Dining room, cozy living room with beautiful hardwood flooring, front sun room, 5 spacious upstairs bedrooms and full bath. Many recent upgrades include Metal roofing, oil forced air furnace and hot heater in 2018, new septic tank installed in 2017, updated 200 amp circuit breaker panel and generator panel and much more! This property also boasts a 28x40 wired garage complete with a 12x11 bay door, 2 man doors, in floor heat and a heat pump. As well as an 80x40 century barn and outbuilding near the back porch. Whether you enjoy exploring ATV trails, hunting or fishing, horseback riding, hobby farming or just enjoying the great doors and piece and quiet this property offers it all! A true rare gem, Call today to arrange a showing or virtual tour.

    This property is not currently displayed as for sale or rent on Zillow. This may be different from what's on other websites or public sources.
    Facts & features

    Interior

    Bedrooms & bathrooms
    • Bedrooms: 5
    • Bathrooms: 2
    • Full bathrooms: 1
    • 1/2 bathrooms: 1
    Heating
    • Forced air, Heat pump, Electric
    Appliances
    • Included: Dishwasher, Dryer, Range / Oven, Refrigerator, Washer
    Features
    • Flooring: Carpet, Hardwood, Laminate, Linoleum / Vinyl
    • Basement: Full
    Interior area
    • Total interior livable area: 1,780 sqft

    Property

    Parking
    • Total spaces: 3
    • Parking features: Garage - Detached
    Features
    • Exterior features: Vinyl
    Details
    • Zoning: Rural

    Construction

    Type & style
    • Home type: SingleFamily
    Materials
    • Roof: Asphalt

    Utilities & green energy

    • Water: Drilled Well, Dug
    • Utilities for property: Cable, Electricity, High Speed Internet, Telephone

    Community & HOA

    Location
    • Region: Glenelg

    Price history

    DateEventPrice
    1/14/2021Listing removed--
    Source: NSAR Report a problem
    1/12/2021Listed for saleC$394,500C$222/sqft
    Source: HLM Realties Ltd. #202022055 Report a problem

    Public tax history

    Tax history is unavailable.

    Neighborhood: B0H

    Nearby schools

    GreatSchools rating

    No schools nearby

    We couldn't find any schools near this home.

    Schools provided by the listing agent
    • Elementary: St. Mary's Education Centre/ Academy
    • Middle: St. Mary'S Education Centre/ Academy
    • High: St. Mary'S Education Centre/ Academy

    Source: The MLS. This data may not be complete. We recommend contacting the local school district to confirm school assignments for this home.