Oasis. Down a winding road under a canopy of towering trees, encounter a distinctive two story, three bedroom home nestled within a captivating 12 acre oasis of woods, trails, perennial gardens, a vast field, and an 11' manmade pond, enhanced with an egret sculpture, Iron Range rock, and burr oak trees. Surround yourself with the uncompromising attention to detail of local craftsmen and artisans, using white oak, burr oak, and red elm harvested from the property, butternut, walnut, and the cherry for the mantel, sourced from southern Rice County, and the artist's designed, handmade stained glass Trout Lily kitchen cabinet doors inserts. Admire the cherry coved moldings, granite counters, cherry kitchen cabinets, cherry wainscoting, white oak flooring, butternut walls, the antique, oak surround with leaded glass, Chicago brick, train station paver brick, the arched brickwork of the chimney mirroring the arched great room window, and whimsical directional weather vanes on the cupolas. Capture the light with walls of windows, bay windows, clerestory windows, a vaulted ceiling, French doors, and lights atop deck posts. Note a spacious, tile foyer, a butternut paneled, main floor office, separate dining room with oak flooring, cherry wainscoting, and cherry crown moldings, built-in shelving, surround sound wired, Chicago brick floor to ceiling fireplace, two decks, recessed lights, screened porch, walk-out lower level, a two car garage with a separate covered carport, wine cellar, a craft room ready to be finished, and the spectacular, insulated, 1 1/2 story Barn with a workshop, machine storage area, pine ceiling, and loft. Relish the best of both worlds--the sounds of silence in the enriching environment of Walnut Grove yet arrival in Northfield within minutes.
Active
$786,000
6385 134th St E, Northfield, MN 55057
3beds
3,032sqft
Single Family
Built in 1978
12 Acres Lot
$762,000 Zestimate®
$259/sqft
$-- HOA
What's special
Screened porchWhite oak flooringChicago brickEgret sculptureTrain station paver brickVaulted ceilingBay windows
- 15 days
- 1,534
- 85
Likely to sell faster than
Zillow last checked:
Listing updated:
Listed by:
Carol Hong 612-210-3790,
Coldwell Banker Realty
Source: NorthstarMLS as distributed by MLS GRID,MLS#: 7127947
Facts & features
Interior
Bedrooms & bathrooms
- Bedrooms: 3
- Bathrooms: 3
- Full bathrooms: 2
- 1/2 bathrooms: 1
Bedroom
- Level: Upper
- Area: 180 Square Feet
- Dimensions: 12x15
Bedroom 2
- Level: Upper
- Area: 132 Square Feet
- Dimensions: 11x12
Bedroom 3
- Level: Upper
- Area: 132 Square Feet
- Dimensions: 11x12
Deck
- Level: Main
- Area: 121 Square Feet
- Dimensions: 11x11
Deck
- Level: Main
- Area: 104 Square Feet
- Dimensions: 8x13
Dining room
- Level: Main
- Area: 132 Square Feet
- Dimensions: 11x12
Flex room
- Level: Lower
- Area: 288 Square Feet
- Dimensions: 16x18
Foyer
- Level: Main
- Area: 56 Square Feet
- Dimensions: 7x8
Great room
- Level: Main
- Area: 304 Square Feet
- Dimensions: 16x19
Hearth room
- Level: Lower
- Area: 264 Square Feet
- Dimensions: 12x22
Informal dining room
- Level: Main
- Area: 88 Square Feet
- Dimensions: 8x11
Kitchen
- Level: Main
- Area: 143 Square Feet
- Dimensions: 11x13
Living room
- Level: Main
- Area: 286 Square Feet
- Dimensions: 13x22
Office
- Level: Main
- Area: 121 Square Feet
- Dimensions: 11x11
Recreation room
- Level: Lower
- Area: 297 Square Feet
- Dimensions: 11x27
Screened porch
- Level: Lower
- Area: 121 Square Feet
- Dimensions: 11x11
Other
- Level: Lower
- Area: 70 Square Feet
- Dimensions: 7x10
Heating
- Forced Air
Cooling
- Central Air
Appliances
- Included: Dishwasher, Disposal, Dryer, Electric Water Heater, Microwave, Range, Refrigerator, Stainless Steel Appliance(s), Washer, Water Softener Rented
- Laundry: Electric Dryer Hookup, Lower Level, Sink, Washer Hookup
Features
- Basement: Block,Daylight,Drain Tiled,Finished,Full,Storage Space,Sump Basket,Sump Pump,Walk-Out Access
- Number of fireplaces: 2
- Fireplace features: Brick, Family Room, Masonry, Gas
Interior area
- Total structure area: 3,924
- Total interior livable area: 3,032 sqft
- Finished area above ground: 2,442
- Finished area below ground: 590
Property
Parking
- Total spaces: 3
- Parking features: Attached, Carport, Gravel, Concrete, Garage Door Opener
- Attached garage spaces: 2
- Carport spaces: 1
- Has uncovered spaces: Yes
Accessibility
- Accessibility features: None
Features
- Levels: Two
- Stories: 2
- Patio & porch: Composite Decking, Deck, Porch, Screened
- Pool features: None
- Fencing: Partial,Split Rail,Wood
- Waterfront features: Pond
Lot
- Size: 12 Acres
- Dimensions: 787 x 787 x 659 x 661
- Features: Tree Coverage - Heavy
Details
- Additional structures: Barn(s), Shed(s)
- Foundation area: 1482
- Parcel number: 0725275006
- Zoning description: Residential-Single Family
Construction
Type & style
- Home type: SingleFamily
- Property subtype: Single Family
Materials
- Frame
- Roof: Age 8 Years or Less
Condition
- New construction: No
- Year built: 1978
Utilities & green energy
- Electric: Circuit Breakers, Power Company: Steele-Waseca Co-op Electric
- Gas: Propane
- Sewer: Private Sewer, Septic System Compliant - Yes, Tank with Drainage Field
- Water: Shared System, Well
- Utilities for property: Underground Utilities
Community & HOA
HOA
- Has HOA: No
Location
- Region: Northfield
Financial & listing details
- Price per square foot: $259/sqft
- Tax assessed value: $691,700
- Annual tax amount: $8,182
- Date on market: 8/20/2026
Estimated market value
$762,000
$724,000 - $800,000
$3,278/mo
Price history
| Date | Event | Price |
|---|---|---|
| 8/20/2026 | Listed for sale | $786,000$259/sqft |
Source:  NorthstarMLS as distributed by MLS GRID #7127947 Report a problem NorthstarMLS as distributed by MLS GRID #7127947 Report a problem | ||
Public tax history
| Year | Property taxes | Tax assessment |
|---|---|---|
| 2025 | $8,048 +13.2% | $691,700 +2.7% |
| 2024 | $7,110 +12.8% | $673,800 -0.2% |
| 2023 | $6,304 +7.9% | $675,200 +16.6% |
| 2022 | $5,844 -1% | $578,900 +14.8% |
| 2021 | $5,904 +6.1% | $504,400 +4.1% |
| 2020 | $5,566 | $484,400 +8.2% |
| 2019 | $5,566 -2.7% | $447,600 +0.5% |
| 2018 | $5,718 +1420.7% | $445,300 +14.6% |
| 2017 | $376 -92.2% | $388,600 -0.1% |
| 2016 | $4,808 | $388,800 -0.3% |
| 2015 | $4,808 +0.6% | $389,800 -0.1% |
| 2014 | $4,778 +6.5% | $390,200 |
| 2013 | $4,488 +5.2% | -- |
| 2012 | $4,266 | -- |
| 2011 | $4,266 +1.9% | -- |
| 2010 | $4,188 -1.9% | -- |
| 2009 | $4,268 +1.2% | -- |
| 2008 | $4,216 -10.8% | -- |
| 2007 | $4,728 +25.3% | -- |
| 2006 | $3,772 +14.8% | -- |
| 2004 | $3,286 +31.4% | -- |
| 2003 | $2,500 +3% | -- |
| 2002 | $2,428 -32% | -- |
| 2001 | $3,568 | -- |
Find assessor info on the county website
Monthly payment
Est. payment
Payment breakdown
Explore the cost of this home by adjusting the details. Changes won't be saved.Climate risks
Neighborhood: 55057
Similar homes
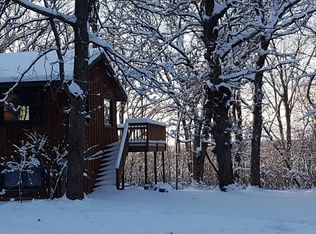
- $715,0004 bd3 ba3.5k sqft1701 Huron Ct, Northfield, MN 55057For Sale
 MLS ID #7117957, Catherine P. Zander, Coldwell Banker Realty. NorthstarMLS as distributed by MLS GRID
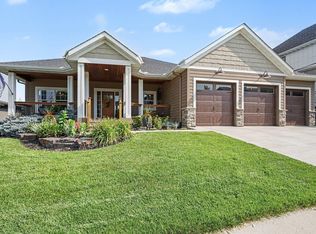
 - $395,0004 bd2 ba2k sqft1600 Roosevelt Dr W, Northfield, MN 55057For Sale
 MLS ID #7136695, Bailey Rose Malecha, Fieldstone Real Estate Specialists. NorthstarMLS as distributed by MLS GRID
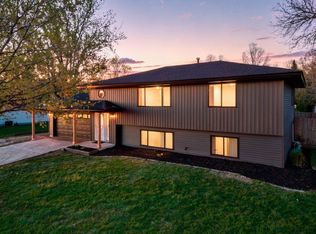
 - $599,9004 bd4 ba3.6k sqft1509 Lockwood Dr, Northfield, MN 55057For Sale
 MLS ID #7135019, Aimee Hanson, GRI, Real Broker, LLC. NorthstarMLS as distributed by MLS GRID
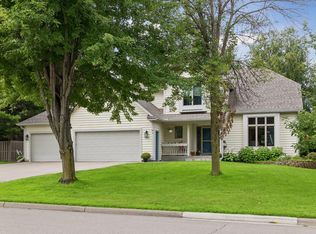
 - $774,7875 bd4 ba3.5k sqft15315 Elm Ct, Faribault, MN 55021For Sale
 MLS ID #7074364, Eric J. Frank, RE/MAX Advantage Plus. NorthstarMLS as distributed by MLS GRID
 - $599,9004 bd3 ba3k sqft1524 Creek Ln, Northfield, MN 55057For SaleMLS ID #7081780, Patricia C Johnson, Edina Realty, Inc.. NorthstarMLS as distributed by MLS GRID
- $799,9004 bd4 ba3.1k sqft7531 E 250th St, Elko, MN 55020For SaleMLS ID #7131440, Diane Ascheman, RE/MAX Results. NorthstarMLS as distributed by MLS GRID
- $799,9003 bd3 ba3.1k sqft11415 242nd Ct E, Lakeville, MN 55044For SaleMLS ID #7125640, Beth L Andrews, Coldwell Banker Realty - Southwest Regional. NorthstarMLS as distributed by MLS GRID
- $565,0005 bd4 ba3.3k sqft563 Summit Ave, Dundas, MN 55019For SaleMLS ID #7133131, Victor Volkert, Edina Realty, Inc.. NorthstarMLS as distributed by MLS GRID
- $579,9003 bd2 ba2.6k sqft200 Maple St S, Northfield, MN 55057For SaleMLS ID #7121149, Torrion Amie, RE/MAX Results. NorthstarMLS as distributed by MLS GRID
- $579,0003 bd4 ba2k sqft5 Walden Pl, Northfield, MN 55057For SaleMLS ID #7091212, Lynda A Streefland, Edina Realty, Inc.. NorthstarMLS as distributed by MLS GRID
- $424,9005 bd3 ba2.4k sqft26078 Chippendale Ave, Northfield, MN 55057For SaleMLS ID #7131452, Eric A. Ruud, Top Notch Properties & Realty Services. NorthstarMLS as distributed by MLS GRID
- $425,0003 bd2 ba2.4k sqft1017 Whittier Ct, Northfield, MN 55057For SaleMLS ID #7098608, Storlie and Hentges Real Estate Group, Weichert, REALTORS- Heartland. NorthstarMLS as distributed by MLS GRID
- $624,9005 bd3 ba3.4k sqft26250 Ipava Ave, Lakeville, MN 55044For SaleMLS ID #7129314, Andrew Shields, Coldwell Banker Realty - Lakes. NorthstarMLS as distributed by MLS GRID
- $449,5004 bd3 ba2.1k sqft2100 Sibley View Ct, Northfield, MN 55057For SaleMLS ID #7134797, Robert Stai, Bridge Realty, LLC. NorthstarMLS as distributed by MLS GRID
- $769,9004 bd4 ba4k sqft35180 County Road 14 Blvd, Cannon Falls, MN 55009For SaleMLS ID #7091832, Sally Fischer, EXP Realty, LLC. NorthstarMLS as distributed by MLS GRID
- $534,0004 bd3 ba2.9k sqft1105 Lupine Dr, Northfield, MN 55057For SaleMLS ID #7096015, Carol Hong, Coldwell Banker Realty. NorthstarMLS as distributed by MLS GRID
- $544,9004 bd4 ba3.7k sqft8891 90th Court Way, Northfield, MN 55057For SaleMLS ID #7107847, Steven Holman, RE/MAX Results. NorthstarMLS as distributed by MLS GRID
- $787,0004 bd3 ba2.9k sqft1008 Newhall Dr, Faribault, MN 55021For SaleMLS ID #7087503, John D Schuster, Coldwell Banker Realty - Southwest Regional. NorthstarMLS as distributed by MLS GRID
- $699,9004 bd2 ba2.5k sqft12964 E 270th St, Kenyon, MN 55946For SaleMLS ID #7123655, Chris Mallery, Edina Realty, Inc.. NorthstarMLS as distributed by MLS GRID
- $699,0004 bd4 ba3.9k sqft6592 295th St E, Cannon Falls, MN 55009For SaleMLS ID #7138482, Nick J Hillyard, Homefield Realty. NorthstarMLS as distributed by MLS GRID
