Cute as a button, convenient to amenities, and ready for the next steward! This 1-level, pre-WWII Rancher packs a lot of living in a carbon friendly footprint. The character of the era is still present with the built-ins, the wood accents, and the fido-friendly fenced yard. At the same time, modern features abound with a butcher block counter large enough for the most discerning prep-cook, an eat-in bar for friendly evening gatherings, and a mud/utility room with an exterior entrance so you don't track dirt in after a day in the garden. Central to shopping, food, and fun in West Linn, you can commute easily in either direction with equally great access to 205 and PDX. Wander the nearby parks and river access or hop over to Oregon City's award winning downtown for bites and brews. Wrap it all up with quiet evenings at home, creating memories and moments for years in your new house.
Sold
$440,000
6385 Barclay St, West Linn, OR 97068
2beds
805sqft
Residential, Single Family Residence
Built in 1937
4,791 Square Feet Lot
$423,200 Zestimate®
$547/sqft
$1,914 Estimated rent
Home value
$423,200
$398,000 - $444,000
$1,914/mo
Zestimate® history
Owner options
List your home for rent
$1,914/mo
Rent Zestimate®
Find your next renter with Zillow Rental Manager. Plus, with online applications, you can quickly screen prospective tenants – for free.
$1,914/mo
Rent Zestimate®
Refinance and save
$2,822/mo
Est. payment
Refinancing to a lower rate could help reduce your monthly payments and save thousands over the life of the loan.
$2,822/mo
Est. payment
Explore your selling options
Work with a Zillow partner agent
Leverage their expertise and Zillow's premium Showcase listings to get your home seen by more buyers.
Get startedList with your own agent
Get your home in front of millions of buyers by listing it on Zillow.
Learn how to do itSell it yourself
Take full control of how buyers see your home on Zillow by listing For Sale by Owner (FSBO).
List your homeWhat's special
River accessNearby parksUtility roomExterior entranceCarbon friendly footprintWood accentsButcher block counter
Zillow last checked:
Listing updated:
Listed by:
Mathew Wray 503-858-0587,
Keller Williams PDX Central
Bought with:
Anna Alvarez, 201237052
Move Real Estate Inc
Source: RMLS (OR),MLS#: 24041319
Facts & features
Interior
Bedrooms & bathrooms
- Bedrooms: 2
- Bathrooms: 1
- Full bathrooms: 1
- Main level bathrooms: 1
Rooms
- Room types: Utility Room, Bedroom 2, Dining Room, Family Room, Kitchen, Living Room, Primary Bedroom
Primary bedroom
- Features: Builtin Features, Laminate Flooring
- Level: Main
- Area: 117
- Dimensions: 9 x 13
Bedroom 2
- Features: Closet, Laminate Flooring
- Level: Main
- Area: 117
- Dimensions: 9 x 13
Kitchen
- Features: Ceiling Fan, Dishwasher, Eat Bar, Eating Area, Free Standing Range, Free Standing Refrigerator, Vinyl Floor
- Level: Main
- Area: 144
- Width: 16
Living room
- Features: Laminate Flooring
- Level: Main
- Area: 234
- Dimensions: 13 x 18
Heating
- Forced Air
Appliances
- Included: Dishwasher, Free-Standing Range, Free-Standing Refrigerator, Range Hood, Gas Water Heater
Features
- Ceiling Fan(s), Hookup Available, Closet, Eat Bar, Eat-in Kitchen, Built-in Features
- Flooring: Laminate, Vinyl
- Windows: Vinyl Frames
- Basement: Crawl Space
Interior area
- Total structure area: 805
- Total interior livable area: 805 sqft
Property
Parking
- Total spaces: 1
- Parking features: Driveway, On Street, RV Access/Parking, RV Boat Storage, Garage Door Opener, Attached, Extra Deep Garage
- Attached garage spaces: 1
- Has uncovered spaces: Yes
Accessibility
- Accessibility features: Bathroom Cabinets, Garage On Main, Minimal Steps, One Level, Utility Room On Main, Accessibility
Features
- Levels: One
- Stories: 1
- Patio & porch: Porch
- Exterior features: Yard, Exterior Entry
- Fencing: Fenced
- Has view: Yes
- View description: Territorial
Lot
- Size: 4,791 Square Feet
- Dimensions: 50 x 100
- Features: Corner Lot, Level, SqFt 5000 to 6999
Details
- Additional structures: RVParking, RVBoatStorage, HookupAvailable
- Parcel number: 00379799
- Zoning: R5
Construction
Type & style
- Home type: SingleFamily
- Architectural style: Ranch
- Property subtype: Residential, Single Family Residence
Materials
- Wood Siding
- Roof: Composition
Condition
- Resale
- New construction: No
- Year built: 1937
Utilities & green energy
- Gas: Gas
- Sewer: Public Sewer
- Water: Public
Community & HOA
Community
- Subdivision: Bolton
HOA
- Has HOA: No
Location
- Region: West Linn
Financial & listing details
- Price per square foot: $547/sqft
- Tax assessed value: $368,628
- Annual tax amount: $2,549
- Date on market: 4/11/2024
- Cumulative days on market: 4 days
- Listing terms: Cash,Conventional,FHA,VA Loan
- Road surface type: Paved
Price history
| Date | Event | Price |
|---|---|---|
| 5/10/2024 | Sold | $440,000+3.5%$547/sqft |
Source:  RMLS (OR) #24041319 Report a problem RMLS (OR) #24041319 Report a problem | ||
| 4/16/2024 | Pending sale | $425,000$528/sqft |
Source: RMLS (OR) #24041319 Report a problem | ||
| 4/11/2024 | Listed for sale | $425,000$528/sqft |
Source: RMLS (OR) #24041319 Report a problem | ||
Public tax history
| Year | Property taxes | Tax assessment |
|---|---|---|
| 2025 | $2,724 +3.9% | $141,338 +3% |
| 2024 | $2,622 +2.8% | $137,222 +3% |
| 2023 | $2,550 +3% | $133,226 +3% |
| 2022 | $2,475 +5.3% | $129,346 +3% |
| 2021 | $2,349 -0.7% | $125,579 +3% |
| 2020 | $2,365 +4.9% | $121,922 +3% |
| 2019 | $2,255 +4.7% | $118,371 +3% |
| 2018 | $2,155 | $114,923 +3% |
| 2017 | $2,155 +6.8% | $111,576 +3% |
| 2016 | $2,018 | $108,326 +3% |
| 2015 | $2,018 +2.9% | $105,171 +3% |
| 2014 | $1,960 +6.4% | $102,108 +3% |
| 2013 | $1,842 +2.3% | $99,134 +3% |
| 2012 | $1,801 +4.2% | $96,247 +3% |
| 2011 | $1,729 +2.3% | $93,444 +3% |
| 2010 | $1,689 +3.5% | $90,722 +3% |
| 2009 | $1,631 +6.7% | $88,080 +3% |
| 2008 | $1,529 +2% | $85,515 +3% |
| 2007 | $1,498 +0.6% | $83,024 +3% |
| 2006 | $1,489 +4.1% | $80,606 +3% |
| 2005 | $1,430 +3.5% | $78,258 +3% |
| 2004 | $1,382 +5.9% | $75,979 +3% |
| 2003 | $1,305 +2.6% | $73,766 +3% |
| 2002 | $1,273 +3.8% | $71,617 +3% |
| 2001 | $1,225 +0.9% | $69,531 +3% |
| 2000 | $1,215 | $67,506 |
Find assessor info on the county website
Neighborhood: Bolton
Nearby homes
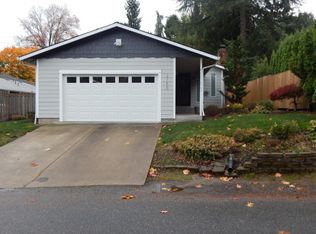
- $406,5003 bd1 ba960 sqft2150 Tompkins St, West Linn, OR 97068Off Market
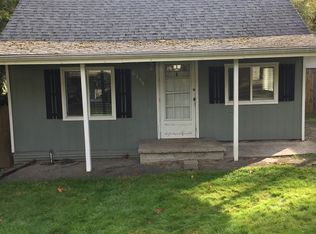
- $347,5002 bd1 ba840 sqft6355 Barclay St, West Linn, OR 97068Off Market
- $530,6003 bd1 ba2.4k sqft2197 Tompkins St, West Linn, OR 97068Off Market
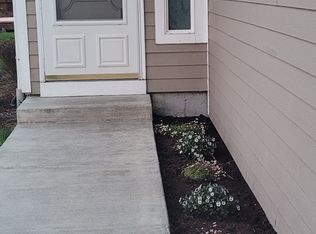
- $439,2003 bd2 ba1k sqft2140 Tompkins St, West Linn, OR 97068Off Market
- $95,224-- bd-- ba-- sqft2250 Tompkins St, West Linn, OR 97068Off Market
- $577,9003 bd1 ba2.3k sqft6352 Barclay St, West Linn, OR 97068Off Market
- $--1 bd1 ba1.2k sqft6403 Tompkins Ct, West Linn, OR 97068Off Market
- $515,7003 bd2 ba1k sqft2120 Tompkins St, West Linn, OR 97068Off Market
Nearby schools
GreatSchools rating
- 6/10Athey Creek Middle SchoolGrades: 6-8Distance: 2.9 mi
- 10/10West Linn High SchoolGrades: 9-12Distance: 0.8 mi
Schools provided by the listing agent
- Elementary: Bolton
- Middle: Athey Creek
- High: Ida B Wells
Source: RMLS (OR). This data may not be complete. We recommend contacting the local school district to confirm school assignments for this home.
Get a cash offer in 3 minutes
Find out how much your home could sell for in as little as 3 minutes with a no-obligation cash offer.
Estimated market value
$423,200
Get a cash offer in 3 minutes
Find out how much your home could sell for in as little as 3 minutes with a no-obligation cash offer.
Estimated market value
$423,200
- Oregon
- Clackamas County
- West Linn
- 97068
- Bolton
- 6385 Barclay St
