Exceptional 4 bed, 3.5 bath ranch in Plainfield situated on a private lot with a finished walkout basement and over 4,800 sq ft of living space. Boasting over 4,800 total square feet, this 4-bedroom, 3.5-bath ranch with a finished walkout basement offers the ideal blend of open-concept living and versatile space. From the moment you step inside, you'll notice the 9' ceilings throughout both the main level and basement, creating a bright, expansive feel. The heart of the home is the stunning kitchen, designed for both everyday living and entertaining, featuring a large center island, quartz countertops, classic shaker cabinetry, stylish backsplash, double oven, cooktop, and a convenient breakfast bar. The kitchen flows seamlessly into the spacious great room, anchored by a cozy fireplace and filled with natural light. The main-level primary suite stands out with a tray ceiling and a beautifully appointed ensuite bath, complete with a tiled walk-in shower and double vanity. Additional bedrooms are generously sized, offering flexibility for family, guests, or a home office. The finished walkout basement expands your living space even further, featuring 9' ceilings and a custom bar area-perfect for entertaining, game days, or relaxing evenings. Step outside to enjoy multiple outdoor living spaces, including a deck with an automatic awning and a hot tub that stays with the home. The walkout lower level provides easy access to the backyard, while a convenient storage area tucked beneath the deck adds practical functionality. Car enthusiasts and hobbyists will appreciate the garage upgrades, including a 9' overhead door and durable epoxy-coated floors. Situated on a spacious lot in a desirable Plainfield location, this move-in ready home offers the perfect combination of style, comfort, and thoughtful upgrades throughout.
Sold
$545,000
6385 Harvey Dr, Plainfield, IN 46168
4beds
5,144sqft
Residential, Single Family Residence
Built in 2021
0.3 Acres Lot
$548,300 Zestimate®
$106/sqft
$3,657 Estimated rent
Home value
$548,300
$521,000 - $581,000
$3,657/mo
Zestimate® history
Owner options
List your home for rent
$3,657/mo
Rent Zestimate®
Find your next renter with Zillow Rental Manager. Plus, with online applications, you can quickly screen prospective tenants – for free.
$3,657/mo
Rent Zestimate®
Refinance and save
$3,272/mo
Est. payment
Refinancing to a lower rate could help reduce your monthly payments and save thousands over the life of the loan.
$3,272/mo
Est. payment
Explore your selling options
Work with a Zillow partner agent
Leverage their expertise and Zillow's premium Showcase listings to get your home seen by more buyers.
Get startedList with your own agent
Get your home in front of millions of buyers by listing it on Zillow.
Learn how to do itSell it yourself
Take full control of how buyers see your home on Zillow by listing For Sale by Owner (FSBO).
List your homeWhat's special
Cozy fireplaceFinished walkout basementClassic shaker cabinetryQuartz countertopsStylish backsplashMain-level primary suiteSpacious great room
Zillow last checked:
Listing updated:
Listed by:
Mike Ellis 317-440-5604,
Ellis & Associates
Bought with:
Zachery Archer
CrestPoint Real Estate
Source: MIBOR as distributed by MLS GRID,MLS#: 22089499
Facts & features
Interior
Bedrooms & bathrooms
- Bedrooms: 4
- Bathrooms: 4
- Full bathrooms: 3
- 1/2 bathrooms: 1
- Main level bathrooms: 3
- Main level bedrooms: 3
Primary bedroom
- Level: Main
- Area: 272 Square Feet
- Dimensions: 17 x 16
Bedroom 2
- Level: Main
- Area: 156 Square Feet
- Dimensions: 13 x 12
Bedroom 3
- Level: Main
- Area: 132 Square Feet
- Dimensions: 12 x 11
Bedroom 4
- Level: Basement
- Area: 165 Square Feet
- Dimensions: 15 x 11
Bonus room
- Level: Basement
- Area: 255 Square Feet
- Dimensions: 17 x 15
Dining room
- Level: Main
- Area: 168 Square Feet
- Dimensions: 14 x 12
Great room
- Level: Main
- Area: 270 Square Feet
- Dimensions: 18 x 15
Kitchen
- Level: Main
- Area: 336 Square Feet
- Dimensions: 24 x 14
Laundry
- Level: Main
- Area: 66 Square Feet
- Dimensions: 11 x 6
Play room
- Level: Basement
- Area: 1426 Square Feet
- Dimensions: 46 x 31
Sun room
- Level: Main
- Area: 144 Square Feet
- Dimensions: 12 x 12
Heating
- Forced Air, Natural Gas
Cooling
- Central Air
Appliances
- Included: Gas Cooktop, Dishwasher, Gas Water Heater, Microwave, Oven, Double Oven, Range Hood, Refrigerator
- Laundry: Main Level
Features
- Double Vanity, High Ceilings, Eat-in Kitchen, Smart Thermostat, Walk-In Closet(s)
- Basement: Full,Partially Finished,Storage Space
- Number of fireplaces: 1
- Fireplace features: Great Room
Interior area
- Total structure area: 5,144
- Total interior livable area: 5,144 sqft
- Finished area below ground: 2,314
Property
Parking
- Total spaces: 3
- Parking features: Attached
- Attached garage spaces: 3
- Details: Garage Parking Other(Finished Garage, Garage Door Opener)
Features
- Levels: One
- Stories: 1
- Patio & porch: Deck
- Exterior features: Sprinkler System
- Has spa: Yes
- Spa features: Fiberglass
Lot
- Size: 0.3 Acres
Details
- Parcel number: 321510277024000012
- Horse amenities: None
Construction
Type & style
- Home type: SingleFamily
- Architectural style: Ranch
- Property subtype: Residential, Single Family Residence
Materials
- Brick, Cement Siding
- Foundation: Concrete Perimeter, Full
Condition
- New construction: No
- Year built: 2021
Utilities & green energy
- Water: Public
- Utilities for property: Electricity Connected, Sewer Connected, Water Connected
Community & HOA
Community
- Security: Security System, Security System Owned, Smoke Detector(s)
- Subdivision: Bridlewood Estates
HOA
- Has HOA: Yes
- Amenities included: Insurance
- Services included: Entrance Common, Insurance
- HOA fee: $605 annually
- HOA phone: 317-253-1401
Location
- Region: Plainfield
Financial & listing details
- Price per square foot: $106/sqft
- Tax assessed value: $625,500
- Annual tax amount: $6,242
- Date on market: 3/20/2026
- Cumulative days on market: 33 days
- Electric utility on property: Yes
Price history
| Date | Event | Price |
|---|---|---|
| 5/26/2026 | Sold | $545,000-1.8%$106/sqft |
Source:  MIBOR as distributed by MLS GRID #22089499 Report a problem MIBOR as distributed by MLS GRID #22089499 Report a problem | ||
| 4/22/2026 | Pending sale | $554,900$108/sqft |
Source: MIBOR as distributed by MLS GRID #22089499 Report a problem | ||
| 4/13/2026 | Price change | $554,900-2.6%$108/sqft |
Source: MIBOR as distributed by MLS GRID #22089499 Report a problem | ||
| 3/20/2026 | Listed for sale | $569,900$111/sqft |
Source: MIBOR as distributed by MLS GRID #22089499 Report a problem | ||
Public tax history
| Year | Property taxes | Tax assessment |
|---|---|---|
| 2025 | $6,242 +8.9% | $625,500 +0.2% |
| 2024 | $5,733 +7.3% | $624,200 +8.9% |
| 2023 | $5,345 +328.3% | $573,300 +7.3% |
| 2022 | $1,248 | $534,500 +790.8% |
| 2021 | -- | $60,000 |
Find assessor info on the county website
Neighborhood: 46168
Nearby homes
- $568,6005 bd4 ba3.5k sqft6961 Woodward Way, Plainfield, IN 46168Off Market
- $485,0005 bd3 ba4.2k sqft6377 Harvey Dr, Plainfield, IN 46168Sold
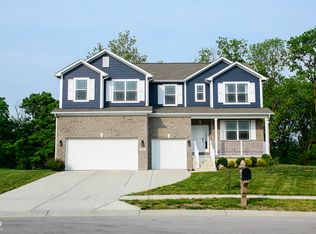
- $472,4004 bd2 ba3.7k sqft6945 Woodward Way, Plainfield, IN 46168Off Market
- $425,3005 bd3 ba3k sqft6952 Woodward Way, Plainfield, IN 46168Off Market
- $547,2005 bd4 ba3.7k sqft6365 Harvey Dr, Plainfield, IN 46168Off Market
- $417,8005 bd3 ba3k sqft6936 Woodward Way, Plainfield, IN 46168Off Market
- $558,0005 bd3 ba2.5k sqft6929 Woodward Way, Plainfield, IN 46168Off Market
- $535,3004 bd3 ba2.4k sqft6347 Harvey Dr, Plainfield, IN 46168Off Market
Nearby schools
GreatSchools rating
- 5/10Clarks Creek ElementaryGrades: K-5Distance: 2.7 mi
- 8/10Plainfield Com Middle SchoolGrades: 6-8Distance: 1.9 mi
- 9/10Plainfield High SchoolGrades: 9-12Distance: 1.5 mi
Get a cash offer in 3 minutes
Find out how much your home could sell for in as little as 3 minutes with a no-obligation cash offer.
Estimated market value
$548,300
Get a cash offer in 3 minutes
Find out how much your home could sell for in as little as 3 minutes with a no-obligation cash offer.
Estimated market value
$548,300
- Indiana
- Hendricks County
- Plainfield
- 46168
- 6385 Harvey Dr
Nearby cities
Nearby zip codes
Other Plainfield Topics
