Welcome home to this beautifully maintained one-level condo offering the ease of stair-free living & the rare bonus of an attached 3-car garage! From the moment you step inside, you’ll appreciate the abundant natural light, and durable scratch-resistant, waterproof LVP flooring that flows throughout the main living areas. The expansive living room is filled with character, featuring ceiling beams, skylights, and a brick fireplace that has been converted to gas for convenience & enjoyment. The living space opens seamlessly to the kitchen, where you’ll find ample cabinetry, generous counter space & room for a breakfast table, making it perfect for everyday living & entertaining. This home offers two generously sized bedrooms, including a spacious primary suite with plenty of room for large furniture. The en-suite bath is sure to impress, featuring abundant storage, updated finishes, and a custom-tiled walk-in shower designed for comfort & relaxation. A 2nd full bathroom offers a tub/shower combination & vanity with additional storage for guests or family members. The separate laundry & utility room keeps household chores tucked away and organized. Step outside through the double glass patio doors to your own private outdoor retreat. The concrete patio provides the perfect space for grilling, enjoying your morning coffee, or relaxing with a good book. The attached 3-car garage is a rare find and offers exceptional storage and functionality. Additional features include attic storage with pull-down ladder access & an 8-foot garage door in the single bay—ideal for taller vehicles, trucks, or recreational equipment. Located within the Centerville School District & conveniently close to shopping, restaurants, grocery stores, hospitals, parks, hiking trails & countless other amenities, this move-in ready condo offers the perfect combination of comfort, convenience, and low-maintenance living. Opportunities like this don’t come along often!
Pending
Price cut: $15.1K (6/30)
$184,900
6385 Joseph Pl, Dayton, OH 45459
2beds
1,176sqft
Condominium
Built in 1981
-- sqft lot
$182,100 Zestimate®
$157/sqft
$308/mo HOA
What's special
Ease of stair-free livingCeiling beamsAbundant natural lightTwo generously sized bedroomsGenerous counter spaceAmple cabinetryUpdated finishes
- 34 days |
- 685 |
- 23 |
Likely to sell faster than
Zillow last checked:
Listing updated:
Listed by:
Tami Holmes 937-506-8360,
Tami Holmes Realty
Source: DABR MLS,MLS#: 962084 Originating MLS: Dayton Area Board of REALTORS
Originating MLS: Dayton Area Board of REALTORSFacts & features
Interior
Bedrooms & bathrooms
- Bedrooms: 2
- Bathrooms: 2
- Full bathrooms: 2
- Main level bathrooms: 2
Primary bedroom
- Level: Main
- Dimensions: 14 x 12
Bedroom
- Level: Main
- Dimensions: 10 x 10
Kitchen
- Level: Main
- Dimensions: 13 x 8
Living room
- Level: Main
- Dimensions: 25 x 13
Utility room
- Level: Main
- Dimensions: 10 x 7
Heating
- Forced Air, Natural Gas
Cooling
- Central Air
Appliances
- Included: Dishwasher, Disposal, Range, Refrigerator, Electric Water Heater
Features
- Ceiling Fan(s), High Speed Internet, Walk-In Closet(s)
- Windows: Double Hung, Double Pane Windows, Insulated Windows, Vinyl
Interior area
- Total structure area: 1,176
- Total interior livable area: 1,176 sqft
Property
Parking
- Total spaces: 2
- Parking features: Attached, Garage, Two Car Garage, Garage Door Opener, Storage
- Attached garage spaces: 2
Features
- Levels: One
- Stories: 1
- Patio & porch: Patio
- Exterior features: Patio
Details
- Parcel number: O68505130020
- Zoning: Residential
- Zoning description: Residential
Construction
Type & style
- Home type: Condo
- Property subtype: Condominium
Materials
- Brick, Frame, Shingle Siding
- Foundation: Slab
Condition
- Year built: 1981
Utilities & green energy
- Electric: 220 Volts in Garage
- Sewer: Storm Sewer
- Water: Public
- Utilities for property: Natural Gas Available, Sewer Available, Water Available
Community & HOA
Community
- Security: Smoke Detector(s)
- Subdivision: Thomas Paine Settlement Condo
HOA
- Has HOA: Yes
- Services included: Association Management, Clubhouse, Fitness Facility, Insurance, Maintenance Grounds, Maintenance Structure, Playground, Pool(s), Snow Removal
- HOA fee: $308 monthly
- HOA name: Thomas Paine Settlement Condominium
- HOA phone: 937-222-2550
Location
- Region: Dayton
Financial & listing details
- Price per square foot: $157/sqft
- Tax assessed value: $141,030
- Annual tax amount: $3,140
- Date on market: 6/18/2026
- Listing terms: Conventional,FHA,VA Loan
Estimated market value
$182,100
$173,000 - $191,000
$1,574/mo
Price history
| Date | Event | Price |
|---|---|---|
| 7/17/2026 | Pending sale | $184,900$157/sqft |
Source:  DABR MLS #962084 Report a problem DABR MLS #962084 Report a problem | ||
| 7/15/2026 | Listed for sale | $184,900$157/sqft |
Source: DABR MLS #962084 Report a problem | ||
| 7/9/2026 | Pending sale | $184,900$157/sqft |
Source: DABR MLS #962084 Report a problem | ||
| 6/30/2026 | Price change | $184,900-7.5%$157/sqft |
Source: DABR MLS #962084 Report a problem | ||
| 6/18/2026 | Listed for sale | $200,000+150%$170/sqft |
Source: DABR MLS #962084 Report a problem | ||
| 11/3/2011 | Sold | $80,000$68/sqft |
Source: Public Record Report a problem | ||
Public tax history
| Year | Property taxes | Tax assessment |
|---|---|---|
| 2025 | $3,140 -0.2% | $49,360 |
| 2024 | $3,145 +9.3% | $49,360 |
| 2023 | $2,877 +12.5% | $49,360 +42% |
| 2022 | $2,556 -0.3% | $34,760 |
| 2021 | $2,563 +0.1% | $34,760 |
| 2020 | $2,560 -2.7% | $34,760 +9% |
| 2019 | $2,630 +12.8% | $31,880 |
| 2018 | $2,332 +1.2% | $31,880 |
| 2017 | $2,305 +12.9% | $31,880 +19.8% |
| 2016 | $2,041 -0.2% | $26,610 |
| 2015 | $2,045 +1.2% | $26,610 |
| 2014 | $2,020 | $26,610 |
Find assessor info on the county website
Monthly payment
Est. payment
Payment breakdown
Explore the cost of this home by adjusting the details. Changes won't be saved.Climate risks
Neighborhood: 45459
Nearby schools
GreatSchools rating
- NACenterville Primary Village NorthGrades: PK-1Distance: 1.4 mi
- 8/10Tower Heights Middle SchoolGrades: 6-8Distance: 2.1 mi
- 8/10Centerville High SchoolGrades: 9-12Distance: 2.2 mi
Schools provided by the listing agent
- District: Centerville
Source: DABR MLS. This data may not be complete. We recommend contacting the local school district to confirm school assignments for this home.
- $179,3002 bd2 ba1.1k sqft6385 Joseph Pl, Centerville, OH 45459Off Market
- $184,9002 bd2 ba1.1k sqft6385 Joseph Pl #115, Dayton, OH 45459Pending

- $169,6002 bd2 ba1k sqft6389 Joseph Pl, Dayton, OH 45459Off Market

- $153,4002 bd1 ba1k sqft6393 Joseph Pl, Dayton, OH 45459Off Market
- $169,800-- bd-- ba-- sqftJoseph Pl, Dayton, OH 45459Off Market
- $169,800-- bd-- ba-- sqftJoseph Pl, Dayton, OH 45459Off Market
- $190,0002 bd2 ba1.2k sqft6381 Joseph Pl, Dayton, OH 45459Off Market
- $204,6002 bd2 ba1.3k sqft6397 Joseph Pl, Dayton, OH 45459Off Market
A local agent can set up tours, give advice and negotiate with sellers.
A local lender can help you make sure your offer is ready when you are.
Similar homes
- $189,0002 bd2 ba1.3k sqft6611 Brigham Sq APT 4, Dayton, OH 45459For Sale

 MLS ID #962436, Kathy A Winter, Coldwell Banker Heritage. DABR MLS
 - $175,0002 bd2 ba1k sqft6635 Brigham Sq APT 8, Dayton, OH 45459For Sale
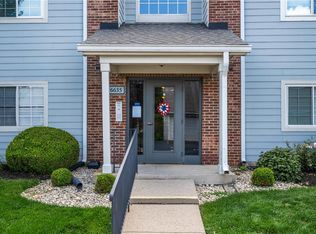 MLS ID #962098, Kerry Santiago, Coldwell Banker Heritage. DABR MLS
 - $222,4002 bd3 ba1.1k sqft6884 Cedar Cove Dr, Dayton, OH 45459For Sale
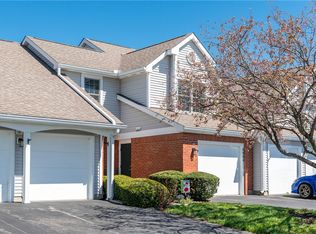 MLS ID #964165, Kirby O'Brien, Local Roots Realty. DABR MLS
 - $140,0002 bd2 ba987 sqft1440 Hollow Run APT 11, Dayton, OH 45459For Sale
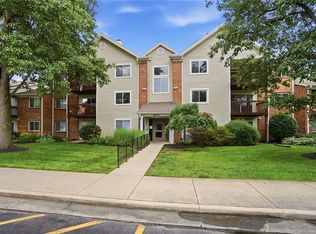 MLS ID #960172, Tamara Comer, Coldwell Banker Heritage. DABR MLS
 - $180,0003 bd2 ba1.2k sqft76 Cranston Ct, Dayton, OH 45458For SaleMLS ID #959873, Simo Wadah, Howard Hanna Real Estate Serv. DABR MLS
- $185,0002 bd2 ba1k sqft1007 Foxshire Pl, Dayton, OH 45458For SaleMLS ID #962668, Michelle Violet, Coldwell Banker Heritage. DABR MLS
- $149,0002 bd2 ba987 sqft1311 Hollow Run APT 6, Dayton, OH 45459For SaleMLS ID #951015, Scott D Grilliot, Grilliot & Associates Realty I. DABR MLS
- $182,9002 bd2 ba1k sqft2070 Foxknoll Dr, Dayton, OH 45458For SaleMLS ID #962871, Michelle Schmit, Plum Tree Realty. DABR MLS
- $239,9003 bd3 ba1.6k sqft6130 Martingale Ln, Dayton, OH 45459For SaleMLS ID #958038, Dana Lynn Chillinsky, Irongate Inc.. DABR MLS
- $224,9003 bd3 ba1.3k sqft1055 Beryl Trl, Dayton, OH 45459For SaleMLS ID #962756, Cory Allen, Keynote Realty. DABR MLS
- $155,0002 bd2 ba1.2k sqft1655 Piper Ln APT 206, Dayton, OH 45440For SaleMLS ID #963466, Jaclyn Broadstone, Agora Realty Group. DABR MLS
- $189,9003 bd2 ba1.2k sqft401 S Alex Rd, Dayton, OH 45449For SaleMLS ID #963976, Kimberly Washington, RE/MAX Alliance Realty. DABR MLS
- $228,9002 bd2 ba1.4k sqft7035 Bluffs Dr, Dayton, OH 45459For SaleMLS ID #947586, Thomas E Bechtel CRB, Bechtel Realty. DABR MLS
- $129,9002 bd2 ba952 sqft107 Marco Ln #11, Dayton, OH 45458For SaleMLS ID #958789, Tim Settles, Trelora Realty, Inc.. DABR MLS
- $259,9002 bd2 ba1.5k sqft956 Patriot Square Dr, Dayton, OH 45459For SaleMLS ID #962604, Tony Johnson, Coldwell Banker Heritage. DABR MLS
- $216,0002 bd2 ba1.4k sqft4300 Straight Arrow Rd, Dayton, OH 45430For SaleMLS ID #962644, David Worrell, Collins Real Estate Services. DABR MLS
- $239,9002 bd2 ba1.1k sqft9640 Belfry Ct #2, Dayton, OH 45458For SaleMLS ID #962424, Jamie Gabbard, Glasshouse Realty Group. DABR MLS
- $234,9003 bd1 ba1.1k sqft7918 Washington Park Dr, Dayton, OH 45459For SaleMLS ID #962088, Brandon Watson, Irongate Inc.. DABR MLS
- $189,9002 bd1 ba852 sqft3405 Cleveland Ave, Dayton, OH 45410For SaleMLS ID #963370, Michelle L Collins, Collins Real Estate Services. DABR MLS
- $184,9003 bd1 ba1k sqft1608 Lanbury Dr, Dayton, OH 45439For SaleMLS ID #957291, Sebastian Henner, Trelora Realty, Inc.. DABR MLS
