Skip main navigation
Off market
  • $536,300

    6385 Martinsburg Rd, Mount Vernon, OH 43050

    4beds
    2,500sqft
    SingleFamily
    Built in 2014
    3 Acres Lot
    $536,300 Zestimate®
    $215/sqft
    $2,839 Estimated rent

    Home value

    $536,300

    $509,000 - $568,000

    $2,839/mo

    Zestimate® history
    Loading
    Loading...

    Owner options

    List your home for rent

    $2,839/mo

    Rent Zestimate®

    Find your next renter with Zillow Rental Manager. Plus, with online applications, you can quickly screen prospective tenants – for free.

    Learn more

    $2,839/mo

    Rent Zestimate®

    Refinance and save

    $3,371/mo

    Est. payment

    Refinancing to a lower rate could help reduce your monthly payments and save thousands over the life of the loan.

    See today's rates

    $3,371/mo

    Est. payment

    Explore your selling options

    Work with a Zillow partner agent

    Leverage their expertise and Zillow's premium Showcase listings to get your home seen by more buyers.

    Get started

    List with your own agent

    Get your home in front of millions of buyers by listing it on Zillow.

    Learn how to do it

    Sell it yourself

    Take full control of how buyers see your home on Zillow by listing For Sale by Owner (FSBO).

    List your home

    What's special

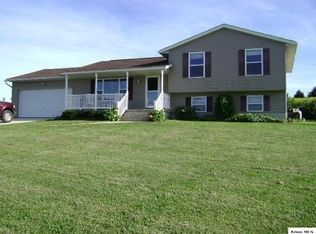
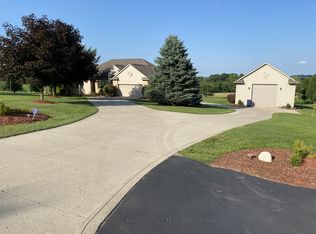
    Here's your dream home. Move-in ready! Beautiful Schlabach ranch home, approximately 2500 square feet on approximately 2.8 acres with spectacular country views and 50 minutes to Columbus airport, Easton, or Polaris. Sit on the front porch with your coffee and enjoy the beautiful sunrise. In the evening, sit under the pergola and watch the sunset. This home features a concrete driveway. This house has an amazing yard for kids, grandchildren, or pets. A fenced-in garden is also included on the property. The home has a two-car finished attached garage. The main floor of the home features three bedrooms, 2 full bathrooms, and a laundry room. This home is heated by natural gas, has its own well and septic system. Cathedral ceilings above the great room and dining room/kitchen areas. The kitchen is filled with beautiful cherry cabinets from Schrock of Walnut Creek, stainless steel appliances, and an island with granite countertops. The dining area has a bay window with a sliding glass door that leads to the patio. The bedrooms and the living room are carpeted while the kitchen, dining, and hallways are hardwood floors. The bathrooms and laundry room have tile floors. The house has been wired for a portable generator that is optional and a large snowblower that is optional as well. The large finished basement has one bedroom, half bath, office area, an entertainment area with a surround system with a sliding glass door to the walkout basement. The surround system stays with the house. The basement is carpet with tile in the bathroom. There is plenty of storage in the unfinished portion of the basement that has a four-station workout machine that stays with the home. Also included with this home is a four-car, 30 x 40, detached finished garage with a 12-foot ceiling. The garage has running water, natural gas heater, an inside drain, a five-foot paddle fan, a refrigerator, and an eighty-gallon air compressor that stays. A two-post, #10,000-pound hoist is optional. This garage is a man's dream come true. SHOWN BY APPOINTMENT ONLY! Must have financial pre-approval letter or proof of funds in hand before showing. Contact Ed at 740-398-2432. Serious inquiries only. Please, no agents or brokers

    This property is off market, which means it's not currently listed for sale or rent on Zillow. This may be different from what's available on other websites or public sources.

    Facts & features

    Interior

    Bedrooms & bathrooms
    • Bedrooms: 4
    • Bathrooms: 3
    • Full bathrooms: 2
    • 1/2 bathrooms: 1
    Heating
    • Forced air, Gas
    Cooling
    • Central
    Appliances
    • Included: Dishwasher, Garbage disposal, Microwave, Range / Oven, Refrigerator
    Features
    • Flooring: Tile, Carpet, Hardwood
    Interior area
    • Total interior livable area: 2,500 sqft

    Property

    Parking
    • Parking features: Garage - Attached, Garage - Detached
    Features
    • Exterior features: Shingle, Vinyl, Brick
    Lot
    • Size: 3 Acres
    Details
    • Parcel number: 5902282019

    Construction

    Type & style
    • Home type: SingleFamily
    Materials
    • Roof: Shake / Shingle
    Condition
    • Year built: 2014

    Community & neighborhood

    Location
    • Region: Mount Vernon

    Price history

    DateEventPrice
    3/29/2021Sold$390,000-2.5%$156/sqft
    Source: Public Record Report a problem
    2/9/2021Pending sale$399,999$160/sqft
    Source: Owner Report a problem
    1/28/2021Listed for sale$399,999+3455.5%$160/sqft
    Source: Owner Report a problem
    2/19/2014Sold$11,250$5/sqft
    Source: Public Record Report a problem

    Public tax history

    YearProperty taxesTax assessment
    2024$5,167 +1.7%$123,810
    2023$5,083 +21.5%$123,810 +39%
    2022$4,182 +2%$89,070
    2021$4,100 +2.5%$89,070
    2020$4,000 +17.1%$89,070 +23.9%
    2019$3,417 0%$71,900
    2018$3,418 +1.7%$71,900
    2017$3,361 +8.6%$71,900 +8%
    2016$3,094 +0.7%$66,580
    2015$3,074 +753.5%$66,580 +814.6%
    2014$360 -2.9%$7,280 +1%
    2013$371 +11.9%$7,210
    2012$331 +0.1%$7,210
    2011$331 -0.4%$7,210 -6%
    2010$332 $7,670

    Find assessor info on the county website

    Neighborhood: 43050

    Nearby schools

    GreatSchools rating
    Get a cash offer in 3 minutes
    Find out how much your home could sell for in as little as 3 minutes with a no-obligation cash offer.
    Estimated market value
    $536,300
    Get a cash offer in 3 minutes
    Find out how much your home could sell for in as little as 3 minutes with a no-obligation cash offer.
    Estimated market value
    $536,300