Skip main navigation
Sold
  • $258,000

    6385 Rockstone Ct, Indianapolis, IN 46268

    3beds
    1,620sqft
    Residential, Single Family Residence
    Built in 1993
    0.25 Acres Lot
    $259,600 Zestimate®
    $159/sqft
    $2,079 Estimated rent

    Home value

    $259,600

    $239,000 - $280,000

    $2,079/mo

    Zestimate® history
    Loading
    Loading...

    Owner options

    List your home for rent

    $2,079/mo

    Rent Zestimate®

    Find your next renter with Zillow Rental Manager. Plus, with online applications, you can quickly screen prospective tenants – for free.

    Learn more

    $2,079/mo

    Rent Zestimate®

    Refinance and save

    $2,239/mo

    Est. payment

    Refinancing to a lower rate could help reduce your monthly payments and save thousands over the life of the loan.

    See today's rates

    $2,239/mo

    Est. payment

    Explore your selling options

    Work with a Zillow partner agent

    Leverage their expertise and Zillow's premium Showcase listings to get your home seen by more buyers.

    Get started

    List with your own agent

    Get your home in front of millions of buyers by listing it on Zillow.

    Learn how to do it

    Sell it yourself

    Take full control of how buyers see your home on Zillow by listing For Sale by Owner (FSBO).

    List your home

    What's special

    Cozy fireplaceOpen patioLarge primary suiteFormal dining roomRelaxing screened-in porchVaulted ceilingsQuiet cul-de-sac
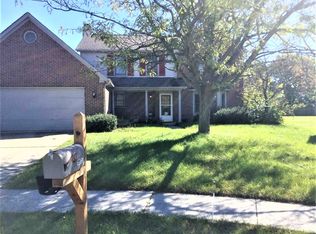
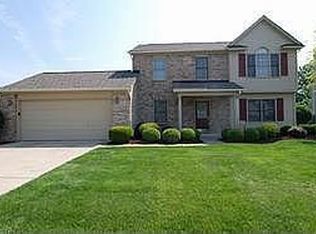
    Welcome to 6385 Rockstone Ct - a rare opportunity in Fieldstone at Twin Creeks of Pike Township. This well-loved 3-bedroom, 2.5-bath home is tucked away on a quiet cul-de-sac and sits on a spacious corner lot. The main level features a traditional floor plan with a bright formal living room, formal dining room, a separate family room with a cozy fireplace, and an eat-in kitchen that flows seamlessly for everyday living and entertaining. The kitchen includes updated stainless steel appliances and a sink with a wonderful view overlooking the backyard. Just off the breakfast area, step into the relaxing screened-in porch - perfect for quiet mornings or winding down at the end of the day. Adjacent to the porch is an open patio, ideal for grilling and hosting family BBQs. Upstairs, the large primary suite features vaulted ceilings, a walk-in closet, and updated dual vanities. Two additional bedrooms and a fully renovated hall bath complete the second floor. This home has been lovingly maintained and is ready for your personal touch. Recent updates include: Water Heater (2025), HVAC (2022), Kitchen Appliances (2021-2024), Washer & Dryer (2024), Garbage Disposal (2024). Enjoy quick access to shopping, dining, Eagle Creek Park, and Downtown Indianapolis. Don't wait - opportunities like this don't come along often.

    Zillow last checked:

    Listing updated:

    Listed by:

    Mel Coutz 317-513-5092,

    Highgarden Real Estate,

    Lindsey Schrader 317-385-5790,

    Highgarden Real Estate

    Bought with:

    Tamika Patterson

    AMR Real Estate LLC

    Source: MIBOR as distributed by MLS GRID,MLS#: 22048332MLS Logo

    Facts & features

    Interior

    Bedrooms & bathrooms
    • Bedrooms: 3
    • Bathrooms: 3
    • Full bathrooms: 2
    • 1/2 bathrooms: 1
    • Main level bathrooms: 1
    Primary bedroom
    • Level: Upper
    • Area: 210 Square Feet
    • Dimensions: 15x14
    Bedroom 2
    • Level: Upper
    • Area: 100 Square Feet
    • Dimensions: 10x10
    Bedroom 3
    • Level: Upper
    • Area: 100 Square Feet
    • Dimensions: 10x10
    Breakfast room
    • Level: Main
    • Area: 80 Square Feet
    • Dimensions: 10x8
    Dining room
    • Level: Main
    • Area: 120 Square Feet
    • Dimensions: 12x10
    Family room
    • Level: Main
    • Area: 216 Square Feet
    • Dimensions: 12x18
    Kitchen
    • Level: Main
    • Area: 104 Square Feet
    • Dimensions: 13x8
    Laundry
    • Level: Main
    • Area: 30 Square Feet
    • Dimensions: 5x6
    Living room
    • Level: Main
    • Area: 285 Square Feet
    • Dimensions: 15x19
    Heating
    • Heat Pump, Electric
    Cooling
    • Central Air
    Appliances
    • Included: Dishwasher, Dryer, Electric Water Heater, Disposal, MicroHood, Electric Oven, Refrigerator, Washer
    • Laundry: Main Level
    Features
    • Attic Pull Down Stairs, Cathedral Ceiling(s), Vaulted Ceiling(s), Entrance Foyer, Eat-in Kitchen, Pantry, Smart Thermostat, Walk-In Closet(s)
    • Windows: Wood Work Painted
    • Has basement: No
    • Attic: Pull Down Stairs
    • Number of fireplaces: 1
    • Fireplace features: Family Room, Wood Burning
    Interior area
    • Total structure area: 1,620
    • Total interior livable area: 1,620 sqft

    Property

    Parking
    • Total spaces: 2
    • Parking features: Attached
    • Attached garage spaces: 2
    • Details: Garage Parking Other(Finished Garage, Service Door)
    Features
    • Levels: Two
    • Stories: 2
    • Patio & porch: Screened, Covered
    • Exterior features: Lighting
    Lot
    • Size: 0.25 Acres
    • Features: Corner Lot, Cul-De-Sac, Sidewalks, Street Lights, Mature Trees
    Details
    • Parcel number: 490436106026000600
    • Special conditions: As Is,Fixer Upper,Sales Disclosure Supplements
    • Horse amenities: None

    Construction

    Type & style
    • Home type: SingleFamily
    • Architectural style: Traditional
    • Property subtype: Residential, Single Family Residence
    Materials
    • Vinyl Siding
    • Foundation: Slab
    Condition
    • Fixer
    • New construction: No
    • Year built: 1993
    Details
    • Builder name: Estridge

    Utilities & green energy

    • Electric: 200+ Amp Service
    • Water: Public
    • Utilities for property: Electricity Connected, Sewer Connected, Water Connected

    Community & HOA

    Community
    • Security: Security System Leased
    • Subdivision: Fieldstone At Twin Creeks
    HOA
    • Has HOA: Yes
    • Amenities included: None
    • Services included: Entrance Common, Maintenance, ParkPlayground, Management, Walking Trails
    • HOA fee: $630 annually
    • HOA phone: 317-846-2284
    Location
    • Region: Indianapolis

    Financial & listing details

    • Price per square foot: $159/sqft
    • Tax assessed value: $234,600
    • Annual tax amount: $2,638
    • Date on market: 7/17/2025
    • Cumulative days on market: 4 days
    • Electric utility on property: Yes

    Price history

    DateEventPrice
    8/18/2025Sold$258,000+14.7%$159/sqft
    Source: MIBOR as distributed by MLS GRID #22048332 Report a problem
    7/20/2025Pending sale$225,000$139/sqft
    Source: MIBOR as distributed by MLS GRID #22048332 Report a problem
    7/17/2025Listed for sale$225,000+21.6%$139/sqft
    Source: MIBOR as distributed by MLS GRID #22048332 Report a problem
    8/28/2020Sold$185,000+5.7%$114/sqft
    Source: MIBOR as distributed by MLS GRID #21727653 Report a problem
    7/25/2020Pending sale$175,000$108/sqft
    Source: MIBOR REALTOR Association #21727653 Report a problem
    7/23/2020Listed for sale$175,000+40%$108/sqft
    Source: MIBOR REALTOR Association #21727653 Report a problem
    12/9/2010Sold$125,000$77/sqft
    Source: Public Record Report a problem
    9/3/2010Sold$125,000+73.1%$77/sqft
    Source: MIBOR as distributed by MLS GRID #21030623 Report a problem
    4/26/2010Sold$72,200$45/sqft
    Source: Public Record Report a problem

    Public tax history

    YearProperty taxesTax assessment
    2025$2,637 +19.2%$234,600 -0.4%
    2024$2,212 +15.6%$235,600 +6.5%
    2023$1,914 +8.8%$221,200 +15.6%
    2022$1,760 +13.4%$191,400 +8.8%
    2021$1,552 +2.2%$176,000 +13.4%
    2020$1,519 -0.7%$155,200 +2.2%
    2019$1,530 +6%$151,900 -0.7%
    2018$1,444 -0.7%$153,000 +8.4%
    2017$1,454 +9.8%$141,200 +2.4%
    2016$1,324 +4.7%$137,900 +8.8%
    2014$1,265 +5.6%$126,800 +2.8%
    2013$1,198 $123,400 -4.6%
    2012$1,198 $129,300 +3.7%
    2011-- $124,700 -2.1%
    2010$1,039 +8.9%$127,400 +3.4%
    2009$954 $123,200 -12.1%
    2007-- $140,100 -1.5%
    2006-- $142,200 +11.6%
    2005-- $127,400
    2004-- $127,400
    2003-- $127,400 +54.8%
    2002-- $82,300 +200%
    2001-- $27,430
    2000-- $27,430
    Find assessor info on the county website

    Neighborhood: Snacks-Guion Creek

    Nearby schools

    GreatSchools rating
    Schools provided by the listing agent
    • Elementary: Central Elementary School
    • Middle: Lincoln Middle School
    • High: Pike High School

    Source: MIBOR as distributed by MLS GRID. This data may not be complete. We recommend contacting the local school district to confirm school assignments for this home.

    Get a cash offer in 3 minutes
    Find out how much your home could sell for in as little as 3 minutes with a no-obligation cash offer.
    Estimated market value
    $259,600
    Get a cash offer in 3 minutes
    Find out how much your home could sell for in as little as 3 minutes with a no-obligation cash offer.
    Estimated market value
    $259,600