Skip main navigation
Closed
  • $645,000

    6385 Sylvian St NW, North Canton, OH 44720

    4beds
    2,865sqft
    Single Family Residence
    Built in 2001
    2.63 Acres Lot
    $640,900 Zestimate®
    $225/sqft
    $2,666 Estimated rent

    Home value

    $640,900

    $609,000 - $673,000

    $2,666/mo

    Zestimate® history
    Loading
    Loading...

    Owner options

    List your home for rent

    $2,666/mo

    Rent Zestimate®

    Find your next renter with Zillow Rental Manager. Plus, with online applications, you can quickly screen prospective tenants – for free.

    Learn more

    $2,666/mo

    Rent Zestimate®

    Refinance and save

    $3,388/mo

    Est. payment

    Refinancing to a lower rate could help reduce your monthly payments and save thousands over the life of the loan.

    See today's rates

    $3,388/mo

    Est. payment

    Explore your selling options

    Work with a Zillow partner agent

    Leverage their expertise and Zillow's premium Showcase listings to get your home seen by more buyers.

    Get started

    List with your own agent

    Get your home in front of millions of buyers by listing it on Zillow.

    Learn how to do it

    Sell it yourself

    Take full control of how buyers see your home on Zillow by listing For Sale by Owner (FSBO).

    List your home

    What's special

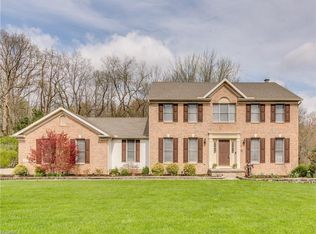
    Tucked back on 2.63 private acres in Jackson Township, this stylish 4-bedroom colonial makes an unforgettable first impression with its long driveway, passing over a peaceful small creek, covered front porch, and wooded sense of privacy. Inside, a soaring two-story foyer sets the tone for a home filled with warmth, space, and captivating architectural detail. The formal dining room is framed by classic columns and rounded archways, while a private office off the foyer offers the perfect quiet retreat. The great room is a true showpiece with nearly 18-foot ceilings, dramatic windows, an open view to the loft, and a gas fireplace that anchors the space beautifully. The eat-in kitchen is designed for both everyday living and entertaining, featuring an island with breakfast bar seating, stainless steel appliances, gas cooktop, double wall ovens, pantry, and backyard views with access to the deck. The first-floor primary suite feels like a private escape with vaulted ceilings, a walk-in closet, soaking tub, dual sink vanity, tiled glass shower with rain showerhead, and private water closet. Upstairs, the open loft overlooks the great room and leads to three spacious bedrooms, a full bath, linen closet, and laundry chute. The unfinished lower level offers exceptional storage, full bath plumbing, and access to the 3-car garage with workshop space. Outside, enjoy the deck, fire pit area, and 15x12 shed with electric and skylight. With new windows, furnace, paint, sump pump, and garbage disposal, this home combines privacy, elegance, and impressive everyday function in a truly captivating setting!

    Zillow last checked:

    Listing updated:

    Listed by:

    Jose Medina 330-595-9811 jose@josesellshomes.com,

    Keller Williams Legacy Group Realty

    Bought with:

    Amanda Shafer, 2019000744

    RE/MAX Trends Realty

    Source: MLS Now,MLS#: 5208526MLS LogoOriginating MLS: Stark Trumbull Area REALTORS

    Facts & features

    Interior

    Bedrooms & bathrooms
    • Bedrooms: 4
    • Bathrooms: 3
    • Full bathrooms: 2
    • 1/2 bathrooms: 1
    • Main level bathrooms: 2
    • Main level bedrooms: 1
    Primary bedroom
    • Description: Flooring: Carpet
    • Features: Soaking Tub, Vaulted Ceiling(s), Walk-In Closet(s)
    • Level: First
    • Dimensions: 18 x 15
    Bedroom
    • Description: Flooring: Carpet
    • Level: Second
    • Dimensions: 14 x 13
    Bedroom
    • Description: Flooring: Carpet
    • Level: Second
    • Dimensions: 18 x 10
    Bedroom
    • Description: Flooring: Carpet
    • Level: Second
    • Dimensions: 15 x 12
    Dining room
    • Description: Flooring: Luxury Vinyl Tile
    • Level: First
    • Dimensions: 14 x 11
    Eat in kitchen
    • Description: Flooring: Luxury Vinyl Tile
    • Features: Breakfast Bar
    • Level: First
    • Dimensions: 22 x 15
    Great room
    • Description: Flooring: Carpet
    • Features: High Ceilings
    • Level: First
    • Dimensions: 19 x 15
    Laundry
    • Description: Flooring: Luxury Vinyl Tile
    • Level: First
    • Dimensions: 8 x 7
    Loft
    • Description: Flooring: Carpet
    • Level: Second
    • Dimensions: 19 x 9
    Office
    • Description: Flooring: Carpet
    • Level: First
    • Dimensions: 12 x 10
    Heating
    • Forced Air, Fireplace(s), Gas
    Cooling
    • Central Air
    Appliances
    • Laundry: Main Level
    Features
    • Breakfast Bar, Ceiling Fan(s), Crown Molding, Entrance Foyer, Eat-in Kitchen, High Ceilings, Kitchen Island, Pantry, Soaking Tub, Vaulted Ceiling(s), Walk-In Closet(s)
    • Basement: Bath/Stubbed,Unfinished
    • Number of fireplaces: 1
    • Fireplace features: Great Room, Gas
    Interior area
    • Total structure area: 2,865
    • Total interior livable area: 2,865 sqft
    • Finished area above ground: 2,865

    Property

    Parking
    • Total spaces: 3
    • Parking features: Attached, Garage
    • Attached garage spaces: 3
    Features
    • Levels: Two
    • Stories: 2
    • Patio & porch: Deck, Front Porch
    • Exterior features: Fire Pit
    Lot
    • Size: 2.63 Acres
    Details
    • Additional structures: Shed(s)
    • Additional parcels included: 1622981
    • Parcel number: 01622982
    • Special conditions: Standard

    Construction

    Type & style
    • Home type: SingleFamily
    • Architectural style: Colonial
    • Property subtype: Single Family Residence
    Materials
    • Brick, Vinyl Siding
    • Roof: Asphalt
    Condition
    • Year built: 2001

    Utilities & green energy

    • Sewer: Public Sewer
    • Water: Public

    Community & HOA

    Community
    • Subdivision: Treglown Estate
    HOA
    • Has HOA: No
    Location
    • Region: North Canton

    Financial & listing details

    • Price per square foot: $225/sqft
    • Tax assessed value: $415,400
    • Annual tax amount: $7,733
    • Date on market: 5/8/2026
    • Cumulative days on market: 42 days

    Price history

    DateEventPrice
    6/23/2026Sold$645,000-2.3%$225/sqft
    Source: MLS Now #5208526 Report a problem
    6/9/2026Pending sale$659,900$230/sqft
    Source: MLS Now #5208526 Report a problem
    5/8/2026Price change$659,900-4.3%$230/sqft
    Source: MLS Now #5208526 Report a problem
    4/28/2026Listed for sale$689,900+961.4%$241/sqft
    Source: MLS Now #5204850 Report a problem
    7/13/2001Sold$65,000+36.8%$23/sqft
    Source: Public Record Report a problem
    10/15/1999Sold$47,500$17/sqft
    Source: Public Record Report a problem

    Public tax history

    YearProperty taxesTax assessment
    2024$6,639 +13%$145,390 +23.3%
    2023$5,876 +0.5%$117,880
    2022$5,846 -0.4%$117,880
    2021$5,869 +13.5%$117,880 +17.7%
    2020$5,172 $100,180 +1.6%
    2019$5,172 $98,570
    2018$5,172 -1.9%$98,570 +3%
    2017$5,274 -0.7%$95,660
    2016$5,309 +2.9%$95,660 +4.1%
    2015$5,157 $91,850 +8.6%
    2014$5,157 +111%$84,600
    2013$2,444 $84,600
    2012-- $84,600 -9.7%
    2011-- $93,710 -1.1%
    2010-- $94,710
    2009$5,068 +21.1%--
    2008$4,185 -2.8%--
    2007$4,306 +4.2%--
    2005$4,132 +1.7%--
    2004$4,062 +5.8%--
    2003$3,839 +9.3%--
    2002$3,512 +670.2%--
    2001$456 +9.1%--
    2000$418 --
    Find assessor info on the county website

    Neighborhood: 44720

    Nearby schools

    GreatSchools rating
    Schools provided by the listing agent
    • District: Jackson LSD - 7605

    Source: MLS Now. This data may not be complete. We recommend contacting the local school district to confirm school assignments for this home.

    Get a cash offer in 3 minutes
    Find out how much your home could sell for in as little as 3 minutes with a no-obligation cash offer.
    Estimated market value
    $640,900
    Get a cash offer in 3 minutes
    Find out how much your home could sell for in as little as 3 minutes with a no-obligation cash offer.
    Estimated market value
    $640,900