Visit 6385WFrostDr.com for the highlight video, 3D tour, floor plans, and more. Perfectly positioned near the end of a quiet cul de sac and just steps from Marker Park, this beautifully updated 4 bedroom, 3 bathroom home blends comfort, charm, and everyday livability in the heart of coveted Columbine Knolls.
Step inside to find hardwood floors throughout and an abundance of natural light that fills every room. The thoughtful layout includes a private study, formal living and dining rooms, and a warm, inviting family room anchored by a wood burning fireplace. The updated kitchen is a standout feature, complete with a Wolf range, new dishwasher, and plenty of space for both everyday living and entertaining. Just off the family room, a bright bonus sunroom provides the perfect spot to relax, unwind, or enjoy Colorado’s sunshine year round.
Upstairs, the expansive primary suite offers a true retreat with double closets and a beautifully updated private bath. Three additional generously sized bedrooms and a full bath offer plenty of room to accommodate guests, work from home setups, or creative space.
The outdoor space is just as special, backing directly to a peaceful greenbelt for added privacy and scenic views. The charming mid century modern playhouse adds a unique and fun touch you don’t often find. Enjoy al fresco dining on your deck or indulge in S’mores at the fire pit.
This home also offers peace of mind with major updates already completed, including a Class 4 impact resistant roof, plus new water heater, furnace, and electrical panel.
A rare combination of location, updates, and livability, this is one you won’t want to miss!
Sold for $850,000
$850,000
6385 W Frost Drive, Littleton, CO 80128
4beds
3,888sqft
Single Family Residence
Built in 1971
10,672 Square Feet Lot
$844,600 Zestimate®
$219/sqft
$3,990 Estimated rent
Home value
$844,600
$802,000 - $895,000
$3,990/mo
Zestimate® history
Owner options
List your home for rent
$3,990/mo
Rent Zestimate®
Find your next renter with Zillow Rental Manager. Plus, with online applications, you can quickly screen prospective tenants – for free.
$3,990/mo
Rent Zestimate®
Refinance and save
$4,005/mo
Est. payment
Refinancing to a lower rate could help reduce your monthly payments and save thousands over the life of the loan.
$4,005/mo
Est. payment
Explore your selling options
Work with a Zillow partner agent
Leverage their expertise and Zillow's premium Showcase listings to get your home seen by more buyers.
Get startedList with your own agent
Get your home in front of millions of buyers by listing it on Zillow.
Learn how to do itSell it yourself
Take full control of how buyers see your home on Zillow by listing For Sale by Owner (FSBO).
List your homeWhat's special
Zillow last checked:
Listing updated:
Listed by:
Jason Ellis 303-906-3395 jason@madisonprops.com,
Madison & Company Properties
Bought with:
Bo Pollard, 100072214
NAV Real Estate
Source: REcolorado as distributed by MLS GRID,MLS#: 6332239
Facts & features
Interior
Bedrooms & bathrooms
- Bedrooms: 4
- Bathrooms: 3
- Full bathrooms: 1
- 3/4 bathrooms: 1
- 1/2 bathrooms: 1
- Main level bathrooms: 1
Bedroom
- Features: Primary Suite
- Level: Upper
- Area: 223.85 Square Feet
- Dimensions: 18.5 x 12.1
Bedroom
- Level: Upper
- Area: 124.2 Square Feet
- Dimensions: 11.5 x 10.8
Bedroom
- Level: Upper
- Area: 135.66 Square Feet
- Dimensions: 11.4 x 11.9
Bedroom
- Level: Upper
- Area: 174.38 Square Feet
- Dimensions: 12.11 x 14.4
Bathroom
- Features: Primary Suite
- Level: Upper
- Area: 59.15 Square Feet
- Dimensions: 9.1 x 6.5
Bathroom
- Level: Upper
- Area: 65.52 Square Feet
- Dimensions: 9.1 x 7.2
Bathroom
- Level: Main
- Area: 34.16 Square Feet
- Dimensions: 6.1 x 5.6
Bonus room
- Description: Breakfast Nook
- Level: Main
- Area: 147.5 Square Feet
- Dimensions: 11.8 x 12.5
Dining room
- Level: Main
- Area: 144.11 Square Feet
- Dimensions: 11.9 x 12.11
Family room
- Level: Main
- Area: 288.26 Square Feet
- Dimensions: 14.2 x 20.3
Kitchen
- Level: Main
- Area: 144.11 Square Feet
- Dimensions: 11.9 x 12.11
Laundry
- Level: Main
- Area: 118.58 Square Feet
- Dimensions: 9.8 x 12.1
Living room
- Level: Main
- Area: 227.52 Square Feet
- Dimensions: 14.4 x 15.8
Office
- Level: Main
- Area: 118.58 Square Feet
- Dimensions: 9.8 x 12.1
Sun room
- Level: Main
- Area: 144 Square Feet
- Dimensions: 10 x 14.4
Heating
- Forced Air
Cooling
- Central Air
Appliances
- Included: Dishwasher, Disposal, Microwave, Oven, Refrigerator
Features
- Ceiling Fan(s), Eat-in Kitchen, Granite Counters, Open Floorplan, Pantry, Primary Suite, Smoke Free, Walk-In Closet(s)
- Flooring: Carpet, Tile, Wood
- Windows: Double Pane Windows, Skylight(s), Window Coverings
- Basement: Cellar,Unfinished
- Number of fireplaces: 1
- Fireplace features: Family Room, Wood Burning
Interior area
- Total structure area: 3,888
- Total interior livable area: 3,888 sqft
- Finished area above ground: 2,806
- Finished area below ground: 1,082
Property
Parking
- Total spaces: 2
- Parking features: Dry Walled
- Attached garage spaces: 2
Features
- Levels: Two
- Stories: 2
- Patio & porch: Deck, Front Porch, Patio
- Exterior features: Fire Pit, Garden, Private Yard, Rain Gutters
- Fencing: Full
Lot
- Size: 10,672 Square Feet
- Features: Level
Details
- Parcel number: 080533
- Zoning: R-1A
- Special conditions: Standard
Construction
Type & style
- Home type: SingleFamily
- Property subtype: Single Family Residence
Materials
- Brick, Wood Siding
- Roof: Composition
Condition
- Updated/Remodeled
- Year built: 1971
Utilities & green energy
- Water: Public
Community & HOA
Community
- Security: Carbon Monoxide Detector(s)
- Subdivision: Columbine Knolls
HOA
- Has HOA: Yes
- Amenities included: Pool, Tennis Court(s), Trail(s)
- HOA fee: $50 annually
- HOA name: Columbine Knolls Homeowners
- HOA phone: 000-000-0000
Location
- Region: Littleton
Financial & listing details
- Price per square foot: $219/sqft
- Tax assessed value: $788,958
- Annual tax amount: $4,764
- Date on market: 4/30/2026
- Listing terms: Cash,Conventional,FHA,VA Loan
- Exclusions: Washer, Dryer, Basement Fridge/Freezer, And Sellers Personal Property
- Ownership: Individual
Price history
| Date | Event | Price |
|---|---|---|
| 5/29/2026 | Sold | $850,000$219/sqft |
Source:  REcolorado as distributed by MLS GRID #6332239 Report a problem REcolorado as distributed by MLS GRID #6332239 Report a problem | ||
| 5/2/2026 | Pending sale | $850,000$219/sqft |
Source: REcolorado as distributed by MLS GRID #6332239 Report a problem | ||
| 4/30/2026 | Listed for sale | $850,000+33.8%$219/sqft |
Source: REcolorado as distributed by MLS GRID #6332239 Report a problem | ||
| 8/10/2020 | Sold | $635,500+5.9%$163/sqft |
Source: Public Record Report a problem | ||
| 7/11/2020 | Pending sale | $600,000$154/sqft |
Source: Keller Williams Dtc #8597742 Report a problem | ||
| 7/9/2020 | Listed for sale | $600,000+73.2%$154/sqft |
Source: Keller Williams Dtc #8597742 Report a problem | ||
| 4/24/2013 | Sold | $346,500-2.4%$89/sqft |
Source: Public Record Report a problem | ||
| 2/16/2013 | Price change | $355,000-2.6%$91/sqft |
Source: RE/MAX Professionals #1161242 Report a problem | ||
| 2/5/2013 | Listed for sale | $364,500$94/sqft |
Source: RE/MAX Professionals #1161242 Report a problem | ||
Public tax history
| Year | Property taxes | Tax assessment |
|---|---|---|
| 2025 | $4,764 +0.2% | $49,310 +4.2% |
| 2024 | $4,754 +28.4% | $47,324 |
| 2023 | $3,704 -1.5% | $47,324 +30.8% |
| 2022 | $3,759 +12.4% | $36,183 -2.8% |
| 2021 | $3,343 | $37,224 +12.1% |
| 2020 | $3,343 +1.3% | $33,209 |
| 2019 | $3,300 +2.9% | $33,209 +5.9% |
| 2018 | $3,207 | $31,370 |
| 2017 | $3,207 +11.3% | $31,370 +7.9% |
| 2016 | $2,880 | $29,071 |
| 2015 | $2,880 +14.2% | $29,071 +19.6% |
| 2014 | $2,522 +42.2% | $24,310 |
| 2013 | $1,773 -29.9% | $24,310 -3.6% |
| 2012 | $2,528 -3.7% | $25,225 -2.1% |
| 2011 | $2,624 +0.4% | $25,774 -2.5% |
| 2010 | $2,614 +0.3% | $26,440 |
| 2009 | $2,606 +0.8% | $26,440 -0.1% |
| 2008 | $2,585 +7% | $26,460 |
| 2007 | $2,416 +0.5% | $26,460 +8.3% |
| 2006 | $2,404 -1.2% | $24,440 +0.8% |
| 2005 | $2,432 +9.8% | $24,240 |
| 2004 | $2,214 -2.1% | $24,240 |
| 2003 | $2,261 +2.6% | $24,240 -1.6% |
| 2002 | $2,203 +4.5% | $24,640 +15.2% |
| 2001 | $2,109 -0.2% | $21,380 |
| 2000 | $2,114 | $21,380 |
Find assessor info on the county website
Neighborhood: 80128
Nearby homes
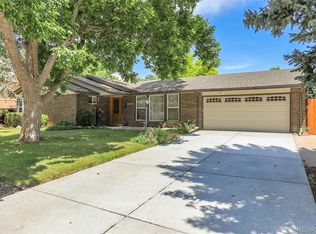
- $650,0003 bd3 ba3.6k sqft6425 W Frost Dr, Littleton, CO 80128Sold
- $754,4004 bd3 ba3.7k sqft6365 W Frost Dr, Littleton, CO 80128Off Market
- $731,4004 bd3 ba2.7k sqft6366 W Frost Dr, Littleton, CO 80128Off Market
- $20,0004 bd2 ba2.7k sqft6416 W Frost Dr, Littleton, CO 80128Sold
- $813,4006 bd4 ba2.3k sqft6445 W Frost Dr, Littleton, CO 80128Off Market
- $703,6004 bd3 ba2.6k sqft6355 W Frost Dr, Littleton, CO 80128Off Market
- $659,0004 bd2 ba1.9k sqft6362 W Fremont Dr, Littleton, CO 80128Off Market
- $731,4004 bd3 ba2.6k sqft6356 W Frost Dr, Littleton, CO 80128Off Market
Nearby schools
GreatSchools rating
- 6/10Normandy Elementary SchoolGrades: PK-5Distance: 0.6 mi
- 6/10Ken Caryl Middle SchoolGrades: 6-8Distance: 0.3 mi
- 8/10Columbine High SchoolGrades: 9-12Distance: 1.4 mi
Schools provided by the listing agent
- Elementary: Normandy
- Middle: Ken Caryl
- High: Columbine
- District: Jefferson County R-1
Source: REcolorado as distributed by MLS GRID. This data may not be complete. We recommend contacting the local school district to confirm school assignments for this home.
Get a cash offer in 3 minutes
Find out how much your home could sell for in as little as 3 minutes with a no-obligation cash offer.
Estimated market value
$844,600
Get a cash offer in 3 minutes
Find out how much your home could sell for in as little as 3 minutes with a no-obligation cash offer.
Estimated market value
$844,600
- Colorado
- Jefferson County
- Littleton
- 80128
- 6385 W Frost Drive
Nearby cities
Nearby neighborhoods
Nearby zip codes
Other Littleton Topics
