Welcome to 6386 Hard Bargain Cir, Indian Head, MD 20640 – a breathtaking brick-front colonial that offers the perfect blend of elegance and functionality! Step into the soaring two-story foyer that sets the tone for this spacious home, complete with hardwood floors and dual staircases. The formal dining room, accented with chair railing and crown molding, adds a touch of sophistication, while the light-filled two-story family room with a wall of windows invites you to relax in style. The chef’s kitchen is a true paradise, boasting ample cabinet space, stainless steel appliances, a ceramic tile backsplash, and even a built-in writing desk. Step out onto the deck, perfect for outdoor entertaining, and enjoy the peaceful surroundings. The main level also features a versatile bonus room that can serve as an office or den. Upstairs, you’ll find four bedrooms, including a luxurious owner’s suite with a spa-like bath featuring a heart-shaped tub, dual vanity, and separate shower. A guest suite with a private bath completes the upper level. The fully finished basement offers incredible versatility, with a rec room, an additional bedroom, a full bathroom, a bonus room, and a galley kitchen with a private rear exit—perfect for extended family or guests. With a total of 5 bedrooms and 4.5 baths, this home provides space, comfort, and style. Schedule your tour today and experience the charm and beauty of 6386 Hard Bargain Cir for yourself!
Sold for $700,000
$700,000
6386 Hard Bargain Cir, Indian Head, MD 20640
5beds
5,526sqft
Single Family Residence
Built in 2002
0.51 Acres Lot
$686,100 Zestimate®
$127/sqft
$4,514 Estimated rent
Home value
$686,100
$631,000 - $748,000
$4,514/mo
Zestimate® history
Owner options
List your home for rent
$4,514/mo
Rent Zestimate®
Find your next renter with Zillow Rental Manager. Plus, with online applications, you can quickly screen prospective tenants – for free.
$4,514/mo
Rent Zestimate®
Refinance and save
$4,703/mo
Est. payment
Refinancing to a lower rate could help reduce your monthly payments and save thousands over the life of the loan.
$4,703/mo
Est. payment
Explore your selling options
Work with a Zillow partner agent
Leverage their expertise and Zillow's premium Showcase listings to get your home seen by more buyers.
Get startedList with your own agent
Get your home in front of millions of buyers by listing it on Zillow.
Learn how to do itSell it yourself
Take full control of how buyers see your home on Zillow by listing For Sale by Owner (FSBO).
List your homeWhat's special
Rec roomDual staircasesVersatile bonus roomPrivate rear exitTwo-story family roomDual vanitySeparate shower
Zillow last checked:
Listing updated:
Listed by:
John Lesniewski 301-908-8438,
RE/MAX United Real Estate
Bought with:
Danielle Biegner, 0225221996
RE/MAX One
Source: Bright MLS,MLS#: MDCH2036918
Facts & features
Interior
Bedrooms & bathrooms
- Bedrooms: 5
- Bathrooms: 5
- Full bathrooms: 4
- 1/2 bathrooms: 1
- Main level bathrooms: 1
Rooms
- Room types: Dining Room, 2nd Stry Fam Rm, In-Law/auPair/Suite
Basement
- Description: Percent Finished: 90.0
- Area: 1928
Heating
- Heat Pump, Natural Gas, Electric
Cooling
- Central Air, Electric
Appliances
- Included: Microwave, Built-In Range, Dishwasher, Disposal, Dryer, Exhaust Fan, Ice Maker, Oven/Range - Electric, Refrigerator, Stainless Steel Appliance(s), Cooktop, Washer, Water Heater, Electric Water Heater
- Laundry: Has Laundry
Features
- 2nd Kitchen, Breakfast Area, Butlers Pantry, Ceiling Fan(s), Crown Molding, Curved Staircase, Family Room Off Kitchen, Formal/Separate Dining Room, Eat-in Kitchen, Kitchen - Gourmet, Kitchen Island, Kitchen - Table Space, Primary Bath(s), Upgraded Countertops, Walk-In Closet(s), Recessed Lighting
- Flooring: Hardwood, Carpet, Wood
- Doors: Insulated
- Windows: Insulated Windows
- Basement: Finished
- Number of fireplaces: 1
- Fireplace features: Gas/Propane
Interior area
- Total structure area: 5,946
- Total interior livable area: 5,526 sqft
- Finished area above ground: 4,018
- Finished area below ground: 1,508
Property
Parking
- Total spaces: 8
- Parking features: Garage Faces Side, Asphalt, Paved, Driveway, Attached
- Attached garage spaces: 2
- Uncovered spaces: 6
Accessibility
- Accessibility features: 2+ Access Exits
Features
- Levels: Three
- Stories: 3
- Exterior features: Underground Lawn Sprinkler
- Pool features: None
- Spa features: Bath
- Has view: Yes
- View description: Trees/Woods
Lot
- Size: 0.51 Acres
- Features: Backs to Trees
Details
- Additional structures: Above Grade, Below Grade
- Parcel number: 0907059922
- Zoning: RL
- Special conditions: Standard
Construction
Type & style
- Home type: SingleFamily
- Architectural style: Colonial
- Property subtype: Single Family Residence
Materials
- Brick Front, Vinyl Siding
- Foundation: Concrete Perimeter
- Roof: Asphalt
Condition
- Very Good
- New construction: No
- Year built: 2002
Utilities & green energy
- Electric: 200+ Amp Service
- Sewer: Community Septic Tank
- Water: Public
- Utilities for property: Electricity Available, Natural Gas Available, Sewer Available, Water Available
Community & HOA
Community
- Security: Security System, Smoke Detector(s)
- Subdivision: Montrose Pointe
HOA
- Has HOA: Yes
- HOA fee: $345 annually
- HOA name: MONTROSE POINTE
Location
- Region: Indian Head
Financial & listing details
- Price per square foot: $127/sqft
- Tax assessed value: $588,167
- Annual tax amount: $7,891
- Date on market: 10/14/2024
- Listing agreement: Exclusive Right To Sell
- Listing terms: Cash,Conventional,FHA,VA Loan
- Inclusions: Ceiling Fans, Clothes Dryer, Clothes Washer, Dishwasher, Exhaust Fans, Carpet, Garage Opener, Microwave, Refrigerator, Stove, Solar Panels
- Ownership: Fee Simple
- Road surface type: Black Top
Price history
| Date | Event | Price |
|---|---|---|
| 2/20/2025 | Sold | $700,000$127/sqft |
Source: Public Record Report a problem | ||
| 11/22/2024 | Sold | $700,000$127/sqft |
Source:  Bright MLS #MDCH2036918 Report a problem Bright MLS #MDCH2036918 Report a problem | ||
| 10/28/2024 | Pending sale | $700,000$127/sqft |
Source: Bright MLS #MDCH2036918 Report a problem | ||
| 10/14/2024 | Listed for sale | $700,000+55.6%$127/sqft |
Source: Bright MLS #MDCH2036918 Report a problem | ||
| 6/4/2020 | Sold | $449,900$81/sqft |
Source: Public Record Report a problem | ||
| 12/16/2019 | Pending sale | $449,900$81/sqft |
Source: RE/MAX 100 #MDCH200614 Report a problem | ||
| 12/10/2019 | Listed for sale | $449,900$81/sqft |
Source: RE/MAX 100 #MDCH200614 Report a problem | ||
| 10/27/2019 | Pending sale | $449,900$81/sqft |
Source: RE/MAX 100 #MDCH200614 Report a problem | ||
| 10/11/2019 | Price change | $449,900-5.3%$81/sqft |
Source: RE/MAX 100 #MDCH200614 Report a problem | ||
| 8/28/2019 | Price change | $474,900-5%$86/sqft |
Source: RE/MAX 100 #MDCH200614 Report a problem | ||
| 8/5/2019 | Price change | $499,900-9.1%$90/sqft |
Source: RE/MAX 100 #MDCH200614 Report a problem | ||
| 4/17/2019 | Listed for sale | $549,900-12%$100/sqft |
Source: RE/MAX 100 #MDCH200614 Report a problem | ||
| 2/28/2005 | Sold | $624,900+77.2%$113/sqft |
Source: Public Record Report a problem | ||
| 9/25/2002 | Sold | $352,676+403.8%$64/sqft |
Source: Public Record Report a problem | ||
| 4/26/2002 | Sold | $70,000$13/sqft |
Source: Public Record Report a problem | ||
Public tax history
| Year | Property taxes | Tax assessment |
|---|---|---|
| 2025 | $9,022 +23.8% | $654,100 +11.2% |
| 2024 | $7,287 +11.4% | $588,167 +12.6% |
| 2023 | $6,544 +29% | $522,233 +14.4% |
| 2022 | $5,074 -10.7% | $456,300 +0.7% |
| 2021 | $5,680 +0.7% | $453,300 +0.7% |
| 2020 | $5,642 -4.2% | $450,300 +0.7% |
| 2019 | $5,891 +2.5% | $447,300 +2.5% |
| 2018 | $5,745 +2.6% | $436,233 +2.6% |
| 2017 | $5,599 -1.4% | $425,167 +2.7% |
| 2016 | $5,678 | $414,100 |
| 2015 | $5,678 | $414,100 |
| 2014 | $5,678 | $414,100 -12.9% |
| 2013 | -- | $475,500 |
| 2012 | -- | $475,500 |
| 2011 | -- | $475,500 -30.8% |
| 2010 | -- | $687,480 +10.1% |
| 2009 | -- | $624,630 +7.5% |
| 2008 | -- | $580,803 +16.4% |
| 2007 | -- | $498,930 +11.5% |
| 2006 | -- | $447,492 +13% |
| 2005 | -- | $396,056 +14.9% |
| 2004 | -- | $344,620 +2.6% |
| 2003 | -- | $335,800 +5441.3% |
| 2002 | -- | $6,060 +18.6% |
| 2001 | -- | $5,110 |
Find assessor info on the county website
Neighborhood: 20640
Nearby homes
- $250-- bd-- ba-- sqftHard Bargain Cir, Indian head, MD 20640Off Market
- $594,0004 bd2 ba3.1k sqft6392 Hard Bargain Cir, Indian Head, MD 20640Off Market
- $561,3004 bd4 ba3.4k sqft6380 Hard Bargain Cir, Indian Head, MD 20640Off Market

- $711,6004 bd5 ba4.8k sqft6398 Hard Bargain Cir, Indian Head, MD 20640Off Market
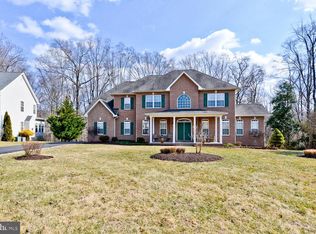
- $570,0005 bd4 ba2.5k sqft6374 Hard Bargain Cir, Indian Head, MD 20640Off Market
- $650,700-- bd2 ba3.7k sqft6385 Hard Bargain Cir, Indian Head, MD 20640Off Market
- $652,100-- bd4 ba3.2k sqft6393 Hard Bargain Cir, Indian Head, MD 20640Off Market
- $626,700-- bd3 ba3.3k sqft6401 Hard Bargain Cir, Indian Head, MD 20640Off Market
Nearby schools
GreatSchools rating
- 4/10J. C. Parks Elementary SchoolGrades: PK-5Distance: 1.2 mi
- 3/10Glymont Middle SchoolGrades: 6-8Distance: 2.6 mi
- 3/10Henry E. Lackey High SchoolGrades: 9-12Distance: 3.6 mi
Schools provided by the listing agent
- Elementary: J. C. Parks
- Middle: Matthew Henson
- High: Henry E. Lackey
- District: Charles County Public Schools
Source: Bright MLS. This data may not be complete. We recommend contacting the local school district to confirm school assignments for this home.


Get pre-qualified for a loan
At Zillow Home Loans, we can pre-qualify you in as little as 5 minutes with no impact to your credit score.An equal housing lender. NMLS #10287.
Sell for more on Zillow
Get a Zillow Showcase℠ listing at no additional cost and you could sell for .
$686,100
2% more
+$13,722
With Zillow Showcase(estimated)
$699,822
- Maryland
- Charles County
- Indian Head
- 20640
- 6386 Hard Bargain Cir
Nearby cities
Nearby zip codes
Other Indian Head Topics
