Skip main navigation
Active under contract
  • $249,900

    6386 Olmadison Pl, Atlanta, GA 30349

    3beds
    2,538sqft
    : 
    $1,870/mo
    Get pre-qualified
    Townhouse
    Built in 2006
    2,787 Square Feet Lot
    $-- Zestimate®
    $98/sqft
    $140/mo HOA

    What's special

    Beautifully updated three-story townhomeHardwood floorsBrand-new roofCozy family roomRear-entry two-car garageSeparate dining areaSeparate shower
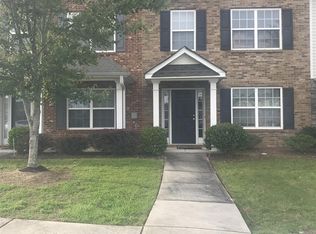
    Welcome home to this beautifully updated three-story townhome! Freshly painted with all-new light fixtures, this move-in-ready home stands out from others in the community with 3 bedrooms, 2 full baths, and 2 half baths. The open-concept main level features hardwood floors, a spacious eat-in kitchen, a separate dining area, and a cozy family room with built-in bookcases and a fireplace. Upstairs, the owner's suite offers a private bath with a jacuzzi tub and separate shower. The fully finished basement with a half bath provides the perfect flex space for a media room, home office, gym, or guest area. Major updates provide added peace of mind, including an HVAC system and water heater that are less than three years old and a brand-new roof that is currently being installed. A rear-entry two-car garage completes the home. Even better, this property may qualify for a VA assumable loan with an interest rate below current market rates. Conveniently located just minutes from Hartsfield-Jackson Atlanta International Airport, shopping, dining, and major highways. This home is one you won't want to miss!
    18 days
    |
    631
    |
    47
    |

    Zillow last checked:

    Listing updated:

    Listed by:

    Jakari Pittman 404-386-7857,

    eXp Realty

    Source: GAMLS,MLS#: 10814739MLS Logo

      Facts & features

      Interior

      Bedrooms & bathrooms
      • Bedrooms: 3
      • Bathrooms: 4
      • Full bathrooms: 2
      • 1/2 bathrooms: 2
      Rooms
      • Room types: Bonus Room, Den, Foyer, Game Room, Other
      Dining room
      • Features: Seats 12+
      Kitchen
      • Features: Breakfast Area, Pantry
      Heating
      • Central, Electric
      Cooling
      • Central Air, Zoned
      Appliances
      • Included: Dishwasher, Electric Water Heater, Microwave, Refrigerator
      • Laundry: Common Area, In Kitchen
      Features
      • Bookcases, High Ceilings, Split Bedroom Plan, Walk-In Closet(s)
      • Flooring: Carpet, Hardwood, Vinyl
      • Windows: Double Pane Windows
      • Basement: Finished
      • Attic: Pull Down Stairs
      • Number of fireplaces: 1
      • Fireplace features: Living Room
      • Common walls with other units/homes: 2+ Common Walls
      Interior area
      • Total structure area: 2,538
      • Total interior livable area: 2,538 sqft
      • Finished area above ground: 2,538
      • Finished area below ground: 0

      Property

      Parking
      • Total spaces: 2
      • Parking features: Garage, Garage Door Opener, Side/Rear Entrance
      • Has garage: Yes
      Features
      • Levels: Three Or More
      • Stories: 3
      • Patio & porch: Deck
      • Exterior features: Balcony
      • Has spa: Yes
      • Spa features: Bath
      • Body of water: None
      Lot
      • Size: 2,787 Square Feet
      • Features: Level
      Details
      • Parcel number: 13 0133 LL0855

      Construction

      Type & style
      • Home type: Townhouse
      • Architectural style: Brick Front
      • Property subtype: Townhouse
      • Attached to another structure: Yes
      Materials
      • Aluminum Siding
      • Foundation: Slab
      • Roof: Other
      Condition
      • Resale
      • New construction: No
      • Year built: 2006

      Utilities & green energy

      • Sewer: Public Sewer
      • Water: Public
      • Utilities for property: Cable Available, Electricity Available, Phone Available, Sewer Available, Sewer Connected, Underground Utilities, Water Available

      Community & HOA

      Community
      • Features: Sidewalks, Street Lights, Near Public Transport, Near Shopping
      • Security: Security System, Smoke Detector(s)
      • Subdivision: Madison Place
      HOA
      • Has HOA: Yes
      • Services included: Other
      • HOA fee: $1,680 annually
      Location
      • Region: Atlanta

      Financial & listing details

      • Price per square foot: $98/sqft
      • Tax assessed value: $216,200
      • Annual tax amount: $3,331
      • Date on market: 8/3/2026
      • Cumulative days on market: 18 days
      • Listing agreement: Exclusive Right To Sell
      • Electric utility on property: Yes

        Estimated market value

        Not available

        Estimated sales range

        Not available

        $2,108/mo

        Price history

        DateEventPrice
        8/13/2026Contingent$249,900$98/sqft
        Source: eXp Realty #7812469 Report a problem
        8/3/2026Listed for sale$249,900+4.2%$98/sqft
        Source: GAMLS #10814739 Report a problem
        2/1/2026Listing removed$239,900$95/sqft
        Source: FMLS GA #7661607 Report a problem
        1/21/2026Listing removed$2,050$1/sqft
        Source: FMLS GA #7643364 Report a problem
        10/7/2025Listed for sale$239,900-17.5%$95/sqft
        Source: FMLS GA #7661607 Report a problem
        9/4/2025Listed for rent$2,050$1/sqft
        Source: FMLS GA #7643364 Report a problem
        9/1/2022Listing removed$290,900$115/sqft
        Source: FMLS GA #7035482 Report a problem
        8/5/2022Listed for sale$290,900$115/sqft
        Source: FMLS GA #7035482 Report a problem
        7/30/2022Pending sale$290,900$115/sqft
        Source: FMLS GA #7035482 Report a problem
        7/30/2022Contingent$290,900$115/sqft
        Source: FMLS GA #7035482 Report a problem
        6/30/2022Price change$290,900-2.3%$115/sqft
        Source: FMLS GA #7035482 Report a problem
        5/13/2022Price change$297,900-0.7%$117/sqft
        Source: FMLS GA #7035482 Report a problem
        4/22/2022Listed for sale$299,900+116.4%$118/sqft
        Source: FMLS GA #7035482 Report a problem
        8/5/2008Sold$138,600$55/sqft
        Source: Public Record Report a problem

        Public tax history

        YearProperty taxesTax assessment
        2025$876 +4%$86,480 -14.1%
        2024$843 +145.8%$100,720 +8.5%
        2023$343 -56%$92,800 +25%
        2022$780 +5.9%$74,240 +24.3%
        2021$737 -55.8%$59,720 +1.2%
        2020$1,666 +201.6%$59,040 +82%
        2019$553 $32,440 +2.4%
        2018$553 $31,680 +24.1%
        2017$553 +24.9%$25,520
        2016$443 0%$25,520
        2015$443 -0.4%$25,520
        2014$444 -0.3%$25,520
        2013$446 +72.8%$25,520 +64%
        2012$258 $15,560 -53.4%
        2011-- $33,360 -29.9%
        2010$1,272 -3.5%$47,600
        2009$1,318 $47,600 -10%
        2008-- $52,880 +22.6%
        2007$1,478 $43,120
        Find assessor info on the county website

        Monthly payment

        Est. payment

        Payment breakdown

        Explore the cost of this home by adjusting the details. Changes won't be saved.
        All calculations are estimates and provided by Zillow, Inc. for informational purposes only. Actual amounts may vary.
        HOA fees may include property taxes on listings classified as Co-Ops. Contact the listing agent and/or owner for fee details.
        See how much you could borrow to make a competitive offer.

        Climate risks

        Neighborhood: 30349

        Getting around

        42 / 100
        Car-Dependent
        38 / 100
        Some Transit
        26 / 100
        Somewhat Bikeable

        Nearby schools

        GreatSchools rating
        Schools provided by the listing agent
        • Elementary: Nolan
        • Middle: Mcnair
        • High: Banneker

        Source: GAMLS. This data may not be complete. We recommend contacting the local school district to confirm school assignments for this home.

        A local agent can set up tours, give advice and negotiate with sellers.

        Browse local experts

        Similar homes