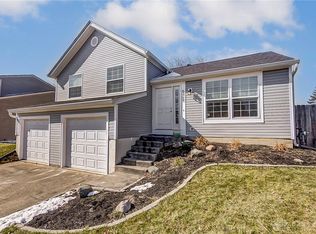
This spacious 2,385-square-foot home is designed for modern comfort and stylish living. Featuring four bedrooms and two full baths, along with a convenient half bath, this residence combines practicality with elegance. Recent updates include a new central air system and water heater installed in 2018, ensuring efficient climate control and reliable hot water.
Updates in August 2024 include new dishwasher, freshly painted front exterior door, back exterior door, entry foyer and ledge. Upstairs hall bath updates include fresh paint, new mirror, new faucet and new towel racks.
In 2022, a new half bath was added to the basement, enhancing functionality, while the main floor half bath received a complete remodel in 2023. The home boasts an array of contemporary improvements, such as new ceiling fans, lighting fixtures, a striking brick accent wall in the kitchen, and fresh paint throughout the main living areas all in 2024.
The interior showcases new carpet in both living rooms, the dining room, stairs, and upstairs hallway, along with LVP Lifeproof flooring in the kitchen and laundry room, all updated in 2024.
Outside, the backyard features a 10x12 shed with a loft for extra storage, and an Ipe wood deck with metal spindles, perfect for outdoor relaxation. Additionally, the property is adjacent to a walking/bike path, providing easy access to outdoor recreation. This home seamlessly blends modern upgrades with comfortable living spaces and appealing outdoor features.
Sold for $326,500
$326,500
6386 Ring Neck Dr, Dayton, OH 45424
4beds
2,385sqft
Single Family Residence
Built in 1990
10,018 Square Feet Lot
$350,800 Zestimate®
$137/sqft
$2,499 Estimated rent
Home value
$350,800
$333,000 - $368,000
$2,499/mo
Zestimate® history
Owner options
List your home for rent
$2,499/mo
Rent Zestimate®
Find your next renter with Zillow Rental Manager. Plus, with online applications, you can quickly screen prospective tenants – for free.
$2,499/mo
Rent Zestimate®
Refinance and save
$2,229/mo
Est. payment
Refinancing to a lower rate could help reduce your monthly payments and save thousands over the life of the loan.
$2,229/mo
Est. payment
Explore your selling options
Work with a Zillow partner agent
Leverage their expertise and Zillow's premium Showcase listings to get your home seen by more buyers.
Get startedList with your own agent
Get your home in front of millions of buyers by listing it on Zillow.
Learn how to do itSell it yourself
Take full control of how buyers see your home on Zillow by listing For Sale by Owner (FSBO).
List your homeWhat's special
Zillow last checked:
Listing updated:
Listed by:
Andrea Gifford (937)665-1800,
Coldwell Banker Heritage
Bought with:
Arin Simmons, 2023004996
eXp Realty
Source: DABR MLS,MLS#: 917811 Originating MLS: Dayton Area Board of REALTORS
Originating MLS: Dayton Area Board of REALTORSFacts & features
Interior
Bedrooms & bathrooms
- Bedrooms: 4
- Bathrooms: 4
- Full bathrooms: 2
- 1/2 bathrooms: 2
- Main level bathrooms: 3
Bedroom
- Level: Second
- Dimensions: 13 x 17
Bedroom
- Level: Second
- Dimensions: 9 x 13
Bedroom
- Level: Second
- Dimensions: 11 x 14
Bedroom
- Level: Second
- Dimensions: 11 x 15
Dining room
- Level: Main
- Dimensions: 11 x 14
Family room
- Level: Main
- Dimensions: 13 x 20
Kitchen
- Level: Main
- Dimensions: 11 x 13
Living room
- Level: Main
- Dimensions: 14 x 17
Utility room
- Level: Main
- Dimensions: 5 x 5
Heating
- Forced Air, Natural Gas
Cooling
- Central Air
Appliances
- Included: Dishwasher, Disposal, Range, Refrigerator, Water Softener
Features
- Ceiling Fan(s)
- Windows: Bay Window(s)
- Basement: Full
- Number of fireplaces: 1
- Fireplace features: One, Wood Burning
Interior area
- Total structure area: 2,385
- Total interior livable area: 2,385 sqft
Property
Parking
- Total spaces: 2
- Parking features: Garage, Two Car Garage
- Garage spaces: 2
Features
- Levels: Two
- Stories: 2
- Patio & porch: Deck
- Exterior features: Deck, Storage
Lot
- Size: 10,018 Square Feet
- Dimensions: 131 x 78
Details
- Additional structures: Shed(s)
- Parcel number: R726177020009
- Zoning: Residential
- Zoning description: Residential
Construction
Type & style
- Home type: SingleFamily
- Property subtype: Single Family Residence
Materials
- Brick, Vinyl Siding
Condition
- Year built: 1990
Utilities & green energy
- Water: Public
- Utilities for property: Sewer Available, Water Available
Community & HOA
Community
- Security: Smoke Detector(s)
- Subdivision: Pheasant Hill
HOA
- Has HOA: No
Location
- Region: Dayton
Financial & listing details
- Price per square foot: $137/sqft
- Tax assessed value: $262,120
- Annual tax amount: $11,566
- Date on market: 8/15/2024
- Listing terms: Conventional,FHA,VA Loan
Price history
| Date | Event | Price |
|---|---|---|
| 10/11/2024 | Sold | $326,500-0.8%$137/sqft |
Source:  DABR MLS #917811 Report a problem DABR MLS #917811 Report a problem | ||
| 9/29/2024 | Pending sale | $329,000$138/sqft |
Source: DABR MLS #917811 Report a problem | ||
| 9/27/2024 | Listed for sale | $329,000$138/sqft |
Source: DABR MLS #917811 Report a problem | ||
| 9/21/2024 | Pending sale | $329,000$138/sqft |
Source: DABR MLS #917811 Report a problem | ||
| 9/18/2024 | Price change | $329,000-2.9%$138/sqft |
Source: DABR MLS #917811 Report a problem | ||
| 9/13/2024 | Price change | $339,000-0.3%$142/sqft |
Source: DABR MLS #917811 Report a problem | ||
| 9/5/2024 | Price change | $340,000-1.2%$143/sqft |
Source: DABR MLS #917811 Report a problem | ||
| 8/24/2024 | Price change | $344,000-1.4%$144/sqft |
Source: DABR MLS #917811 Report a problem | ||
| 8/16/2024 | Listed for sale | $349,000+85.6%$146/sqft |
Source: DABR MLS #917811 Report a problem | ||
| 5/21/2003 | Sold | $188,000$79/sqft |
Source: Public Record Report a problem | ||
Public tax history
| Year | Property taxes | Tax assessment |
|---|---|---|
| 2025 | $11,566 +115.5% | $91,740 |
| 2024 | $5,367 +3.2% | $91,740 |
| 2023 | $5,200 +7.2% | $91,740 +33% |
| 2022 | $4,848 -0.3% | $68,980 |
| 2021 | $4,862 -0.1% | $68,980 |
| 2020 | $4,868 +5.8% | $68,980 +20.2% |
| 2019 | $4,602 -0.3% | $57,390 |
| 2018 | $4,616 +0.6% | $57,390 |
| 2017 | $4,587 +0.8% | $57,390 +3.1% |
| 2016 | $4,548 0% | $55,660 |
| 2015 | $4,549 +1.2% | $55,660 |
| 2014 | $4,493 | $55,660 |
Find assessor info on the county website
Neighborhood: Pheasant Hill
Nearby homes
- $271,7004 bd2 ba2.1k sqft6394 Ring Neck Dr, Dayton, OH 45424Off Market
- $230,0003 bd2 ba1.3k sqft6409 Copper Pheasant Dr, Dayton, OH 45424Sold
- $348,1005 bd2 ba2.6k sqft6370 Ring Neck Dr, Dayton, OH 45424Off Market
- $207,9004 bd1 ba1.6k sqft6403 Copper Pheasant Dr, Dayton, OH 45424Off Market
- $370,0004 bd3 ba2.3k sqft6387 Ring Neck Dr, Dayton, OH 45424Sold
- $355,0004 bd3 ba2.2k sqft6379 Ring Neck Dr, Dayton, OH 45424Sold
- $380,4004 bd4 ba2.8k sqft6505 Copper Pheasant Dr, Dayton, OH 45424Off Market
- $263,5003 bd2 ba1.7k sqft6402 Ring Neck Dr, Dayton, OH 45424Off Market
Nearby schools
GreatSchools rating
- 6/10Wright Brothers Elementary SchoolGrades: K-6Distance: 1.2 mi
- 4/10Weisenborn Middle SchoolGrades: 7-8Distance: 2 mi
- 5/10Wayne High SchoolGrades: 9-12Distance: 1.8 mi
Schools provided by the listing agent
- District: Huber Heights
Source: DABR MLS. This data may not be complete. We recommend contacting the local school district to confirm school assignments for this home.
Get a cash offer in 3 minutes
Find out how much your home could sell for in as little as 3 minutes with a no-obligation cash offer.
Estimated market value
$350,800
Get a cash offer in 3 minutes
Find out how much your home could sell for in as little as 3 minutes with a no-obligation cash offer.
Estimated market value
$350,800
- Ohio
- Montgomery County
- Dayton
- 45424
- Pheasant Hill
- 6386 Ring Neck Dr
Nearby cities
Nearby neighborhoods
Nearby zip codes
Other Dayton Topics
