Skip main navigation
Sold for $775,000
  • $775,000

    6386 S Pierson Street, Littleton, CO 80127

    4beds
    2,705sqft
    Single Family Residence
    Built in 1986
    7,754 Square Feet Lot
    $750,200 Zestimate®
    $287/sqft
    $3,563 Estimated rent

    Home value

    $750,200

    $705,000 - $803,000

    $3,563/mo

    Zestimate® history
    Loading
    Loading...

    Owner options

    List your home for rent

    $3,563/mo

    Rent Zestimate®

    Find your next renter with Zillow Rental Manager. Plus, with online applications, you can quickly screen prospective tenants – for free.

    Learn more

    $3,563/mo

    Rent Zestimate®

    Refinance and save

    $4,549/mo

    Est. payment

    Refinancing to a lower rate could help reduce your monthly payments and save thousands over the life of the loan.

    See today's rates

    $4,549/mo

    Est. payment

    Explore your selling options

    Work with a Zillow partner agent

    Leverage their expertise and Zillow's premium Showcase listings to get your home seen by more buyers.

    Get started

    List with your own agent

    Get your home in front of millions of buyers by listing it on Zillow.

    Learn how to do it

    Sell it yourself

    Take full control of how buyers see your home on Zillow by listing For Sale by Owner (FSBO).

    List your home

    What's special

    Steel frame constructionBrand new finished basementComposite deckPrimary suiteExpansive windowsBackyard patioRich wood cabinetry
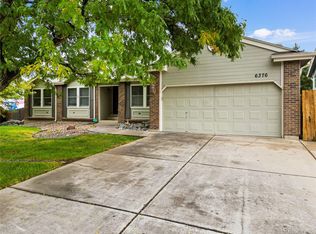
    Welcome to your dream home nestled in the highly sought-after Woodbury Hills neighborhood, just moments from the foothills in Jefferson County. This beautifully updated property offers the perfect combination of style, comfort, and convenience—with easy access to hiking and biking trails, top-rated Dakota Ridge schools, and quick connections to C-470, Hwy 285, shopping, restaurants, and local coffee favorites. Step inside to find a thoughtfully designed, open-concept layout filled with natural light from expansive windows and skylights. The home welcomes you with a formal living room that sets the tone with warm, inviting finishes. Flowing into the heart of the home, the updated kitchen, featuring newer stainless steel appliances, a center island for gathering, and rich wood cabinetry offering both style and functionality. The kitchen opens directly into a spacious living and entertainment room, where a cozy gas fireplace creates the perfect ambiance. From here, step outside to your backyard patio and showstopping composite deck, complete with steel frame construction—an entertainer’s dream and ideal for Colorado’s indoor-outdoor lifestyle. Upstairs, the primary suite serves as a true retreat with a walk-in closet, double sinks, and an incredible tiled glass door shower flooded with light from the skylights above. Two additional bedrooms and a shared full bathroom complete the upper level. The brand new finished basement offers a versatile space ready to adapt to your lifestyle—perfect for guests, your 4th bedroom, a home office, gym, or another entertainment area. It even comes equipped with a Murphy bed that stays with the home for added functionality. Don’t miss this rare opportunity to own a move-in-ready home at the gateway to the foothills in one of Littleton’s most desirable communities. With a new breakfast bar, interior and exterior paint, central AC that is less than a year old, furnace that was replaced in March 2024, there's not much left to be desired!

    Zillow last checked:

    Listing updated:

    Listed by:

    Elise LoSasso 303-667-3461 elise.losasso@theagencyre.com,

    The Agency - Denver

    Bought with:

    Annzo Phelps, 00257231

    Kentwood Real Estate DTC, LLC

    Source: REcolorado as distributed by MLS GRID,MLS#: 4155288MLS Logo

    Facts & features

    Interior

    Bedrooms & bathrooms
    • Bedrooms: 4
    • Bathrooms: 4
    • Full bathrooms: 2
    • 3/4 bathrooms: 1
    • 1/2 bathrooms: 1
    • Main level bathrooms: 1
    Primary bedroom
    • Level: Upper
    Bedroom
    • Level: Upper
    Bedroom
    • Level: Upper
    Bedroom
    • Description: Basement Is A Bedroom With Bathroom, Closet, And Murphy Bed (Included)
    • Level: Basement
    Primary bathroom
    • Level: Upper
    Bathroom
    • Level: Upper
    Bathroom
    • Level: Basement
    Bathroom
    • Level: Main
    Dining room
    • Level: Main
    Family room
    • Level: Basement
    Kitchen
    • Level: Main
    Laundry
    • Level: Main
    Living room
    • Level: Main
    Heating
    • Forced Air, Natural Gas
    Cooling
    • Central Air
    Appliances
    • Included: Dishwasher, Disposal, Dryer, Microwave, Oven, Range, Refrigerator, Washer
    Features
    • Granite Counters, Kitchen Island, Open Floorplan, Quartz Counters, Smart Thermostat, Smoke Free, Sound System, Vaulted Ceiling(s), Walk-In Closet(s)
    • Flooring: Carpet, Tile, Wood
    • Windows: Double Pane Windows, Skylight(s), Window Coverings
    • Basement: Bath/Stubbed,Finished,Interior Entry,Partial
    • Number of fireplaces: 1
    • Fireplace features: Family Room, Gas Log
    Interior area
    • Total structure area: 2,705
    • Total interior livable area: 2,705 sqft
    • Finished area above ground: 2,016
    • Finished area below ground: 689

    Property

    Parking
    • Total spaces: 2
    • Parking features: Garage - Attached
    • Attached garage spaces: 2
    Features
    • Levels: Two
    • Stories: 2
    • Patio & porch: Covered, Front Porch, Patio
    • Exterior features: Private Yard
    • Fencing: Full
    Lot
    • Size: 7,754 Square Feet
    • Features: Level
    Details
    • Parcel number: 174211
    • Zoning: P-D
    • Special conditions: Standard

    Construction

    Type & style
    • Home type: SingleFamily
    • Property subtype: Single Family Residence
    Materials
    • Frame, Wood Siding
    • Roof: Composition
    Condition
    • Year built: 1986

    Utilities & green energy

    • Sewer: Public Sewer
    • Water: Public
    • Utilities for property: Cable Available, Electricity Connected, Internet Access (Wired), Natural Gas Available, Natural Gas Connected

    Community & HOA

    Community
    • Security: Security System
    • Subdivision: Powderhorn Flg # 2
    HOA
    • Has HOA: Yes
    • Services included: Maintenance Grounds, Recycling, Trash
    • HOA fee: $60 monthly
    • HOA name: KC and Associates
    • HOA phone: 303-933-6279
    Location
    • Region: Littleton

    Financial & listing details

    • Price per square foot: $287/sqft
    • Tax assessed value: $755,145
    • Annual tax amount: $4,325
    • Date on market: 5/15/2025
    • Listing terms: Cash,Conventional,Other,VA Loan
    • Exclusions: Sellers Personal Property
    • Ownership: Individual
    • Electric utility on property: Yes

    Price history

    DateEventPrice
    6/27/2025Sold$775,000$287/sqft
    Source: REcolorado as distributed by MLS GRID #4155288 Report a problem
    5/18/2025Pending sale$775,000$287/sqft
    Source: REcolorado as distributed by MLS GRID #4155288 Report a problem
    5/15/2025Listed for sale$775,000+58.2%$287/sqft
    Source: REcolorado as distributed by MLS GRID #4155288 Report a problem
    1/13/2020Sold$490,000-2.3%$181/sqft
    Source: Public Record Report a problem
    12/9/2019Pending sale$501,500$185/sqft
    Source: HomeSmart Cherry Creek #4187428 Report a problem
    12/7/2019Listed for sale$501,500$185/sqft
    Source: HomeSmart Cherry Creek #4187428 Report a problem
    11/17/2019Pending sale$501,500$185/sqft
    Source: HomeSmart Cherry Creek #4187428 Report a problem
    10/9/2019Price change$501,500+0.3%$185/sqft
    Source: HomeSmart Cherry Creek #4187428 Report a problem
    9/30/2019Price change$499,900-3%$185/sqft
    Source: HomeSmart Cherry Creek #4187428 Report a problem
    9/20/2019Price change$515,4000%$191/sqft
    Source: HomeSmart Cherry Creek #4187428 Report a problem
    9/13/2019Price change$515,500-1.8%$191/sqft
    Source: HomeSmart Cherry Creek #4187428 Report a problem
    9/3/2019Listed for sale$525,000+65.6%$194/sqft
    Source: HomeSmart Cherry Creek #4187428 Report a problem
    8/21/2013Sold$317,000+0.6%$117/sqft
    Source: Public Record Report a problem
    7/11/2013Listed for sale$315,000+2.4%$116/sqft
    Source: win- win Partners, LLC #1207580 Report a problem
    6/30/2006Sold$307,500$114/sqft
    Source: Public Record Report a problem

    Public tax history

    YearProperty taxesTax assessment
    2025$4,325 +0%$47,197 +6.9%
    2024$4,323 +13.2%$44,141
    2023$3,821 -1.3%$44,141 +15.3%
    2022$3,869 +27.7%$38,300 -2.8%
    2021$3,031 $39,402 +27.4%
    2020$3,031 +1.3%$30,936
    2019$2,993 +6.5%$30,936 +10.3%
    2018$2,810 $28,049
    2017$2,810 +13%$28,049 +8.3%
    2016$2,486 $25,889
    2015$2,486 +15.5%$25,889 +21.6%
    2014$2,152 -1.2%$21,290
    2013$2,179 +1.9%$21,290 -2.2%
    2012$2,138 +2.3%$21,767
    2011$2,090 +0.1%$21,767 +1.6%
    2010$2,088 -6.7%$21,420
    2009$2,239 +0.4%$21,420 -6.5%
    2008$2,231 +1.8%$22,900
    2007$2,191 +2.4%$22,900 +3.1%
    2006$2,141 -0.4%$22,210 +1.8%
    2005$2,149 +8.3%$21,820
    2004$1,985 -1.2%$21,820
    2003$2,009 +1.7%$21,820 +0.2%
    2002$1,976 +10.1%$21,770 +20.7%
    2001$1,795 +4.1%$18,040
    2000$1,724 $18,040
    Find assessor info on the county website

    Neighborhood: 80127

    Nearby schools

    GreatSchools rating
    Schools provided by the listing agent
    • Elementary: Powderhorn
    • Middle: Summit Ridge
    • High: Dakota Ridge
    • District: Jefferson County R-1

    Source: REcolorado as distributed by MLS GRID. This data may not be complete. We recommend contacting the local school district to confirm school assignments for this home.

    Get a cash offer in 3 minutes
    Find out how much your home could sell for in as little as 3 minutes with a no-obligation cash offer.
    Estimated market value
    $750,200
    Get a cash offer in 3 minutes
    Find out how much your home could sell for in as little as 3 minutes with a no-obligation cash offer.
    Estimated market value
    $750,200