Beautiful 3 bedroom, 2.5 bath townhouse in the highly sought-after community of Summerport! This townhouse features plantation shutters throughout, 2-car garage, screened-in back patio, front porch with conservation view, newer AC, and newer roof. The front entryway leads into the open concept living, kitchen, and dining areas. The kitchen features 42” cabinets, silestone countertops, closet pantry, and dining area. You will also find a half bath and laundry closet in hallway off the kitchen. Upstairs, the primary bedroom suite features a walk-in closet, vaulted ceiling, and ensuite bath with a jetted tub/shower combo. The second floor also includes two additional bedrooms with shared hall bath. HOA includes exterior maintenance and lawn maintenance. HOA replaced the roof in October 2021. New AC in July 2021. Community amenities include clubhouse with beautiful water view, community pool, fitness center, walking trails, park, tennis courts, dog park, playgrounds, and more. The location is convenient to major highways, shopping, restaurants, golf, and theme parks. Schedule your private showing today!
Sold for $400,000
$400,000
6386 SOUTHBRIDGE ST, WINDERMERE, FL 34786
3beds
1,490sqft
Townhouse
Built in 2007
3,079 Square Feet Lot
$383,900 Zestimate®
$268/sqft
$2,606 Estimated rent
Home value
$383,900
$365,000 - $403,000
$2,606/mo
Zestimate® history
Owner options
List your home for rent
$2,606/mo
Rent Zestimate®
Find your next renter with Zillow Rental Manager. Plus, with online applications, you can quickly screen prospective tenants – for free.
$2,606/mo
Rent Zestimate®
Refinance and save
$3,196/mo
Est. payment
Refinancing to a lower rate could help reduce your monthly payments and save thousands over the life of the loan.
$3,196/mo
Est. payment
Explore your selling options
Work with a Zillow partner agent
Leverage their expertise and Zillow's premium Showcase listings to get your home seen by more buyers.
Get startedList with your own agent
Get your home in front of millions of buyers by listing it on Zillow.
Learn how to do itSell it yourself
Take full control of how buyers see your home on Zillow by listing For Sale by Owner (FSBO).
List your homeWhat's special
New acBeautiful water viewTennis courtsNewer acFitness centerLaundry closetNewer roof
Zillow last checked:
Listing updated:
Listed by:
Katie Tedesco 321-247-8097,
COLDWELL BANKER REALTY 407-352-1040
Bought with:
Sheri Sampson, 3051242
COLDWELL BANKER REALTY
Source: Stellar MLS,MLS#: O6155781 Originating MLS: Orlando Regional
Originating MLS: Orlando Regional
Facts & features
Interior
Bedrooms & bathrooms
- Bedrooms: 3
- Bathrooms: 3
- Full bathrooms: 2
- 1/2 bathrooms: 1
Primary bedroom
- Description: Room1
- Features: Ceiling Fan(s), En Suite Bathroom, Walk-In Closet(s)
- Level: Second
- Dimensions: 13x13
Bedroom 2
- Description: Room2
- Features: Ceiling Fan(s), Built-in Closet
- Level: Second
- Dimensions: 11x10
Bedroom 3
- Description: Room3
- Features: Built-in Closet
- Level: Second
- Dimensions: 11x10
Kitchen
- Description: Room5
- Features: Pantry
- Level: First
- Dimensions: 10x10
Living room
- Description: Room4
- Features: Ceiling Fan(s)
- Level: First
- Dimensions: 20x17
Heating
- Central
Cooling
- Central Air
Appliances
- Included: Dishwasher, Disposal, Dryer, Electric Water Heater, Microwave, Range, Refrigerator, Washer
- Laundry: Inside, Laundry Closet
Features
- Ceiling Fan(s), Eating Space In Kitchen, Kitchen/Family Room Combo, Walk-In Closet(s)
- Flooring: Carpet, Vinyl
- Windows: Shutters, Window Treatments
- Has fireplace: No
Interior area
- Total structure area: 2,103
- Total interior livable area: 1,490 sqft
Property
Parking
- Total spaces: 2
- Parking features: Driveway, Garage Door Opener, Garage Faces Rear
- Garage spaces: 2
- Has uncovered spaces: Yes
Features
- Levels: Two
- Stories: 2
- Patio & porch: Covered, Enclosed, Front Porch, Patio, Rear Porch, Screened
- Exterior features: Courtyard, Irrigation System, Lighting, Private Mailbox, Sidewalk
- Has view: Yes
- View description: Trees/Woods
Lot
- Size: 3,079 Square Feet
- Features: City Lot, In County, Sidewalk
- Residential vegetation: Mature Landscaping, Trees/Landscaped
Details
- Parcel number: 272323822100360
- Zoning: P-D
- Special conditions: None
Construction
Type & style
- Home type: Townhouse
- Property subtype: Townhouse
Materials
- Block, Stucco
- Foundation: Slab
- Roof: Shingle
Condition
- Completed
- New construction: No
- Year built: 2007
Utilities & green energy
- Sewer: Public Sewer
- Water: Public
- Utilities for property: BB/HS Internet Available, Cable Available, Public, Street Lights, Underground Utilities
Community & HOA
Community
- Features: Clubhouse, Community Mailbox, Deed Restrictions, Dog Park, Fitness Center, Park, Playground, Pool, Sidewalks
- Pet fee: $0 monthly
- Subdivision: SOUTHBRIDGE VILLAGE
HOA
- Has HOA: Yes
- Amenities included: Clubhouse, Fitness Center, Maintenance, Playground, Pool, Recreation Facilities, Tennis Court(s)
- Services included: Community Pool, Maintenance Structure, Maintenance Grounds, Manager, Recreational Facilities
- HOA fee: $239 monthly
- HOA name: Greystone Management/Craig Williams
- HOA phone: 407-645-4945
- Second HOA name: Summerport HOA
Location
- Region: Windermere
Financial & listing details
- Price per square foot: $268/sqft
- Tax assessed value: $345,835
- Annual tax amount: $1,903
- Date on market: 11/9/2023
- Cumulative days on market: 56 days
- Listing terms: Cash,Conventional,FHA,VA Loan
- Ownership: Fee Simple
- Total actual rent: 0
- Road surface type: Paved, Asphalt
Price history
| Date | Event | Price |
|---|---|---|
| 1/26/2024 | Sold | $400,000-3%$268/sqft |
Source:  Stellar MLS #O6155781 Report a problem Stellar MLS #O6155781 Report a problem | ||
| 1/5/2024 | Pending sale | $412,500$277/sqft |
Source: Stellar MLS #O6155781 Report a problem | ||
| 11/9/2023 | Listed for sale | $412,500+131.7%$277/sqft |
Source: Stellar MLS #O6155781 Report a problem | ||
| 3/27/2008 | Sold | $178,000$119/sqft |
Source: Stellar MLS #O4820885 Report a problem | ||
Public tax history
| Year | Property taxes | Tax assessment |
|---|---|---|
| 2024 | $2,115 +6.6% | $139,217 +3% |
| 2023 | $1,983 +5.8% | $135,162 +3% |
| 2022 | $1,874 +2.5% | $131,225 +3% |
| 2021 | $1,829 +1.6% | $127,403 +1.4% |
| 2020 | $1,800 +2% | $125,644 +2.3% |
| 2019 | $1,765 +1.7% | $122,819 +1.9% |
| 2018 | $1,736 | $120,529 -30.2% |
| 2017 | $1,736 +1.6% | $172,720 +2.6% |
| 2016 | $1,708 +1.8% | $168,279 +6.1% |
| 2015 | $1,678 -3.8% | $158,652 +7.5% |
| 2014 | $1,745 +2% | $147,588 +22.7% |
| 2013 | $1,710 +0.9% | $120,324 +9% |
| 2012 | $1,694 -1.2% | $110,348 -1.3% |
| 2011 | $1,716 -10% | $111,786 -10.9% |
| 2010 | $1,906 | $125,416 -7.1% |
| 2009 | -- | $134,999 -23.1% |
| 2008 | $3,311 +832.4% | $175,567 +1277% |
| 2007 | $355 | $12,750 |
Find assessor info on the county website
Neighborhood: 34786
Nearby homes
- $379,0004 bd3 ba1.6k sqft6390 Southbridge St, Windermere, FL 34786For Sale
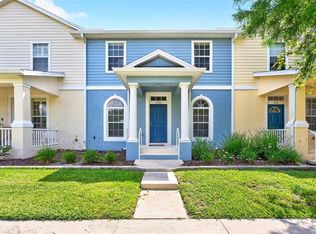
- $455,0004 bd3 ba1.6k sqft6382 Southbridge St, Windermere, FL 34786Sold

- $381,5003 bd3 ba1.4k sqft6394 Southbridge St, Windermere, FL 34786Off Market
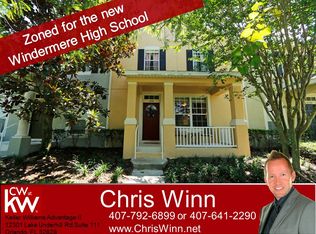
- $380,2003 bd3 ba1.4k sqft6378 Southbridge St, Windermere, FL 34786Off Market
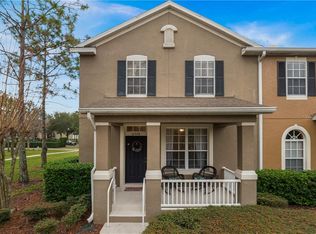
- $374,6003 bd2 ba1.5k sqft6398 Southbridge St, Windermere, FL 34786Off Market
- $1007,880 sqftSouthbridge St, Windermere, FL 34786Off Market
- $378,1003 bd2 ba1.5k sqft6370 Southbridge St, Windermere, FL 34786Off Market
- $376,5003 bd2 ba1.5k sqft13745 Lensdale Ln, Windermere, FL 34786Off Market
Nearby schools
GreatSchools rating
- 10/10Keenes Crossing Elementary SchoolGrades: PK-5Distance: 1.1 mi
- 9/10Bridgewater Middle SchoolGrades: 6-8Distance: 1.6 mi
- 7/10Windermere High SchoolGrades: 9-12Distance: 0.7 mi
Schools provided by the listing agent
- Elementary: Keene Crossing Elementary
- Middle: Bridgewater Middle
- High: Windermere High School
Source: Stellar MLS. This data may not be complete. We recommend contacting the local school district to confirm school assignments for this home.
Get a cash offer in 3 minutes
Find out how much your home could sell for in as little as 3 minutes with a no-obligation cash offer.
Estimated market value
$383,900
Get a cash offer in 3 minutes
Find out how much your home could sell for in as little as 3 minutes with a no-obligation cash offer.
Estimated market value
$383,900
- Florida
- Orange County
- Windermere
- 34786
- 6386 SOUTHBRIDGE ST
