Skip main navigation
Sold for $430,000
  • $430,000

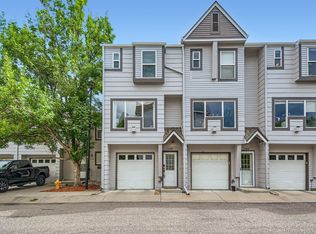
    6386 W Byers Place, Lakewood, CO 80226

    2beds
    1,166sqft
    Townhouse
    Built in 2001
    436 Square Feet Lot
    $392,800 Zestimate®
    $369/sqft
    $2,204 Estimated rent

    Home value

    $392,800

    $373,000 - $412,000

    $2,204/mo

    Zestimate® history
    Loading
    Loading...

    Owner options

    List your home for rent

    $2,204/mo

    Rent Zestimate®

    Find your next renter with Zillow Rental Manager. Plus, with online applications, you can quickly screen prospective tenants – for free.

    Learn more

    $2,204/mo

    Rent Zestimate®

    Refinance and save

    $2,841/mo

    Est. payment

    Refinancing to a lower rate could help reduce your monthly payments and save thousands over the life of the loan.

    See today's rates

    $2,841/mo

    Est. payment

    Explore your selling options

    Work with a Zillow partner agent

    Leverage their expertise and Zillow's premium Showcase listings to get your home seen by more buyers.

    Get started

    List with your own agent

    Get your home in front of millions of buyers by listing it on Zillow.

    Learn how to do it

    Sell it yourself

    Take full control of how buyers see your home on Zillow by listing For Sale by Owner (FSBO).

    List your home

    What's special

    Great Townhome in Belmar! A 3 story, town home with high-end features thru-out is perfectly situated in the heart of Belmar's fantastic Shopping District. Dual Bedrooms suites upstairs with updated bathrooms & large closets! Attached single car garage with additional parking spot signed/dedicated to this home. Plus, visitor spaces are located at the neighborhood entry. Enjoy your evening cooking or a fantastic party in the open space kitchen with stainless steel appliances, white shaker cabinets with soft close doors and a gorgeous island with cook-top and oven! Granite and Quartz counter tops and custom backsplash in Kitchen and Baths. 3/4" hickory hardwood floors through-out the uppers level and a tongue in groove wood ceiling in the kitchen! Newer carpet and paint. Gas fireplace with plank tile surround matching the tile on Kitchen Island. Spacious laundry room offers extra storage with built in cabinets, easy access to utilities, plus walks out to a private yard that overlooks community green space. Built-in cabinets in the oversized, attached garage to maximize space, oversized Timbertech deck and covered patio below with access to Greenbelt. Short distance to the light rail. This one really has it all! Just minutes from the Belmar Shopping Center, O'Kane Park in Lakewood, Whole Foods, coffee shops and more! Information provided herein is from sources deemed reliable but not guaranteed and is provided without the intention that any buyer rely upon it. Listing Broker takes no responsibility for its accuracy and all information must be independently verified by buyers.

    Zillow last checked:

    Listing updated:

    Listed by:

    Yvonne Faraci 720-987-7956 yvonne@coloradohomerealty.com,

    Colorado Home Realty

    Bought with:

    Jay Hillman, 040002687

    MB Hillman Real Estate

    Source: REcolorado as distributed by MLS GRID,MLS#: 9396902MLS Logo

    Facts & features

    Interior

    Bedrooms & bathrooms
    • Bedrooms: 2
    • Bathrooms: 3
    • Full bathrooms: 2
    • 1/2 bathrooms: 1
    • Main level bathrooms: 1
    Primary bedroom
    • Description: Dual Master 2 Closets
    • Level: Upper
    Primary bedroom
    • Description: Dual Master Bedroom Walk In Closet
    • Level: Upper
    Bathroom
    • Description: Granite Countertops
    • Level: Upper
    Bathroom
    • Description: Granite Countertops
    • Level: Upper
    Bathroom
    • Level: Main
    Kitchen
    • Description: Soft Close Cabinets, Quartz/Granite Countertops
    • Level: Main
    Laundry
    • Description: This Is On The Garage Level (Not Main)
    • Level: Main
    Living room
    • Description: Hickory Wood Floor, Gas Fireplace, Large Windows
    • Level: Main
    Heating
    • Forced Air, Natural Gas
    Cooling
    • Central Air
    Appliances
    • Included: Cooktop, Dishwasher, Disposal, Microwave, Refrigerator
    • Laundry: In Unit
    Features
    • Built-in Features, Granite Counters, Kitchen Island, Walk-In Closet(s)
    • Flooring: Carpet, Tile, Wood
    • Has basement: No
    • Number of fireplaces: 1
    • Fireplace features: Living Room
    • Common walls with other units/homes: No One Above,No One Below
    Interior area
    • Total structure area: 1,166
    • Total interior livable area: 1,166 sqft
    • Finished area above ground: 1,166

    Property

    Parking
    • Total spaces: 2
    • Parking features: Concrete, Dry Walled, Oversized
    • Attached garage spaces: 1
    • Details: Off Street Spaces: 1
    Features
    • Levels: Three Or More
    • Entry location: Ground
    • Patio & porch: Deck, Patio
    • Exterior features: Balcony, Private Yard
    Lot
    • Size: 436 Square Feet
    Details
    • Parcel number: 435598
    • Special conditions: Standard

    Construction

    Type & style
    • Home type: Townhouse
    • Architectural style: Contemporary
    • Property subtype: Townhouse
    • Attached to another structure: Yes
    Materials
    • Frame, Wood Siding
    • Roof: Composition
    Condition
    • Year built: 2001

    Utilities & green energy

    • Sewer: Public Sewer
    • Water: Public

    Community & HOA

    Community
    • Subdivision: Byers Place Townhomes
    HOA
    • Has HOA: Yes
    • Amenities included: Parking
    • Services included: Irrigation, Maintenance Grounds, Maintenance Structure, Road Maintenance, Snow Removal, Trash
    • HOA fee: $310 monthly
    • HOA name: Byers Place Townhomes Owners Assn.
    • HOA phone: 303-850-7766
    Location
    • Region: Lakewood

    Financial & listing details

    • Price per square foot: $369/sqft
    • Tax assessed value: $420,097
    • Annual tax amount: $2,265
    • Date on market: 6/7/2024
    • Listing terms: Cash,Conventional
    • Exclusions: Seller`s Personal Property
    • Ownership: Individual
    • Road surface type: Paved

    Price history

    DateEventPrice
    7/22/2024Sold$430,000$369/sqft
    Source: REcolorado as distributed by MLS GRID #9396902 Report a problem
    6/23/2024Pending sale$430,000$369/sqft
    Source: REcolorado as distributed by MLS GRID #9396902 Report a problem
    6/18/2024Listed for sale$430,000$369/sqft
    Source: REcolorado as distributed by MLS GRID #9396902 Report a problem
    6/13/2024Pending sale$430,000$369/sqft
    Source: REcolorado as distributed by MLS GRID #9396902 Report a problem
    6/7/2024Listed for sale$430,000+36.1%$369/sqft
    Source: REcolorado as distributed by MLS GRID #9396902 Report a problem
    5/15/2020Sold$316,000+0.3%$271/sqft
    Source: Public Record Report a problem
    3/28/2020Pending sale$315,000$270/sqft
    Source: Homesmart Realty Group Of Colorado #5748367 Report a problem
    3/27/2020Listed for sale$315,000+2.6%$270/sqft
    Source: Homesmart Realty Group Of Colorado #5748367 Report a problem
    9/16/2018Listing removed$1,800$2/sqft
    Source: Owner Report a problem
    8/30/2018Listed for rent$1,800$2/sqft
    Source: Owner Report a problem
    10/1/2017Listing removed$1,800$2/sqft
    Source: Owner Report a problem
    9/20/2017Sold$307,000+2.4%$263/sqft
    Source: Public Record Report a problem
    9/20/2017Listed for rent$1,800$2/sqft
    Source: Owner Report a problem
    9/20/2017Listed for sale$299,900$257/sqft
    Source: North & Co. #9120769 Report a problem
    9/20/2017Pending sale$299,900$257/sqft
    Source: North & Co. #9120769 Report a problem
    8/25/2017Listed for sale$299,900+87.4%$257/sqft
    Source: MB NORTH & COMPANY #9120769 Report a problem
    11/10/2016Sold$160,000+10.9%$137/sqft
    Source: Public Record Report a problem
    1/7/2002Sold$144,319+12.1%$124/sqft
    Source: Public Record Report a problem
    10/5/2000Sold$128,700$110/sqft
    Source: Public Record Report a problem

    Public tax history

    YearProperty taxesTax assessment
    2025$2,276 +0.5%$26,256 +12.7%
    2024$2,265 +3.6%$23,305
    2023$2,186 -1.5%$23,305 +5.8%
    2022$2,220 +6.8%$22,029 -2.8%
    2021$2,079 $22,663 +6.4%
    2020$2,079 +1.2%$21,309
    2019$2,054 +34.2%$21,309 +38.4%
    2018$1,530 $15,394
    2017$1,530 +19%$15,394 +13.6%
    2016$1,286 $13,556
    2015$1,286 +29.4%$13,556 +39.1%
    2014$994 -15%$9,743
    2013$1,169 +1.9%$9,743 -15.8%
    2012$1,147 -6.1%$11,566
    2011$1,222 +0.2%$11,566 -6.7%
    2010$1,220 -2.8%$12,390
    2009$1,255 +0.2%$12,390 -2.6%
    2008$1,252 +2.5%$12,720
    2007$1,221 +2.2%$12,720 +3.4%
    2006$1,195 -4%$12,300 -1.9%
    2005$1,245 +8.5%$12,540
    2004$1,148 +0.5%$12,540
    2003$1,141 +1.4%$12,540 +1.9%
    2002$1,125 +1023.1%$12,310 +1169.1%
    2001$100 $970
    Find assessor info on the county website

    Neighborhood: 80226

    Nearby schools

    GreatSchools rating
    Schools provided by the listing agent
    • Elementary: Stein
    • Middle: Alameda Int'l
    • High: Alameda Int'l
    • District: Jefferson County R-1

    Source: REcolorado as distributed by MLS GRID. This data may not be complete. We recommend contacting the local school district to confirm school assignments for this home.

    Get a cash offer in 3 minutes
    Find out how much your home could sell for in as little as 3 minutes with a no-obligation cash offer.
    Estimated market value
    $392,800
    Get a cash offer in 3 minutes
    Find out how much your home could sell for in as little as 3 minutes with a no-obligation cash offer.
    Estimated market value
    $392,800