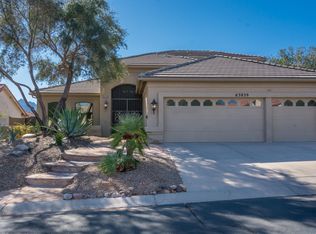
Spectacular mountain views from this immaculate, move-in-ready, 2 bedroom and den Topaz model in SaddleBrooke, Tucson's #1 Active Adult community. Sliding glass doors from family room and master bedroom open to an oversize, covered flagstone patio, with 2 ceiling fans/lighting. Minimum maintenance landscaping front and back. This lovely home features plantation shutters in foyer den, 2nd bedroom and laundry room; 2 walk-in closets, designer window coverings in master bedroom, living/dining room, family room and breakfast nook; ceiling fans/lighting; 2 car garage with golf cart extension and upgraded cabinets and shelving; ceramic tile throughout kitchen, foyer, family room, laundry room and breakfast nook; upgraded Berber carpeting in living/dining room, 2 bedrooms and den; 2" x 6" exterior walls; pull-out shelves in kitchen; and the upgraded list goes on. This meticulously maintained, 1 owner home is ready for you to move in. Come see for yourself.OTHER FACTORS;. Accessed Valuation (Full Cash Value): $278,194 in 2012. County: Pinal. Views: Santa Catalina Mountains. Security: SaddleBrooke Patrol And Pinal County Sheriff's Department+. Construction: Frame, Stucco. Roof: Concrete Tile. Streets: Paved, Private. Taxes: $2,878.24 (in 2012). Homeowners Fee: $1,069.00 semi-annually (in 2012). History: One Owner. Directions: From North Oracle Rd. East on SaddleBrooke Blvd. to Canyon View. North on Canyon View to Orangewood Ln., West on Orangewood Ln. Eighth House on South Side.SADDLEBROOKE - AN ACTIVE ADULT COMMUNITY - OVERVIEW:. Vote one of the 100 Best Master Planned Communities by "Where to Retire" Magazine. Tucson rated in the top 10 places to retire in a CNN Money Magazine poll. Located in the foothills of the Santa Catalina Mountains. Community Amenities: Golf, Tennis, Fitness Centers, Pools, Jogging/Walking Paths, Arts/Crafts/Hobby Centers, Bocci Courts, Pickle Ball Courts, Dog Park, Spas, RV/Boat Parking (On Space Available Basis), Security Patrol, Fine Dining Restaurants and Bistros, Performing Arts Center, Lending Libraries, and others.INTERIOR FEATURES:. Vaulted Ceiling in Master Bedroom, Master Bath, Family Room, Nook, Kitchen, Living/Dining Room.. Utilities: Heating-Gas Forced Air; Air Conditioning-Central; Hot Water Heater-Gas; Sewers-Connected; Laundry Room-Gas and 220V., Cable TV-Outlets in Family Room, Master Bedroom and Den. Walls: 2" X 6" exterior with R19 Insulation; Rounded Corners (Except Windows); Decora Switches and Outlets. Windows: Aluminum, Dual Pane, Screens, Marble Sills. Coverings - Plantation Shutters, Custom Drapes and/or Silhouette Blinds. Cabinets: Upgraded; Tawny Finish. Floors: Ceramic Tile (Both Baths, Hallway, Foyer, Kitchen, Nook, Family Room, Laundry Room. Berber Carper in Living/Dining Room, Both Bedrooms and Den. Ceilings: R30 Insulation. Ceiling Fan in Master Bedroom, Ceiling Fans with Lights in Family Room, Kitchen and Den. Master Bath: Walk-In Closet With Deluxe Shelves and Drawers; Bar Lighting; Shower With Opaque Glass Doors; Dual Sinks; Cultured Marble Counter Tops, Almond Elongated Toilet. Second Bath: Solar Tube; Bar Lighting; Tub/Shower Combination With Opaque Glass Doors;Cultured Marble Counter Tops; Linen Closet off Second Bath. Kitchen: Upgraded Tawny Finish Cabinets with Pull-Out Shelves; Double Drain Sink With Hand-Held Sprayer; Pot Shelves Above Cabinets; Water Line to Refrigerator; Dishwasher; Disposal; Range; Microwave. (Refrigerator Washer, Dryer Negotiable). Living/Dining Room: Formal Dining Area/ Two Large Windows. Family Room: Sliding Glass Doors to Covered Patio Off Kitchen and Nook. Mountain View . Breakfast Nook: Built-In Desk and Book Shelves. Den: Computer Hook-Up; Six-Tier Book Shelf. Garage: Two Car With Golf Cart Extension. Rainbow Coated Floor, Driveway and Sidewalk. Five Deluxe Cabinets; 4' X 8' Pegboard for Hanging; Attic Storage Space; Cathedral Glass in Door; Automatic Opener; Additional Shelving. Security: Two Electronic Smoke AlarmsEXTERIOR FEATURES:. Roof:
This property is not currently displayed as for sale or rent on Zillow. This may be different from what's on other websites or public sources.