Welcome to Warrenton Chase . . . where modern elegance meets timeless design*Located just minutes from historic Old Town Warrenton & conveniently located just a couple miles from major commuter routes, this home has it all*Spacious floor plan with 5 bedrooms, 4.5 bathrooms & plenty of room to entertain with open floor plan*Gourmet kitchen with custom upgrades to include marble tile backsplash, custom hood above cooktop & impressive working pantry*Hardwood floors throughout main level*The park like lot backs to common area for added privacy*Upstairs you'll enjoy a luxury primary bedroom, 3 additional bedrooms, cozy loft & laundry - recently updated with new carpet*The walk-out lower level has a fabulous rec room with wet bar, 5th bedroom/den, full bath & lots of extra storage - recently updated with luxury vinyl plank flooring*The home comes with a 3 car garage, fenced rear yard & stunning deck!!
Sold for $975,000
$975,000
6387 Bob White Dr, Warrenton, VA 20187
5beds
4,505sqft
Single Family Residence
Built in 2018
0.62 Acres Lot
$978,700 Zestimate®
$216/sqft
$4,499 Estimated rent
Home value
$978,700
$891,000 - $1.08M
$4,499/mo
Zestimate® history
Owner options
List your home for rent
$4,499/mo
Rent Zestimate®
Find your next renter with Zillow Rental Manager. Plus, with online applications, you can quickly screen prospective tenants – for free.
$4,499/mo
Rent Zestimate®
Refinance and save
$6,053/mo
Est. payment
Refinancing to a lower rate could help reduce your monthly payments and save thousands over the life of the loan.
$6,053/mo
Est. payment
Explore your selling options
Work with a Zillow partner agent
Leverage their expertise and Zillow's premium Showcase listings to get your home seen by more buyers.
Get startedList with your own agent
Get your home in front of millions of buyers by listing it on Zillow.
Learn how to do itSell it yourself
Take full control of how buyers see your home on Zillow by listing For Sale by Owner (FSBO).
List your homeWhat's special
Cozy loftFenced rear yardOpen floor planCustom hood above cooktopLuxury primary bedroomStunning deckImpressive working pantry
Zillow last checked:
Listing updated:
Listed by:
Becky Miller 703-395-9824,
Piedmont Fine Properties
Bought with:
John Medaris, 0225048831
Samson Properties
Source: Bright MLS,MLS#: VAFQ2021264
Facts & features
Interior
Bedrooms & bathrooms
- Bedrooms: 5
- Bathrooms: 5
- Full bathrooms: 4
- 1/2 bathrooms: 1
- Main level bathrooms: 1
Basement
- Area: 1662
Heating
- Forced Air, Natural Gas
Cooling
- Central Air, Electric
Appliances
- Included: Cooktop, Dishwasher, Disposal, Humidifier, Refrigerator, Extra Refrigerator/Freezer, Ice Maker, Oven, Double Oven, Tankless Water Heater, Gas Water Heater
Features
- Flooring: Hardwood, Carpet, Luxury Vinyl
- Windows: Double Pane Windows
- Basement: Finished,Walk-Out Access
- Has fireplace: No
Interior area
- Total structure area: 5,194
- Total interior livable area: 4,505 sqft
- Finished area above ground: 3,532
- Finished area below ground: 973
Property
Parking
- Total spaces: 7
- Parking features: Garage Door Opener, Garage Faces Side, Garage Faces Front, Asphalt, Attached, Driveway
- Attached garage spaces: 3
- Uncovered spaces: 4
Accessibility
- Accessibility features: None
Features
- Levels: Three
- Stories: 3
- Patio & porch: Deck
- Pool features: Community
- Fencing: Back Yard
- Has view: Yes
- View description: Garden
Lot
- Size: 0.62 Acres
Details
- Additional structures: Above Grade, Below Grade
- Parcel number: 6994133673
- Zoning: R1
- Special conditions: Standard
Construction
Type & style
- Home type: SingleFamily
- Architectural style: Colonial
- Property subtype: Single Family Residence
Materials
- Vinyl Siding
- Foundation: Concrete Perimeter
- Roof: Asphalt
Condition
- Excellent
- New construction: No
- Year built: 2018
Details
- Builder name: Ryan Homes
Utilities & green energy
- Sewer: Public Sewer
- Water: Public
- Utilities for property: Cable
Community & HOA
Community
- Subdivision: Warrenton Chase
HOA
- Has HOA: Yes
- Amenities included: Pool, Tennis Court(s), Tot Lots/Playground, Jogging Path, Community Center
- Services included: Common Area Maintenance, Pool(s), Trash, Snow Removal
- HOA fee: $140 monthly
- HOA name: WARRENTON CHASE HOMEOWNERS ASSOCIATION
Location
- Region: Warrenton
Financial & listing details
- Price per square foot: $216/sqft
- Tax assessed value: $751,400
- Annual tax amount: $7,266
- Date on market: 4/10/2026
- Listing agreement: Exclusive Right To Sell
- Listing terms: Cash,Conventional,FHA,VA Loan
- Ownership: Fee Simple
Price history
| Date | Event | Price |
|---|---|---|
| 4/30/2026 | Sold | $975,000$216/sqft |
Source:  Bright MLS #VAFQ2021264 Report a problem Bright MLS #VAFQ2021264 Report a problem | ||
| 4/10/2026 | Pending sale | $975,000$216/sqft |
Source: Bright MLS #VAFQ2021264 Report a problem | ||
| 4/10/2026 | Listed for sale | $975,000+46.9%$216/sqft |
Source: Bright MLS #VAFQ2021264 Report a problem | ||
| 11/2/2018 | Sold | $663,630+221.7%$147/sqft |
Source: Public Record Report a problem | ||
| 7/3/2018 | Sold | $206,286$46/sqft |
Source: Public Record Report a problem | ||
Public tax history
| Year | Property taxes | Tax assessment |
|---|---|---|
| 2025 | $7,266 +2.5% | $751,400 |
| 2024 | $7,086 +4.4% | $751,400 |
| 2023 | $6,785 | $751,400 |
| 2022 | $6,785 +8.7% | $751,400 +19.7% |
| 2021 | $6,241 | $627,900 |
| 2020 | -- | $627,900 +1.5% |
| 2019 | $1,487 | $618,500 +312.3% |
| 2018 | $1,487 | $150,000 +42.9% |
| 2016 | -- | $105,000 |
| 2015 | -- | $105,000 |
| 2014 | -- | $105,000 -30% |
| 2013 | -- | $150,000 |
| 2012 | -- | $150,000 |
| 2011 | -- | $150,000 |
| 2010 | -- | $150,000 -16.7% |
| 2009 | -- | $180,000 |
| 2008 | -- | $180,000 |
Find assessor info on the county website
Neighborhood: 20187
Nearby homes
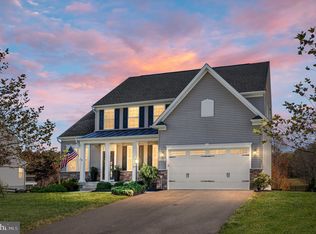
- $975,0004 bd4 ba4.1k sqft6397 Bob White Dr, Warrenton, VA 20187Sold
- $988,0004 bd4 ba5.1k sqft6383 Bob White Dr, Warrenton, VA 20187Off Market
- $789,8003 bd2 ba1.8k sqft6399 Bob White Dr, Warrenton, VA 20187Off Market
- $941,8004 bd3 ba3.3k sqft6390 Bob White Dr, Warrenton, VA 20187Off Market
- $775,8004 bd2 ba2.4k sqft6379 Bob White Dr, Warrenton, VA 20187Off Market
- $833,7003 bd3 ba2.2k sqft6384 Bob White Dr, Warrenton, VA 20187Off Market
- $882,4004 bd3 ba2.3k sqft6396 Bob White Dr, Warrenton, VA 20187Off Market
- $954,3005 bd3 ba2.7k sqft6405 Bob White Dr, Warrenton, VA 20187Off Market
Nearby schools
GreatSchools rating
- 9/10P.B. Smith Elementary SchoolGrades: PK-5Distance: 1.7 mi
- NAWarrenton Middle SchoolGrades: 6-8Distance: 1.8 mi
- 8/10Kettle Run High SchoolGrades: 9-12Distance: 5 mi
Schools provided by the listing agent
- Elementary: P.b. Smith
- Middle: Warrenton
- High: Kettle Run
- District: Fauquier County Public Schools
Source: Bright MLS. This data may not be complete. We recommend contacting the local school district to confirm school assignments for this home.
Get a cash offer in 3 minutes
Find out how much your home could sell for in as little as 3 minutes with a no-obligation cash offer.
Estimated market value
$978,700
Get a cash offer in 3 minutes
Find out how much your home could sell for in as little as 3 minutes with a no-obligation cash offer.
Estimated market value
$978,700
- Virginia
- Fauquier County
- Warrenton
- 20187
- 6387 Bob White Dr
Nearby cities
Nearby zip codes
Other Warrenton Topics
