Skip main navigation
Closed
  • $408,081

    6387 Rocky Mount Rd #10, Greenville, GA 30222

    4beds
    2,330sqft
    Single Family Residence
    Built in 2026
    3.48 Acres Lot
    $390,100 Zestimate®
    $175/sqft
    $2,505 Estimated rent

    Home value

    $390,100

    $371,000 - $410,000

    $2,505/mo

    Zestimate® history
    Loading
    Loading...

    Owner options

    List your home for rent

    $2,505/mo

    Rent Zestimate®

    Find your next renter with Zillow Rental Manager. Plus, with online applications, you can quickly screen prospective tenants – for free.

    Learn more

    $2,505/mo

    Rent Zestimate®

    Refinance and save

    $2,482/mo

    Est. payment

    Refinancing to a lower rate could help reduce your monthly payments and save thousands over the life of the loan.

    See today's rates

    $2,482/mo

    Est. payment

    Explore your selling options

    Work with a Zillow partner agent

    Leverage their expertise and Zillow's premium Showcase listings to get your home seen by more buyers.

    Get started

    List with your own agent

    Get your home in front of millions of buyers by listing it on Zillow.

    Learn how to do it

    Sell it yourself

    Take full control of how buyers see your home on Zillow by listing For Sale by Owner (FSBO).

    List your home

    What's special

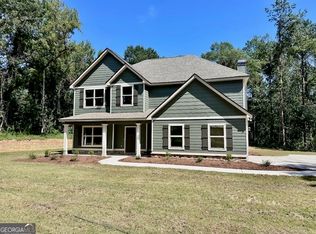
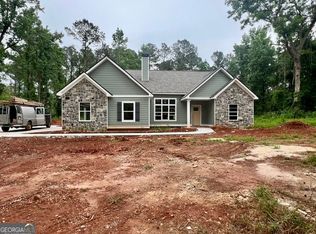
    ONE LEVEL ON RANCH ON OVER 3.0+/- ACRES IN SOUGHT AFTER NEIGHBORHOOD! The DAVENPORT Plan features entry foyer opening to a Dining Room with designer details. The spacious Family Room offers wood burning fireplace, 10' ceilings, and canned lighting! This plan offers an open flow from Family Room/Kitchen/Breakfast area. The Kitchen boasts shaker style cabinets, quartz or granite counters, tile backsplash, stainless appliances, and walk-in pantry. The island is a great place for serving or entertaining! On the main level, you'll find a nicely sized Owner's Suite with sitting area. The Owner's Bathroom features tiled shower, garden tub with tile surround, double vanity, and a walk-in closet. Additionally, on the main level you'll find a three guest bedrooms and shared bathroom featuring granite or quartz counters and tiled flooring. Each guest room is pre-wired and braced for a ceiling fan. This beautiful home features a FOAM INSULATED ATTIC, total electric construction, and architectural shingled roof. If you're looking for a gorgeous, serene setting...this is a winner! **SMART HOME TECHNOLOGY PACKAGE included for convenience** Up to $6,000 toward closing costs assistance available when using builder's preferred lender!

    Zillow last checked:

    Listing updated:

    Listed by:

    Steven Ward 706-302-6470,

    Go Realty

    Bought with:

    Courtney Helton, 429428

    Keller Williams Realty Atl. Partners

    Source: GAMLS,MLS#: 10722045MLS Logo

    Facts & features

    Interior

    Bedrooms & bathrooms
    • Bedrooms: 4
    • Bathrooms: 2
    • Full bathrooms: 2
    • Main level bathrooms: 2
    • Main level bedrooms: 4
    Dining room
    • Features: Dining Rm/Living Rm Combo
    Heating
    • Electric, Heat Pump
    Cooling
    • Ceiling Fan(s), Heat Pump
    Appliances
    • Included: Dishwasher, Microwave, Oven/Range (Combo)
    • Laundry: Mud Room
    Features
    • Double Vanity, Master On Main Level, Separate Shower, Tile Bath, Walk-In Closet(s)
    • Flooring: Carpet, Laminate, Vinyl
    • Basement: None
    • Attic: Pull Down Stairs
    • Number of fireplaces: 1
    • Fireplace features: Family Room
    Interior area
    • Total structure area: 2,330
    • Total interior livable area: 2,330 sqft
    • Finished area above ground: 2,330
    • Finished area below ground: 0

    Property

    Parking
    • Parking features: Attached, Garage, Side/Rear Entrance
    • Has attached garage: Yes
    Features
    • Levels: One
    • Stories: 1
    Lot
    • Size: 3.48 Acres
    • Features: Level
    Details
    • Parcel number: 095068010

    Construction

    Type & style
    • Home type: SingleFamily
    • Architectural style: Ranch
    • Property subtype: Single Family Residence
    Materials
    • Concrete
    • Roof: Composition
    Condition
    • New Construction
    • New construction: Yes
    • Year built: 2026
    Details
    • Warranty included: Yes

    Utilities & green energy

    • Sewer: Septic Tank
    • Water: Well
    • Utilities for property: Electricity Available

    Community & neighborhood

    Community
    • Community features: None
    Location
    • Region: Greenville
    • Subdivision: None

    Other

    Other facts
    • Listing agreement: Exclusive Right To Sell

    Price history

    DateEventPrice
    6/30/2026Sold$408,081+4.6%$175/sqft
    Source: GAMLS #10722045 Report a problem
    5/7/2026Pending sale$389,990$167/sqft
    Source: GAMLS #10722045 Report a problem
    4/1/2026Listed for sale$389,990$167/sqft
    Source: GAMLS #10722045 Report a problem

    Public tax history

    Tax history is unavailable.

    Neighborhood: 30222

    Nearby schools

    GreatSchools rating
    Schools provided by the listing agent
    • Middle: Greenville
    • High: Greenville

    Source: GAMLS. This data may not be complete. We recommend contacting the local school district to confirm school assignments for this home.

    Get a cash offer in 3 minutes
    Find out how much your home could sell for in as little as 3 minutes with a no-obligation cash offer.
    Estimated market value
    $390,100
    Get a cash offer in 3 minutes
    Find out how much your home could sell for in as little as 3 minutes with a no-obligation cash offer.
    Estimated market value
    $390,100