This is the spacious Green Trails home you've been waiting for! Backing to Abbey Wood Park pond, this traditional, center entrance home welcomes you with an entry foyer which opens to the formal living and dining rooms. The living room flows into the light-filled 2 story family room, which features built-ins and bay doors with views of the pond. Open kitchen has eating area, island and doors to the wonderful deck, which spans the back of the house. New cabinet doors and drawer fronts in 2023. All stainless steel appliances new in 2022. The first-floor den has a closet, built-ins and bay window. Upstairs you welcomed by an open loft area overlooking the family room. Sunny primary suite features large walk-in closet, laundry chute, and bath with tub and separate shower. Three additional bedrooms (2 with built-in desks) and a full bath complete the second floor. The finished walk-out basement has a full bath, wet bar, and sliding glass door to patio and plenty of space for relaxing and entertaining. Large storage area has workbenches and attached shelving. Service door to backyard allows for easy storage of lawnmower, bikes, and deck furniture. Updates: 2022 roof, A/C, exterior paint. 2020: family room upper 5 windows replaced. Take advantage of all Green Trails has to offer: walking paths, tennis courts, and numerous parks. District 203 schools.
Closed
$735,000
6387 Twin Oaks Ln, Lisle, IL 60532
4beds
2,967sqft
Single Family Residence
Built in 1982
0.31 Acres Lot
$984,200 Zestimate®
$248/sqft
$4,168 Estimated rent
Home value
$984,200
$905,000 - $1.08M
$4,168/mo
Zestimate® history
Owner options
List your home for rent
$4,168/mo
Rent Zestimate®
Find your next renter with Zillow Rental Manager. Plus, with online applications, you can quickly screen prospective tenants – for free.
$4,168/mo
Rent Zestimate®
Refinance and save
$5,374/mo
Est. payment
Refinancing to a lower rate could help reduce your monthly payments and save thousands over the life of the loan.
$5,374/mo
Est. payment
Explore your selling options
Work with a Zillow partner agent
Leverage their expertise and Zillow's premium Showcase listings to get your home seen by more buyers.
Get startedList with your own agent
Get your home in front of millions of buyers by listing it on Zillow.
Learn how to do itSell it yourself
Take full control of how buyers see your home on Zillow by listing For Sale by Owner (FSBO).
List your homeWhat's special
Open loft areaAbbey wood park pondSpacious green trails homeSunny primary suiteWet barFormal livingLarge storage area
Zillow last checked:
Listing updated:
Listed by:
Lucy Matune 630-964-1855,
Baird & Warner,
Cathy Mead, CSC 630-606-8081,
Baird & Warner
Bought with:
Kim Moustis, CNC,GRI
Keller Williams Experience
Source: MRED as distributed by MLS GRID,MLS#: 12010734
Facts & features
Interior
Bedrooms & bathrooms
- Bedrooms: 4
- Bathrooms: 4
- Full bathrooms: 3
- 1/2 bathrooms: 1
Rooms
- Room types: Office, Loft, Recreation Room, Foyer, Storage
Primary bedroom
- Features: Flooring (Carpet), Bathroom (Full)
- Level: Second
- Area: 240 Square Feet
- Dimensions: 16X15
Bedroom 2
- Features: Flooring (Carpet)
- Level: Second
- Area: 187 Square Feet
- Dimensions: 17X11
Bedroom 3
- Features: Flooring (Carpet)
- Level: Second
- Area: 208 Square Feet
- Dimensions: 13X16
Bedroom 4
- Features: Flooring (Carpet)
- Level: Second
- Area: 143 Square Feet
- Dimensions: 13X11
Dining room
- Features: Flooring (Carpet)
- Level: Main
- Area: 169 Square Feet
- Dimensions: 13X13
Family room
- Features: Flooring (Carpet)
- Level: Main
- Area: 345 Square Feet
- Dimensions: 15X23
Foyer
- Features: Flooring (Hardwood)
- Level: Main
- Area: 126 Square Feet
- Dimensions: 7X18
Kitchen
- Features: Kitchen (Eating Area-Table Space, Island, Pantry-Closet), Flooring (Hardwood)
- Level: Main
- Area: 260 Square Feet
- Dimensions: 13X20
Laundry
- Features: Flooring (Hardwood)
- Level: Main
- Area: 49 Square Feet
- Dimensions: 7X7
Living room
- Features: Flooring (Carpet)
- Level: Main
- Area: 252 Square Feet
- Dimensions: 14X18
Loft
- Features: Flooring (Carpet)
- Level: Second
- Area: 112 Square Feet
- Dimensions: 8X14
Office
- Features: Flooring (Carpet)
- Level: Main
- Area: 143 Square Feet
- Dimensions: 11X13
Recreation room
- Features: Flooring (Carpet)
- Level: Basement
- Area: 1254 Square Feet
- Dimensions: 33X38
Storage
- Level: Basement
- Area: 512 Square Feet
- Dimensions: 32X16
Heating
- Natural Gas, Forced Air
Cooling
- Central Air
Appliances
- Included: Range, Microwave, Dishwasher, Refrigerator, Washer, Dryer, Humidifier
- Laundry: Main Level
Features
- Cathedral Ceiling(s), Wet Bar, Walk-In Closet(s), Bookcases
- Flooring: Wood
- Basement: Finished,Full
- Number of fireplaces: 1
- Fireplace features: Wood Burning, Family Room
Interior area
- Total structure area: 0
- Total interior livable area: 2,967 sqft
Property
Parking
- Total spaces: 2.5
- Parking features: Brick Driveway, Garage Door Opener, On Site, Garage Owned, Attached, Garage
- Attached garage spaces: 2.5
- Has uncovered spaces: Yes
Accessibility
- Accessibility features: No Disability Access
Features
- Stories: 2
- Patio & porch: Deck, Patio
- On waterfront: Yes
- Waterfront features: Pond
Lot
- Size: 0.31 Acres
- Dimensions: 72X135X72X70X116
Details
- Parcel number: 0816306002
- Special conditions: None
- Other equipment: Ceiling Fan(s), Sprinkler-Lawn
Construction
Type & style
- Home type: SingleFamily
- Property subtype: Single Family Residence
Materials
- Cedar
Condition
- New construction: No
- Year built: 1982
Utilities & green energy
- Sewer: Public Sewer
- Water: Lake Michigan
Community & HOA
Community
- Features: Park, Tennis Court(s), Lake, Curbs, Street Lights, Street Paved
- Security: Carbon Monoxide Detector(s)
- Subdivision: Green Trails
HOA
- Has HOA: Yes
- Services included: Other
- HOA fee: $180 annually
Location
- Region: Lisle
Financial & listing details
- Price per square foot: $248/sqft
- Tax assessed value: $194,509
- Annual tax amount: $12,491
- Date on market: 4/1/2024
- Listing terms: Conventional
- Ownership: Fee Simple w/ HO Assn.
Price history
| Date | Event | Price |
|---|---|---|
| 5/15/2024 | Sold | $735,000$248/sqft |
Source:  MRED as distributed by MLS GRID #12010734 Report a problem MRED as distributed by MLS GRID #12010734 Report a problem | ||
| 4/1/2024 | Contingent | $735,000$248/sqft |
Source: MRED as distributed by MLS GRID #12010734 Report a problem | ||
| 4/1/2024 | Listed for sale | $735,000$248/sqft |
Source: MRED as distributed by MLS GRID #12010734 Report a problem | ||
Public tax history
| Year | Property taxes | Tax assessment |
|---|---|---|
| 2024 | $12,703 +3.8% | $194,509 +9.6% |
| 2023 | $12,233 -2.1% | $177,520 |
| 2022 | $12,491 +3.1% | $177,520 +3.9% |
| 2021 | $12,116 +2.3% | $170,810 +1.8% |
| 2020 | $11,845 +3% | $167,740 +4.5% |
| 2019 | $11,495 -3.6% | $160,480 |
| 2018 | $11,926 +1.7% | $160,480 +3.5% |
| 2017 | $11,728 +1.6% | $155,070 +3.8% |
| 2016 | $11,545 +0.9% | $149,460 +6.2% |
| 2015 | $11,442 -2% | $140,750 |
| 2014 | $11,677 +1.5% | $140,750 -0.2% |
| 2013 | $11,501 +4% | $141,090 -3.7% |
| 2012 | $11,057 +2.6% | $146,580 -5.9% |
| 2011 | $10,782 +0.3% | $155,850 -6.2% |
| 2010 | $10,750 +2.3% | $166,210 -5% |
| 2009 | $10,508 +3.3% | $174,940 +1.4% |
| 2008 | $10,177 +4.9% | $172,530 +5.9% |
| 2007 | $9,703 +2.8% | $162,920 +6.1% |
| 2006 | $9,436 +3.4% | $153,570 +6.7% |
| 2005 | $9,126 +3.3% | $143,920 +5.9% |
| 2004 | $8,837 +6.1% | $135,900 +8.4% |
| 2003 | $8,329 +7.2% | $125,360 +6.8% |
| 2002 | $7,773 +7.8% | $117,370 +7.5% |
| 2001 | $7,211 +12.2% | $109,170 +5.9% |
| 2000 | $6,425 | $103,090 |
Find assessor info on the county website
Neighborhood: Green Trails
Nearby homes
- $913,600-- bd2 ba3k sqft6391 Twin Oaks Ln, Lisle, IL 60532Off Market
- $848,900-- bd3 ba3.1k sqft6383 Twin Oaks Ln, Lisle, IL 60532Off Market
- $650,0004 bd3 ba2.6k sqft6382 Twin Oaks Ln, Lisle, IL 60532Sold
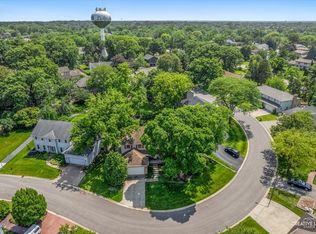
- $717,7935 bd4 ba4.1k sqft6395 Twin Oaks Ln, Lisle, IL 60532Sold
- $967,600-- bd3 ba3.7k sqft6379 Twin Oaks Ln, Lisle, IL 60532Off Market
- $764,600-- bd2 ba3.1k sqft6390 Twin Oaks Ln, Lisle, IL 60532Off Market
- $703,8004 bd3 ba2.7k sqft6374 Twin Oaks Ln, Lisle, IL 60532Off Market
- $786,7005 bd3 ba3k sqft6375 Twin Oaks Ln, Lisle, IL 60532Off Market
Nearby schools
GreatSchools rating
- 8/10Steeple Run Elementary SchoolGrades: K-5Distance: 0.8 mi
- 8/10Kennedy Junior High SchoolGrades: 6-8Distance: 0.7 mi
- 9/10Naperville North High SchoolGrades: 9-12Distance: 3 mi
Schools provided by the listing agent
- Elementary: Steeple Run Elementary School
- Middle: Kennedy Junior High School
- High: Naperville North High School
- District: 203
Source: MRED as distributed by MLS GRID. This data may not be complete. We recommend contacting the local school district to confirm school assignments for this home.
Get a cash offer in 3 minutes
Find out how much your home could sell for in as little as 3 minutes with a no-obligation cash offer.
Estimated market value
$984,200
Get a cash offer in 3 minutes
Find out how much your home could sell for in as little as 3 minutes with a no-obligation cash offer.
Estimated market value
$984,200
- Illinois
- DuPage County
- Lisle
- 60532
- Green Trails
- 6387 Twin Oaks Ln
Nearby cities
Nearby neighborhoods
Nearby zip codes
Other Lisle Topics
