Charming Mid-Century Ranch in the Heart of St. Pete — Priced to Move at $315,000! Don't miss this rare opportunity to own a solid, move-in-ready concrete block home in one of St. Petersburg's most sought-after and accessible neighborhoods — priced well below the area median! This well-maintained 2-bedroom, 3-bathroom ranch-style home offers 1,621 sq ft of heated living space (2,050 total sq ft) with an outstanding layout that lives much larger than it looks. The sprawling, light-filled sunroom stretches over 31 feet and is perfect as a bonus living area, home office, hobby space, or entertainment room — the possibilities are truly endless. Step inside and enjoy luxury vinyl plank flooring throughout the main living areas, crown molding, and a warm, open flow between the large living room, formal dining area, and kitchen. The kitchen features stainless steel appliances — including a newer Whirlpool side-by-side refrigerator, dishwasher, and range (all less than 3 years old!) — plus a classic pass-through bar and tile backsplash. Both bedrooms are generously oversized — the primary suite measures an impressive 15'8" x 12'7" and includes a walk-in closet and private en-suite bath. The second bedroom is equally large at 15'8" x 13'3" — a true rarity at this price point. A third full bathroom is conveniently located in the attached garage, offering flexibility for a workshop, gym, storage suite, or additional utility space. Out back, enjoy a large, fenced private patio with pavers, a storage shed, and plenty of room to grill and relax under the Florida sunshine. The property sits on a 7,497 sq ft lot with no HOA — giving you the freedom to enjoy your home your way. Built with durable CBS (concrete block/stucco) construction, this home also features a newer roof (2021) — providing peace of mind and potential insurance savings. The seller is also offering a closing credit for fence repair — making this an even smarter buy. The AC is serviced regularly, and the warranty is still valid on parts serviced. Conveniently located with easy access to I-275, US-19, and I-275 North, placing Downtown St. Petersburg, Clearwater, Pinellas Park, and Tampa all within a comfortable commute. Close to shopping, dining, parks, and highly rated schools. This is Florida living at its finest — affordable, spacious, and ready for its next chapter. Schedule your private showing today!
Sold for $325,000
$325,000
6388 21ST AVENUE N, ST PETERSBURG, FL 33710
2beds
1,621sqft
Single Family Residence
Built in 1968
7,497 Square Feet Lot
$323,900 Zestimate®
$200/sqft
$2,422 Estimated rent
Home value
$323,900
$298,000 - $353,000
$2,422/mo
Zestimate® history
Owner options
List your home for rent
$2,422/mo
Rent Zestimate®
Find your next renter with Zillow Rental Manager. Plus, with online applications, you can quickly screen prospective tenants – for free.
$2,422/mo
Rent Zestimate®
Refinance and save
$2,236/mo
Est. payment
Refinancing to a lower rate could help reduce your monthly payments and save thousands over the life of the loan.
$2,236/mo
Est. payment
Explore your selling options
Work with a Zillow partner agent
Leverage their expertise and Zillow's premium Showcase listings to get your home seen by more buyers.
Get startedList with your own agent
Get your home in front of millions of buyers by listing it on Zillow.
Learn how to do itSell it yourself
Take full control of how buyers see your home on Zillow by listing For Sale by Owner (FSBO).
List your homeWhat's special
Zillow last checked:
Listing updated:
Listed by:
Renee Martin 951-776-7012,
PALM PARADISE REALTY GROUP 239-955-7256
Bought with:
Cecilia Phan, 3553494
SARASOTA REAL ESTATE SERVICES
Source: Stellar MLS,MLS#: A4690935 Originating MLS: Suncoast Tampa
Originating MLS: Suncoast Tampa
Facts & features
Interior
Bedrooms & bathrooms
- Bedrooms: 2
- Bathrooms: 3
- Full bathrooms: 3
Primary bedroom
- Features: Walk-In Closet(s)
- Level: First
- Area: 180 Square Feet
- Dimensions: 12x15
Bathroom 2
- Features: Built-in Closet
- Level: First
- Area: 180 Square Feet
- Dimensions: 12x15
Florida room
- Level: Second
Kitchen
- Level: First
- Area: 90 Square Feet
- Dimensions: 9x10
Living room
- Level: First
- Area: 256 Square Feet
- Dimensions: 16x16
Heating
- Central
Cooling
- Central Air
Appliances
- Included: Dishwasher, Disposal, Dryer, Electric Water Heater, Microwave, Range, Range Hood, Refrigerator, Washer
- Laundry: In Garage
Features
- Ceiling Fan(s), Eating Space In Kitchen, Living Room/Dining Room Combo, Open Floorplan, Walk-In Closet(s)
- Flooring: Carpet, Ceramic Tile, Laminate
- Doors: French Doors
- Windows: Window Treatments
- Has fireplace: No
Interior area
- Total structure area: 2,050
- Total interior livable area: 1,621 sqft
Property
Parking
- Total spaces: 1
- Parking features: Garage - Attached
- Attached garage spaces: 1
Features
- Levels: One
- Stories: 1
- Exterior features: Sidewalk, Storage
Lot
- Size: 7,497 Square Feet
- Dimensions: 75 x 100
Details
- Parcel number: 173116302220000080
- Special conditions: None
Construction
Type & style
- Home type: SingleFamily
- Property subtype: Single Family Residence
Materials
- Block, Stucco
- Foundation: Slab
- Roof: Shingle
Condition
- New construction: No
- Year built: 1968
Utilities & green energy
- Sewer: Public Sewer
- Water: Public
- Utilities for property: Public
Community & HOA
Community
- Pet fee: $0 monthly
- Subdivision: GARDEN MANOR SEC 1 REP
HOA
- Has HOA: No
Location
- Region: Saint Petersburg
Financial & listing details
- Price per square foot: $200/sqft
- Tax assessed value: $294,690
- Annual tax amount: $1,391
- Date on market: 4/30/2026
- Cumulative days on market: 4 days
- Listing terms: Cash,Conventional,FHA,VA Loan
- Ownership: Fee Simple
- Total actual rent: 0
- Road surface type: Asphalt
Price history
| Date | Event | Price |
|---|---|---|
| 6/4/2026 | Sold | $325,000+3.2%$200/sqft |
Source:  Stellar MLS #A4690935 Report a problem Stellar MLS #A4690935 Report a problem | ||
| 5/4/2026 | Pending sale | $315,000$194/sqft |
Source: Stellar MLS #A4690935 Report a problem | ||
| 4/30/2026 | Listed for sale | $315,000-24.9%$194/sqft |
Source: Stellar MLS #A4690935 Report a problem | ||
| 7/16/2025 | Listing removed | $419,500$259/sqft |
Source: Stellar MLS #TB8340004 Report a problem | ||
| 5/3/2025 | Price change | $419,500-2.3%$259/sqft |
Source: Stellar MLS #TB8340004 Report a problem | ||
| 3/4/2025 | Price change | $429,500-2.3%$265/sqft |
Source: Stellar MLS #TB8340004 Report a problem | ||
| 1/28/2025 | Price change | $439,500-2.2%$271/sqft |
Source: Stellar MLS #TB8340004 Report a problem | ||
| 1/17/2025 | Listed for sale | $449,500+499.3%$277/sqft |
Source: Stellar MLS #TB8340004 Report a problem | ||
| 2/6/1998 | Sold | $75,000$46/sqft |
Source: Public Record Report a problem | ||
Public tax history
| Year | Property taxes | Tax assessment |
|---|---|---|
| 2025 | $1,391 +7.4% | $122,289 +2.9% |
| 2024 | $1,295 +3.5% | $118,843 +3% |
| 2023 | $1,251 -2.6% | $115,382 +3% |
| 2022 | $1,284 -7.2% | $112,021 +3% |
| 2021 | $1,383 -0.2% | $108,758 +1.4% |
| 2020 | $1,385 +2.8% | $107,256 +2.3% |
| 2019 | $1,347 | $104,845 +1.9% |
| 2018 | $1,347 +2.3% | $102,890 +2.1% |
| 2017 | $1,317 +3.7% | $100,774 +2.1% |
| 2016 | $1,270 -1.4% | $98,701 +0.7% |
| 2015 | $1,288 +0.9% | $98,015 +0.8% |
| 2014 | $1,277 +1.3% | $97,237 +1.5% |
| 2013 | $1,260 +2.6% | $95,800 +1.7% |
| 2012 | $1,228 | $94,199 +3% |
| 2011 | -- | $91,455 +1.5% |
| 2010 | -- | $90,103 +2.7% |
| 2009 | -- | $87,734 +0.1% |
| 2008 | $1,013 | $87,646 +3% |
| 2007 | -- | $85,093 -35.6% |
| 2005 | -- | $132,100 +18.4% |
| 2004 | $1,296 +2.2% | $111,600 +18% |
| 2003 | $1,268 +4.6% | $94,600 +13.8% |
| 2002 | $1,212 | $83,100 +8.2% |
| 2001 | $1,212 +4.3% | $76,800 +3.4% |
| 2000 | $1,162 | $74,300 |
Find assessor info on the county website
Neighborhood: Tyrone Landing
Nearby homes
- $419,9002 bd3 ba1.6k sqft6388 21st Ave N, St Petersburg, FL 33710Off Market
- $376,3003 bd2 ba1.8k sqft6380 Hampton Dr N, Saint Petersburg, FL 33710Off Market
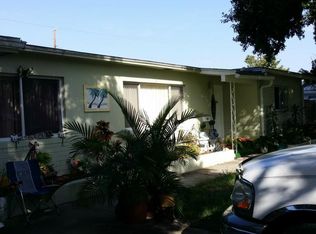
- $349,9003 bd2 ba1.2k sqft6387 21st Ave N, Saint Petersburg, FL 33710Off Market
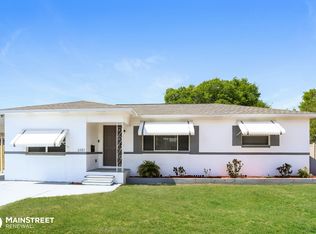
- $296,900-- bd1 ba950 sqft6378 Hampton Dr N, Saint Petersburg, FL 33710Off Market
- $453,8003 bd2 ba1.5k sqft6383 Hampton Dr N, Saint Petersburg, FL 33710Off Market
- $311,1003 bd1 ba1.5k sqft6379 Hampton Dr N, Saint Petersburg, FL 33710Off Market
- $372,200-- bd3 ba1.8k sqft6388 Hampton Dr N, Saint Petersburg, FL 33710Off Market
- $421,200-- bd2 ba1.5k sqft6385 Hampton Dr N, Saint Petersburg, FL 33710Off Market
Nearby schools
GreatSchools rating
- 9/10Northwest Elementary SchoolGrades: PK-5Distance: 0.9 mi
- 7/10Tyrone Middle SchoolGrades: 6-8Distance: 0.3 mi
- 4/10Boca Ciega High SchoolGrades: 9-12Distance: 2.2 mi
Schools provided by the listing agent
- Elementary: Northwest Elementary-PN
- Middle: Tyrone Middle-PN
- High: Boca Ciega High-PN
Source: Stellar MLS. This data may not be complete. We recommend contacting the local school district to confirm school assignments for this home.
Get a cash offer in 3 minutes
Find out how much your home could sell for in as little as 3 minutes with a no-obligation cash offer.
Estimated market value
$323,900
Get a cash offer in 3 minutes
Find out how much your home could sell for in as little as 3 minutes with a no-obligation cash offer.
Estimated market value
$323,900
- Florida
- Pinellas County
- Saint Petersburg
- 33710
- Tyrone Landing
- 6388 21ST AVENUE N
Nearby cities
Nearby neighborhoods
Nearby zip codes
Other Saint Petersburg Topics
- Apartments for Rent in 33710
- Houses for Sale in 33710
- Houses for Rent in 33710
- 33710 Real Estate
- Saint Petersburg Condos
- Houses for Sale in Saint Petersburg
- Newest Listings in Saint Petersburg
- Saint Petersburg Home Values
- Saint Petersburg Real Estate Agents
- Saint Petersburg Refinance
- Saint Petersburg Mortgage Rates
