Skip main navigation
Sold for $600,000
  • $600,000

    6388 Antigone Cir, Crestview, FL 32536

    5beds
    2,805sqft
    Single Family Residence
    Built in 2023
    0.41 Acres Lot
    $591,300 Zestimate®
    $214/sqft
    $2,735 Estimated rent

    Home value

    $591,300

    $562,000 - $621,000

    $2,735/mo

    Zestimate® history
    Loading
    Loading...

    Owner options

    List your home for rent

    $2,735/mo

    Rent Zestimate®

    Find your next renter with Zillow Rental Manager. Plus, with online applications, you can quickly screen prospective tenants – for free.

    Learn more

    $2,735/mo

    Rent Zestimate®

    Refinance and save

    $3,803/mo

    Est. payment

    Refinancing to a lower rate could help reduce your monthly payments and save thousands over the life of the loan.

    See today's rates

    $3,803/mo

    Est. payment

    Explore your selling options

    Work with a Zillow partner agent

    Leverage their expertise and Zillow's premium Showcase listings to get your home seen by more buyers.

    Get started

    List with your own agent

    Get your home in front of millions of buyers by listing it on Zillow.

    Learn how to do it

    Sell it yourself

    Take full control of how buyers see your home on Zillow by listing For Sale by Owner (FSBO).

    List your home

    What's special

    Modern fixturesPrivate deckExpansive windowsPeaceful neighborhoodRefined livingPristine finishesMaster en - suite
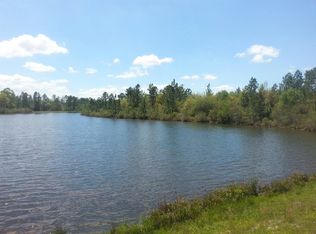
    Welcome to your dream LAKEFRONT haven! This magnificent 5-bedroom, 3-bathroom home offers an unparalleled blend of modern luxury and natural beauty, situated right on the tranquil shores of Lake Arthur. The perfect escape for those seeking serenity and sophistication, this residence boasts top-of-the-line features, including quartz countertops and wood grain tile plank floors, elevating your living experience to new heights. Key Features: Breathtaking Lake Views: Imagine waking up to panoramic vistas of glistening water and colorful sunrises. This home's expansive windows and strategically designed layout ensure that you're treated to stunning lake views from almost every room. Open Concept Living: The main living area seamlessly blends the kitchen, dining, and living spaces, creating an inviting and spacious environment for entertaining family and friends. Gourmet Kitchen: The heart of the home, the gourmet kitchen, is a chef's dream come true. Adorned with sleek quartz countertops, ample cabinet space, and state-of-the-art appliances, preparing meals here is a joy. Elegant Bathrooms: The three bathrooms exude sophistication and style, featuring modern fixtures, chic tiling, and pristine finishes. The master en-suite offers a spa-like experience, complete with a luxurious soaking tub and a separate walk-in shower. Five Luxurious Bedrooms: With five generously sized bedrooms, there's plenty of space for your family and guests. Each room is thoughtfully designed to provide comfort and tranquility. Wood Grain Tile Plank Floors: The warm and inviting wood grain tile plank floors not only provide durability and easy maintenance but also add an organic touch, seamlessly connecting the indoors with the natural beauty of the lakefront setting. Outdoor Oasis: Step outside onto your private deck or patio, where you can soak in the sun, host barbecues, or simply relax while listening to the gentle lapping of the waves. Waterfront Access: Enjoy direct access to the lake, perfect for boating, swimming, or fishing. Create lasting memories as you bond with loved ones over water activities right in your backyard. Tranquil Location: Nestled in a peaceful neighborhood, this home offers a quiet respite from the hustle and bustle of daily life. Yet, it's conveniently located just a short drive away from essential amenities, dining, and entertainment options. Exceptional Value: This lakefront gem presents an unparalleled opportunity to own a piece of paradise that combines luxury, comfort, and natural beauty in one exquisite package. Don't miss out on the chance to make this remarkable lakefront retreat your own. Schedule a showing today and experience the epitome of refined living by the water's edge. Your new chapter awaits!

    Zillow last checked:

    Listing updated:

    Listed by:

    The Proper Group 850-554-3142,

    Coldwell Banker Realty

    Bought with:

    Erik T Hansen, 3069922

    Keller Williams Realty Gulf Coast

    Source: ECAOR,MLS#: 929516MLS Logo

    Facts & features

    Interior

    Bedrooms & bathrooms
    • Bedrooms: 5
    • Bathrooms: 3
    • Full bathrooms: 3
    Primary bedroom
    • Level: First
    • Area: 272 Square Feet
    • Dimensions: 17 x 16
    Bedroom
    • Level: First
    • Area: 144 Square Feet
    • Dimensions: 12 x 12
    Bedroom
    • Level: First
    • Area: 132 Square Feet
    • Dimensions: 12 x 11
    Bedroom
    • Level: First
    • Area: 176 Square Feet
    • Dimensions: 16 x 11
    Bedroom
    • Level: First
    • Area: 121 Square Feet
    • Dimensions: 11 x 11
    Primary bathroom
    • Level: First
    • Area: 160 Square Feet
    • Dimensions: 10 x 16
    Dining area
    • Level: First
    • Area: 96 Square Feet
    • Dimensions: 8 x 12
    Garage
    • Level: First
    • Area: 529 Square Feet
    • Dimensions: 23 x 23
    Kitchen
    • Level: First
    • Area: 192 Square Feet
    • Dimensions: 16 x 12
    Living room
    • Level: First
    • Area: 546 Square Feet
    • Dimensions: 26 x 21
    Heating
    • Heat Pump, Heat High Efficiency
    Cooling
    • Central Air, Ceiling Fan(s)
    Appliances
    • Included: Dishwasher, Range Hood, Tankless Water Heater
    • Laundry: Washer/Dryer Hookup
    Features
    • Breakfast Bar, Vaulted Ceiling(s), Tray Ceiling(s), Kitchen Island, Recessed Lighting, Pantry, Split Bedroom, Woodwork Painted
    • Flooring: Tile
    • Windows: Double Pane Windows
    • Has fireplace: Yes
    • Fireplace features: Gas
    • Common walls with other units/homes: No Common Walls
    Interior area
    • Total structure area: 2,805
    • Total interior livable area: 2,805 sqft

    Property

    Parking
    • Total spaces: 2
    • Parking features: Garage Door Opener
    • Attached garage spaces: 2
    Features
    • Stories: 1
    • Patio & porch: Porch
    • Exterior features: Sprinkler System
    • Has view: Yes
    • View description: Lake
    • Has water view: Yes
    • Water view: Lake
    • Waterfront features: Lake Front
    Lot
    • Size: 0.41 Acres
    • Dimensions: 78 x 187 x 104 x 191
    • Features: Within 1/2 Mile to Water
    Details
    • Parcel number: 154N231001000G0040
    • Zoning description: County, Resid Single Family

    Construction

    Type & style
    • Home type: SingleFamily
    • Architectural style: Ranch
    • Property subtype: Single Family Residence
    Materials
    • Frame, Brick, Trim Vinyl
    • Roof: Shingle
    Condition
    • Under Construction
    • New construction: No
    • Year built: 2023

    Utilities & green energy

    • Sewer: Septic Tank
    • Water: Public

    Community & neighborhood

    Community
    • Community features: Fishing, Pavillion/Gazebo, Playground, Waterfront
    Location
    • Region: Crestview
    • Subdivision: LAKE ARTHUR ESTATES

    Other

    Other facts
    • Road surface type: Paved

    Price history

    DateEventPrice
    3/6/2024Sold$600,000$214/sqft
    Source: ECAOR #929516 Report a problem
    2/1/2024Pending sale$600,000$214/sqft
    Source: ECAOR #929516 Report a problem
    2/1/2024Price change$600,000+0.8%$214/sqft
    Source: ECAOR #929516 Report a problem
    8/14/2023Listed for sale$595,000+1951.7%$212/sqft
    Source: ECAOR #929516 Report a problem
    9/25/2020Sold$29,000$10/sqft
    Source: ECAOR #823936 Report a problem
    3/5/2020Price change$29,000-17.1%$10/sqft
    Source: Elite Real Estate Services of NWFL LLC #823936 Report a problem
    5/30/2019Price change$35,000+16.7%$12/sqft
    Source: Elite Real Estate Services of NWFL LLC #823936 Report a problem
    5/15/2018Listed for sale$30,000$11/sqft
    Source: RE/MAX Agency One #773604 Report a problem
    4/1/2018Listing removed$30,000$11/sqft
    Source: RE/MAX Agency One #773604 Report a problem
    4/17/2017Listed for sale$30,000-14.3%$11/sqft
    Source: RE/MAX Agency One Inc #773604 Report a problem
    3/12/2013Listing removed$35,000$12/sqft
    Source: RE/MAX AGENCY ONE #577111 Report a problem
    5/14/2012Listed for sale$35,000$12/sqft
    Source: RE/Max Agency One #577111 Report a problem

    Public tax history

    YearProperty taxesTax assessment
    2024$4,478 +957%$457,670 +1284.8%
    2023$424 +41.1%$33,049 +12.4%
    2022$300 +1.3%$29,416 +5.1%
    2021$296 -5.1%$28,000 -4.6%
    2020$313 -1.6%$29,355
    2019$318 -1.4%$29,355
    2018$322 $29,355
    2017$322 -2%$29,355
    2016$329 +0.7%$29,355 +3%
    2015$327 -0.5%$28,500 -1.6%
    2014$328 $28,950
    2013-- $28,950
    2012-- $28,950 -3.5%
    2011-- $30,000 +9.1%
    2010-- $27,500 -12.8%
    2009-- $31,525 +26.1%
    2008-- $25,000 +850.6%
    2007-- $2,630

    Find assessor info on the county website

    Neighborhood: 32536

    Nearby schools

    GreatSchools rating
    Schools provided by the listing agent
    • Elementary: Antioch
    • Middle: Davidson
    • High: Crestview

    Source: ECAOR. This data may not be complete. We recommend contacting the local school district to confirm school assignments for this home.

    Get pre-qualified for a loan
    At Zillow Home Loans, we can pre-qualify you in as little as 5 minutes with no impact to your credit score.

    An equal housing lender. NMLS #10287.

    Sell for more on Zillow
    Get a Zillow Showcase℠ listing at no additional cost and you could sell for .
    $591,300
    2% more
    +$11,826
    With Zillow Showcase(estimated)
    $603,126