The perfect blend of comfort, style, & nature in this exquisite 3BR, 2.5BA townhome nestled beside a picturesque walking trail. As you step inside, you'll be greeted by the seamless fusion of modern design and functionality. The open-concept living area boasts high ceilings & an abundance of natural light creating a welcoming atmosphere. Beautiful, modern finishes grace every room, from the chic kitchen w/ gas range & sleek backslash to the elegant powder room w/ contemporary fixtures. The guest rooms upstairs provide peaceful retreats & the master suite features a private en-suite bathroom w/ double sinks, a perfect sanctuary to unwind. Located in a desirable community & minutes away from shopping, dining, and entertainment options.
Sold
$285,000
6388 Apperson Dr, Noblesville, IN 46062
3beds
1,736sqft
Residential, Townhouse
Built in 2020
2,178 Square Feet Lot
$296,100 Zestimate®
$164/sqft
$2,176 Estimated rent
Home value
$296,100
$281,000 - $311,000
$2,176/mo
Zestimate® history
Owner options
List your home for rent
$2,176/mo
Rent Zestimate®
Find your next renter with Zillow Rental Manager. Plus, with online applications, you can quickly screen prospective tenants – for free.
$2,176/mo
Rent Zestimate®
Refinance and save
$1,999/mo
Est. payment
Refinancing to a lower rate could help reduce your monthly payments and save thousands over the life of the loan.
$1,999/mo
Est. payment
Explore your selling options
Work with a Zillow partner agent
Leverage their expertise and Zillow's premium Showcase listings to get your home seen by more buyers.
Get startedList with your own agent
Get your home in front of millions of buyers by listing it on Zillow.
Learn how to do itSell it yourself
Take full control of how buyers see your home on Zillow by listing For Sale by Owner (FSBO).
List your homeWhat's special
Contemporary fixturesModern designHigh ceilingsModern finishes graceMinutes away from shoppingChic kitchenMaster suite
Zillow last checked:
Listing updated:
Listed by:
Jill Turner 317-446-7171,
Carpenter, REALTORS®,
Bill Foxworthy 317-374-2462,
Carpenter, REALTORS®
Bought with:
Jill Turner
Carpenter, REALTORS®
Bill Foxworthy
Carpenter, REALTORS®
Source: MIBOR as distributed by MLS GRID,MLS#: 21947001
Facts & features
Interior
Bedrooms & bathrooms
- Bedrooms: 3
- Bathrooms: 3
- Full bathrooms: 2
- 1/2 bathrooms: 1
- Main level bathrooms: 1
Primary bedroom
- Level: Upper
- Area: 240 Square Feet
- Dimensions: 16x15
Bedroom 2
- Level: Upper
- Area: 154 Square Feet
- Dimensions: 14x11
Bedroom 3
- Level: Upper
- Area: 154 Square Feet
- Dimensions: 14x11
Other
- Features: Vinyl
- Level: Upper
- Area: 30 Square Feet
- Dimensions: 6x5
Dining room
- Features: Vinyl Plank
- Level: Main
- Area: 110 Square Feet
- Dimensions: 11x10
Great room
- Features: Vinyl Plank
- Level: Main
- Area: 208 Square Feet
- Dimensions: 16x13
Kitchen
- Features: Vinyl Plank
- Level: Main
- Area: 132 Square Feet
- Dimensions: 12x11
Mud room
- Features: Vinyl Plank
- Level: Main
- Area: 24 Square Feet
- Dimensions: 6x4
Heating
- Forced Air
Cooling
- Has cooling: Yes
Appliances
- Included: Dishwasher, Electric Water Heater, Disposal, MicroHood, Gas Oven, Refrigerator, Water Purifier
- Laundry: Upper Level
Features
- Attic Access, High Ceilings, Kitchen Island, Ceiling Fan(s), Pantry, Smart Thermostat
- Windows: Wood Work Painted
- Has basement: No
- Attic: Access Only
Interior area
- Total structure area: 1,736
- Total interior livable area: 1,736 sqft
- Finished area below ground: 0
Property
Parking
- Total spaces: 2
- Parking features: Attached
- Attached garage spaces: 2
- Details: Garage Parking Other(Garage Door Opener)
Features
- Levels: Two
- Stories: 2
- Patio & porch: Covered
- Has view: Yes
- View description: Trees/Woods
Lot
- Size: 2,178 Square Feet
- Features: On Trail, Sidewalks, Storm Sewer
Details
- Parcel number: 291003007008000012
Construction
Type & style
- Home type: Townhouse
- Architectural style: Traditional
- Property subtype: Residential, Townhouse
- Attached to another structure: Yes
Materials
- Brick, Cement Siding
- Foundation: Slab
Condition
- New construction: No
- Year built: 2020
Details
- Builder name: Lennar
Utilities & green energy
- Water: Municipal/City
Community & HOA
Community
- Features: Curbs, Sidewalks
- Subdivision: Midland Overlook Townhomes
HOA
- Has HOA: Yes
- Amenities included: Trail(s)
- Services included: Association Home Owners, Entrance Common, Lawncare, Maintenance, Snow Removal
- HOA fee: $215 quarterly
- HOA phone: 317-541-0000
Location
- Region: Noblesville
Financial & listing details
- Price per square foot: $164/sqft
- Tax assessed value: $278,900
- Annual tax amount: $1,410
- Date on market: 10/4/2023
- Cumulative days on market: 57 days
Price history
| Date | Event | Price |
|---|---|---|
| 12/21/2023 | Sold | $285,000-3.4%$164/sqft |
Source:  MIBOR as distributed by MLS GRID #21947001 Report a problem MIBOR as distributed by MLS GRID #21947001 Report a problem | ||
| 11/29/2023 | Pending sale | $295,000$170/sqft |
Source: MIBOR as distributed by MLS GRID #21947001 Report a problem | ||
| 10/26/2023 | Price change | $295,000-1.7%$170/sqft |
Source: MIBOR as distributed by MLS GRID #21947001 Report a problem | ||
| 10/4/2023 | Price change | $300,000+28.8%$173/sqft |
Source: MIBOR as distributed by MLS GRID #21947001 Report a problem | ||
| 3/18/2021 | Listed for sale | $232,985$134/sqft |
Source: MIBOR as distributed by MLS GRID #21770820 Report a problem | ||
Public tax history
| Year | Property taxes | Tax assessment |
|---|---|---|
| 2025 | $3,299 | $278,900 +3.6% |
| 2024 | -- | $269,100 +3.1% |
| 2023 | $2,203 +56.3% | $260,900 +11.2% |
| 2022 | $1,409 | $234,600 +42.4% |
| 2021 | -- | $164,700 |
Find assessor info on the county website
Neighborhood: 46062
Nearby homes
- $309,4003 bd3 ba1.7k sqft6384 Apperson Dr, Noblesville, IN 46062Off Market

- $306,9003 bd2 ba1.8k sqft6392 Apperson Dr, Noblesville, IN 46062Off Market
- $299,8003 bd3 ba1.7k sqft6418 Apperson Dr, Noblesville, IN 46062Off Market

- $297,7003 bd3 ba1.7k sqft6396 Apperson Dr, Noblesville, IN 46062Off Market
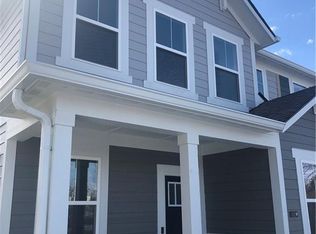
- $306,0003 bd3 ba1.4k sqft6380 Apperson Dr, Noblesville, IN 46062Off Market
- $306,1003 bd3 ba1.7k sqft6406 Apperson Dr, Noblesville, IN 46062Off Market
- $312,7003 bd2 ba1.7k sqft6370 Apperson Dr, Noblesville, IN 46062Off Market
- $295,6003 bd3 ba1.7k sqft6410 Apperson Dr, Noblesville, IN 46062Off Market
Nearby schools
GreatSchools rating
- 8/10Noble Crossing Elementary SchoolGrades: PK-5Distance: 2 mi
- 9/10Noblesville West Middle SchoolGrades: 6-8Distance: 3 mi
- 10/10Noblesville High SchoolGrades: 9-12Distance: 3.4 mi
Get a cash offer in 3 minutes
Find out how much your home could sell for in as little as 3 minutes with a no-obligation cash offer.
Estimated market value
$296,100
Get a cash offer in 3 minutes
Find out how much your home could sell for in as little as 3 minutes with a no-obligation cash offer.
Estimated market value
$296,100
- Indiana
- Hamilton County
- Noblesville
- 46062
- 6388 Apperson Dr
Nearby cities
Nearby neighborhoods
Nearby zip codes
Other Noblesville Topics
