Welcome to 6388 Betty Linton Drive—an elegant, move-in ready end-unit townhome offering abundant natural light and modern comfort in the desirable Linton at Ballenger community. The main level features gleaming hardwood floors and a spacious open layout designed for both everyday living and entertaining. An abundance of side windows fills the home with sunlight, while the chef-inspired kitchen impresses with granite countertops, stainless steel appliances, upgraded cabinetry, a generous pantry, and ample prep space. The adjacent dining area opens to a large deck, ideal for al fresco meals or peaceful evenings outdoors. Upstairs, the luxurious primary suite includes a walk-in closet and a private en-suite bath. Two additional bedrooms, a full hall bath, and a convenient upper-level laundry room complete the top floor. The fully finished walk-out lower level offers a large flexible space perfect for a recreation room, home office, or gym, plus a full bath and access to the fully fenced backyard—perfect for pets, play, and gatherings. Tucked in a prime location just minutes from I-70, I-270, shopping, parks, and downtown Frederick, this meticulously maintained home offers a perfect blend of comfort, style, and convenience. Don’t miss your chance to own this sun-filled end-unit gem!
Sold for $495,000
$495,000
6388 Betty Linton Ln, Frederick, MD 21703
3beds
2,436sqft
Townhouse
Built in 2013
2,448 Square Feet Lot
$490,200 Zestimate®
$203/sqft
$2,819 Estimated rent
Home value
$490,200
$456,000 - $529,000
$2,819/mo
Zestimate® history
Owner options
List your home for rent
$2,819/mo
Rent Zestimate®
Find your next renter with Zillow Rental Manager. Plus, with online applications, you can quickly screen prospective tenants – for free.
$2,819/mo
Rent Zestimate®
Refinance and save
$3,352/mo
Est. payment
Refinancing to a lower rate could help reduce your monthly payments and save thousands over the life of the loan.
$3,352/mo
Est. payment
Explore your selling options
Work with a Zillow partner agent
Leverage their expertise and Zillow's premium Showcase listings to get your home seen by more buyers.
Get startedList with your own agent
Get your home in front of millions of buyers by listing it on Zillow.
Learn how to do itSell it yourself
Take full control of how buyers see your home on Zillow by listing For Sale by Owner (FSBO).
List your homeWhat's special
Home officeFlexible spaceWalk-in closetUpper-level laundry roomPrivate en-suite bathFully fenced backyardGleaming hardwood floors
Zillow last checked:
Listing updated:
Listed by:
Jack Wang 240-731-9919,
RLAH @properties
Bought with:
Angela Kinna, 671435
Redfin Corp
Source: Bright MLS,MLS#: MDFR2067092
Facts & features
Interior
Bedrooms & bathrooms
- Bedrooms: 3
- Bathrooms: 4
- Full bathrooms: 3
- 1/2 bathrooms: 1
- Main level bathrooms: 1
Rooms
- Room types: Living Room, Dining Room, Primary Bedroom, Bedroom 2, Bedroom 3, Kitchen, Family Room, Foyer, Laundry, Full Bath, Half Bath
Primary bedroom
- Features: Flooring - Carpet, Walk-In Closet(s)
- Level: Upper
Bedroom 2
- Features: Flooring - Carpet
- Level: Upper
Bedroom 3
- Features: Flooring - Carpet
- Level: Upper
Dining room
- Features: Flooring - HardWood
- Level: Upper
Family room
- Features: Built-in Features, Flooring - Carpet
- Level: Main
Foyer
- Level: Main
Other
- Features: Flooring - Laminated
- Level: Upper
Other
- Features: Flooring - Laminated
- Level: Upper
Other
- Level: Main
Half bath
- Features: Flooring - HardWood
- Level: Upper
Kitchen
- Features: Breakfast Bar, Granite Counters, Flooring - HardWood, Breakfast Room, Formal Dining Room, Kitchen - Gas Cooking
- Level: Upper
Laundry
- Level: Upper
Living room
- Features: Flooring - HardWood
- Level: Upper
Heating
- Forced Air, Natural Gas
Cooling
- Central Air, Electric
Appliances
- Included: Microwave, Dishwasher, Disposal, Dryer, Oven/Range - Gas, Refrigerator, Stainless Steel Appliance(s), Water Heater, Washer, Electric Water Heater
- Laundry: Upper Level, Dryer In Unit, Washer In Unit, Laundry Room
Features
- Built-in Features, Dining Area, Open Floorplan, Kitchen - Gourmet, Kitchen Island, Kitchen - Table Space, Walk-In Closet(s), Upgraded Countertops, Breakfast Area, Crown Molding
- Flooring: Hardwood, Carpet, Wood
- Doors: ENERGY STAR Qualified Doors, Insulated, Six Panel, Sliding Glass
- Windows: Double Pane Windows, Energy Efficient, ENERGY STAR Qualified Windows, Insulated Windows, Screens, Sliding, Vinyl Clad
- Basement: Partial,Front Entrance,Finished,Garage Access,Heated,Improved,Interior Entry,Exterior Entry,Concrete,Space For Rooms,Walk-Out Access,Windows
- Has fireplace: No
Interior area
- Total structure area: 2,436
- Total interior livable area: 2,436 sqft
- Finished area above ground: 2,436
- Finished area below ground: 0
Property
Parking
- Total spaces: 2
- Parking features: Garage Faces Front, Garage Door Opener, Inside Entrance, Attached, Driveway
- Attached garage spaces: 1
- Uncovered spaces: 1
Accessibility
- Accessibility features: Doors - Swing In
Features
- Levels: Three
- Stories: 3
- Patio & porch: Deck, Patio
- Pool features: Community
- Fencing: Vinyl,Full
Lot
- Size: 2,448 Square Feet
Details
- Additional structures: Above Grade, Below Grade
- Parcel number: 1123588734
- Zoning: RESIDENTIAL
- Special conditions: Standard
Construction
Type & style
- Home type: Townhouse
- Architectural style: Colonial
- Property subtype: Townhouse
Materials
- Vinyl Siding, Stone
- Foundation: Slab
- Roof: Composition
Condition
- Excellent
- New construction: No
- Year built: 2013
Details
- Builder model: Surry
- Builder name: Drees
Utilities & green energy
- Sewer: Public Sewer
- Water: Public
- Utilities for property: Cable Connected
Green energy
- Energy efficient items: Appliances
Community & HOA
Community
- Subdivision: None Available
HOA
- Has HOA: Yes
- Amenities included: Clubhouse, Pool, Transportation Service
- Services included: Common Area Maintenance, Management, Pool(s), Reserve Funds, Road Maintenance, Snow Removal, Trash
- HOA fee: $313 quarterly
- HOA name: LINTON AT BALLENGER
Location
- Region: Frederick
- Municipality: Frederick
Financial & listing details
- Price per square foot: $203/sqft
- Tax assessed value: $398,333
- Annual tax amount: $4,523
- Date on market: 7/23/2025
- Listing agreement: Exclusive Right To Sell
- Ownership: Fee Simple
Price history
| Date | Event | Price |
|---|---|---|
| 9/16/2025 | Sold | $495,000-1%$203/sqft |
Source:  Bright MLS #MDFR2067092 Report a problem Bright MLS #MDFR2067092 Report a problem | ||
| 9/10/2025 | Pending sale | $499,990$205/sqft |
Source: Bright MLS #MDFR2067092 Report a problem | ||
| 8/17/2025 | Contingent | $499,990$205/sqft |
Source: Bright MLS #MDFR2067092 Report a problem | ||
| 7/30/2025 | Price change | $499,990-1.8%$205/sqft |
Source: Bright MLS #MDFR2067092 Report a problem | ||
| 7/25/2025 | Listed for sale | $509,000+45.5%$209/sqft |
Source: Bright MLS #MDFR2067092 Report a problem | ||
| 4/17/2019 | Sold | $349,900$144/sqft |
Source: Public Record Report a problem | ||
| 3/1/2019 | Pending sale | $349,900$144/sqft |
Source: Long & Foster Real Estate, Inc. #MDFR213122 Report a problem | ||
| 2/16/2019 | Listed for sale | $349,900+6%$144/sqft |
Source: Long & Foster Real Estate, Inc. #MDFR213122 Report a problem | ||
| 3/7/2014 | Sold | $330,200-2.9%$136/sqft |
Source: Public Record Report a problem | ||
| 1/14/2014 | Price change | $340,200+0.1%$140/sqft |
Source: Drees Homes Report a problem | ||
| 12/27/2013 | Price change | $339,900-0.1%$140/sqft |
Source: Drees Homes Report a problem | ||
| 12/24/2013 | Price change | $340,200+0.1%$140/sqft |
Source: Keller Williams Excellence #FR8238899 Report a problem | ||
| 12/13/2013 | Listed for sale | $339,900+2.9%$140/sqft |
Source: Keller Williams Excellence #FR8238899 Report a problem | ||
| 3/7/2001 | Sold | $330,200$136/sqft |
Source: Agent Provided Report a problem | ||
Public tax history
| Year | Property taxes | Tax assessment |
|---|---|---|
| 2025 | $4,956 +9.6% | $398,333 +7.6% |
| 2024 | $4,523 +12.9% | $370,167 +8.2% |
| 2023 | $4,008 +1.1% | $342,000 |
| 2022 | $3,963 +1.1% | $342,000 +2.3% |
| 2021 | $3,918 +1.2% | $334,333 |
| 2020 | $3,873 +1.4% | -- |
| 2019 | $3,820 +1.4% | $330,500 +2.8% |
| 2018 | $3,766 +1.4% | $321,367 +1.4% |
| 2017 | $3,713 | $316,800 +2.1% |
| 2016 | -- | $310,167 +2.2% |
| 2015 | -- | $303,533 +2.2% |
| 2014 | -- | $296,900 +417.2% |
| 2013 | -- | $57,400 |
| 2012 | -- | $57,400 |
Find assessor info on the county website
Neighborhood: 21703
Nearby homes
- $---- bd-- ba-- sqft6388 Betty Linton Ln, Adamstown, MD 21710Off Market
- $440,6003 bd4 ba2.4k sqft6386 Betty Linton Ln, Frederick, MD 21703Off Market

- $---- bd-- ba-- sqft6386 Betty Linton Ln, Adamstown, MD 21710Off Market
- $478,7003 bd2 ba2.4k sqft6384 Betty Linton Ln, Frederick, MD 21703Off Market
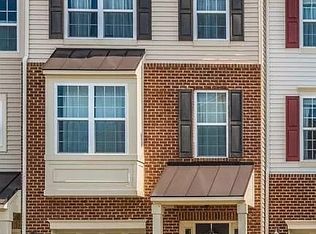
- $---- bd-- ba-- sqft6384 Betty Linton Ln, Adamstown, MD 21710Off Market
- $480,1003 bd3 ba2.3k sqft6390 Betty Linton Ln, Frederick, MD 21703Off Market
- $---- bd-- ba-- sqft6390 Betty Linton Ln, Adamstown, MD 21710Off Market
- $474,4003 bd4 ba2.4k sqft6382 Betty Linton Ln, Frederick, MD 21703Off Market
Nearby schools
GreatSchools rating
- 6/10Tuscarora Elementary SchoolGrades: PK-5Distance: 0.1 mi
- 8/10Ballenger Creek Middle SchoolGrades: 6-8Distance: 1.2 mi
- 5/10Tuscarora High SchoolGrades: 9-12Distance: 0.5 mi
Schools provided by the listing agent
- Elementary: Tuscarora
- Middle: Ballenger Creek
- High: Tuscarora
- District: Frederick County Public Schools
Source: Bright MLS. This data may not be complete. We recommend contacting the local school district to confirm school assignments for this home.
Get a cash offer in 3 minutes
Find out how much your home could sell for in as little as 3 minutes with a no-obligation cash offer.
Estimated market value
$490,200
Get a cash offer in 3 minutes
Find out how much your home could sell for in as little as 3 minutes with a no-obligation cash offer.
Estimated market value
$490,200
- Maryland
- Frederick County
- Frederick
- 21703
- 6388 Betty Linton Ln
Nearby cities
Nearby zip codes
Other Frederick Topics
