Presenting a truly exceptional home in Canadian Lakes, this one-of-a-kind property offers an unparalleled living experience. Situated within a vibrant community association, residents enjoy access to an array of amenities including an Airport Landing Strip, Baseball Diamond, Beach Area, Campground, Club House, Fitness Center, Golf Membership, Indoor Pool, Library, Meeting Room, Pets Allowed, Playground, Pool, Restaurant/Bar, Sauna, Security, Spa/Hot Tub, Storage, Tennis Courts, pickleball courts, and Boat Launch.
The outdoor space is simply breathtaking, ideal for entertaining amidst natural beauty. Inside, the home exudes elegance, reminiscent of a design curated by Ralph Lauren. The highlight is the expansive heated four-car-plus garage, providing ample space for toys, vehicles and storage.
Additionally, there's a charming unfinished one-bedroom, one-bathroom unit with a kitchen and living room awaiting your personal touch, offering endless possibilities for customization.
Entertain with ease in the bonus room, perfect for hosting sporting events parties throughout the year. Upstairs, discover a separate bonus space where you can retreat to read a book or watch your favorite movie, offering a peaceful sanctuary.
The residence boasts four well-appointed bedrooms and bathrooms, providing comfort and privacy for all. The amazing kitchen is a culinary enthusiast's dream, equipped with stainless steel appliances and ample space for creating delicious meals.
Discover this hidden gem just northwest of Grand Rapids, offering a serene retreat from the hustle and bustle of city life and embracing a resort-style lifestyle. This is an opportunity not to be missed. Call for your private showing today!!
Sold
$599,000
6388 Cedar Trace Dr, Stanwood, MI 49346
4beds
2,960sqft
Single Family Residence
Built in 2022
0.77 Acres Lot
$653,600 Zestimate®
$202/sqft
$3,476 Estimated rent
Home value
$653,600
$614,000 - $693,000
$3,476/mo
Zestimate® history
Owner options
List your home for rent
$3,476/mo
Rent Zestimate®
Find your next renter with Zillow Rental Manager. Plus, with online applications, you can quickly screen prospective tenants – for free.
$3,476/mo
Rent Zestimate®
Refinance and save
$4,597/mo
Est. payment
Refinancing to a lower rate could help reduce your monthly payments and save thousands over the life of the loan.
$4,597/mo
Est. payment
Explore your selling options
Work with a Zillow partner agent
Leverage their expertise and Zillow's premium Showcase listings to get your home seen by more buyers.
Get startedList with your own agent
Get your home in front of millions of buyers by listing it on Zillow.
Learn how to do itSell it yourself
Take full control of how buyers see your home on Zillow by listing For Sale by Owner (FSBO).
List your homeWhat's special
Indoor poolBeach areaHot tubGolf membershipBoat launchSeparate bonus spaceTruly exceptional home
Zillow last checked:
Listing updated:
Listed by:
Lisa M Thomas 616-433-5551,
Polaris Real Estate LLC
Bought with:
Heather Miller, 6501435360
Century 21 White House Realty
Source: MichRIC,MLS#: 24021033
Facts & features
Interior
Bedrooms & bathrooms
- Bedrooms: 4
- Bathrooms: 4
- Full bathrooms: 3
- 1/2 bathrooms: 1
- Main level bedrooms: 1
Primary bedroom
- Level: Main
- Area: 238
- Dimensions: 17.00 x 14.00
Bedroom 2
- Level: Upper
- Area: 144
- Dimensions: 12.00 x 12.00
Bedroom 3
- Level: Upper
- Area: 144
- Dimensions: 12.00 x 12.00
Bedroom 4
- Level: Upper
- Area: 210
- Dimensions: 15.00 x 14.00
Primary bathroom
- Level: Main
- Area: 60
- Dimensions: 12.00 x 5.00
Bathroom 1
- Level: Main
- Area: 40
- Dimensions: 8.00 x 5.00
Bathroom 2
- Level: Main
- Area: 60
- Dimensions: 12.00 x 5.00
Bonus room
- Level: Main
- Area: 418
- Dimensions: 22.00 x 19.00
Bonus room
- Level: Main
- Area: 630
- Dimensions: 35.00 x 18.00
Kitchen
- Level: Main
- Area: 240
- Dimensions: 16.00 x 15.00
Laundry
- Level: Main
- Area: 60
- Dimensions: 10.00 x 6.00
Living room
- Level: Main
- Area: 180
- Dimensions: 15.00 x 12.00
Other
- Level: Main
- Area: 80
- Dimensions: 10.00 x 8.00
Other
- Area: 1080
- Dimensions: 36.00 x 30.00
Heating
- Forced Air
Cooling
- Central Air
Appliances
- Included: Bar Fridge, Dryer, Microwave, Oven, Refrigerator, Washer, Water Softener Rented
- Laundry: Laundry Room, Main Level, Sink
Features
- Ceiling Fan(s), Center Island, Eat-in Kitchen, Pantry
- Flooring: Laminate, Stone
- Windows: Low-Emissivity Windows, Insulated Windows
- Basement: Slab
- Number of fireplaces: 1
- Fireplace features: Family Room, Gas Log
Interior area
- Total structure area: 2,960
- Total interior livable area: 2,960 sqft
Property
Parking
- Total spaces: 4
- Parking features: Heated Garage, Additional Parking, Attached, Garage Door Opener
- Garage spaces: 4
Accessibility
- Accessibility features: 36 Inch Entrance Door, 42 in or + Hallway, Accessible Mn Flr Full Bath, Covered Entrance, Low Threshold Shower, Accessible Entrance
Features
- Stories: 2
- Pool features: Association Indoor Pool, Association
- Spa features: Association
- Waterfront features: Channel, Lake, Pond, Stream/Creek
Lot
- Size: 0.77 Acres
- Dimensions: 143 x 237 x 175 x 173
- Features: Level, Wooded
Details
- Parcel number: 5411154035000
- Zoning description: RES
Construction
Type & style
- Home type: SingleFamily
- Architectural style: Farmhouse
- Property subtype: Single Family Residence
Materials
- HardiPlank Type, Vinyl Siding
- Roof: Asphalt,Metal
Condition
- New construction: No
- Year built: 2022
Utilities & green energy
- Sewer: Septic Tank
- Water: Well
- Utilities for property: Phone Connected, Natural Gas Connected, Cable Connected
Community & HOA
Community
- Security: Security System
HOA
- Has HOA: Yes
- Amenities included: Airport/Runway, Baseball Diamond, Beach Area, Campground, Clubhouse, Fitness Center, Golf Membership, Indoor Pool, Library, Meeting Room, Playground, Pool, Restaurant/Bar, Sauna, Security, Spa/Hot Tub, Storage, Tennis Court(s), Boat Launch, Other
- Services included: Other
- HOA fee: $850 annually
Location
- Region: Stanwood
Financial & listing details
- Price per square foot: $202/sqft
- Tax assessed value: $211,700
- Annual tax amount: $9,024
- Date on market: 5/1/2024
- Listing terms: Cash,FHA,VA Loan,USDA Loan,Conventional
- Road surface type: Paved
Price history
| Date | Event | Price |
|---|---|---|
| 6/3/2024 | Sold | $599,000$202/sqft |
Source:  MichRIC #24021033 Report a problem MichRIC #24021033 Report a problem | ||
| 5/13/2024 | Pending sale | $599,000$202/sqft |
Source: MichRIC #24021033 Report a problem | ||
| 5/1/2024 | Listed for sale | $599,000$202/sqft |
Source: MichRIC #24021033 Report a problem | ||
Public tax history
Tax history is unavailable.
Neighborhood: 49346
Nearby homes
- $599,0000.77 Acres6388 Cedar Trce, Stanwood, MI 49346Sold

- $15,0000.71 Acres6362 Cedar Trce, Stanwood, MI 49346Lot/Land

- $4,1000.71 Acres6362 Cedar Trce #34, Stanwood, MI 49346Sold
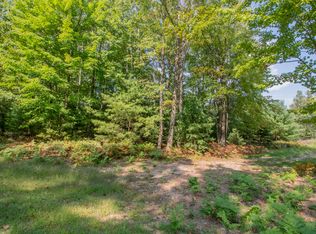
- $3,400-- bd-- ba-- sqft6416 Cedar Trce, Stanwood, MI 49346Off Market
- $4,400-- bd-- ba-- sqft6250 Cedar Trce, Stanwood, MI 49346Off Market
- $2,500-- bd-- ba-- sqft6383 Cedar Trce, Stanwood, MI 49346Sold
- $13,0000.78 Acres6336 Cedar Trce, Stanwood, MI 49346Sold
- $3,400-- bd-- ba-- sqft6450 Cedar Trce, Stanwood, MI 49346Off Market
Nearby schools
GreatSchools rating
- 7/10Mecosta Elementary SchoolGrades: PK-4Distance: 5 mi
- 6/10Chippewa Hills High SchoolGrades: 7-12Distance: 9.8 mi
- 5/10Chippewa Hills Intermediate SchoolGrades: 5-8Distance: 10 mi


Get pre-qualified for a loan
At Zillow Home Loans, we can pre-qualify you in as little as 5 minutes with no impact to your credit score.An equal housing lender. NMLS #10287.
- Michigan
- Mecosta County
- Stanwood
- 49346
- 6388 Cedar Trace Dr
Nearby cities
Nearby zip codes
Other Stanwood Topics
