Skip main navigation
Closed
  • $844,600

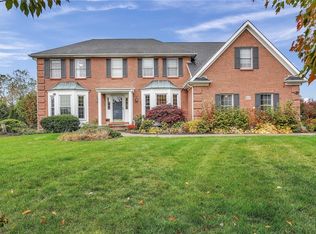
    6388 Cloverleaf Cir, East Amherst, NY 14051

    4beds
    3,346sqft
    Single Family Residence
    Built in 1993
    0.5 Acres Lot
    $844,600 Zestimate®
    $252/sqft
    $3,963 Estimated rent

    Home value

    $844,600

    $760,000 - $938,000

    $3,963/mo

    Zestimate® history
    Loading
    Loading...

    Owner options

    List your home for rent

    $3,963/mo

    Rent Zestimate®

    Find your next renter with Zillow Rental Manager. Plus, with online applications, you can quickly screen prospective tenants – for free.

    Learn more

    $3,963/mo

    Rent Zestimate®

    Refinance and save

    $5,774/mo

    Est. payment

    Refinancing to a lower rate could help reduce your monthly payments and save thousands over the life of the loan.

    See today's rates

    $5,774/mo

    Est. payment

    Explore your selling options

    Work with a Zillow partner agent

    Leverage their expertise and Zillow's premium Showcase listings to get your home seen by more buyers.

    Get started

    List with your own agent

    Get your home in front of millions of buyers by listing it on Zillow.

    Learn how to do it

    Sell it yourself

    Take full control of how buyers see your home on Zillow by listing For Sale by Owner (FSBO).

    List your home

    What's special

    Moving made easy. This 4 bedroom, 3.5 bath home in Clarence is the home you've been waiting for. Loads of light flood the neutral foyer with ceramic tile & lovely staircase featuring hardwood treads. Gleaming hardwood floors downstairs lend a warmth to the family room offering a cathedral ceiling, gas fireplace and balcony from the second floor. Enjoy entertaining in the upgraded kitchen including granite counter tops, tile backsplash and stainless steel appliances with access to the outside deck. Spacious living room with cathedral ceiling. Crown molding and chair rail in the formal dining room. First floor master bedroom with ample walk in closet, new vanity with marble counter in full master bath. First floor laundry. Nice sized bedrooms upstairs. One bedroom upstairs has it's own full bath with new vanity and walk in closet. Bedroom 3 and 4 have shared access to a full bath with new vanity. All new paint throughout upstairs bedrooms and landing. New laminate floors to match downstairs oak hardwood. Deck and gazebo remodel includes Choicedek composite. Partially finished basement with storage space. Beautiful backyard and bonus circular driveway. Sq. ft. per appraisal.

    This property is off market, which means it's not currently listed for sale or rent on Zillow. This may be different from what's available on other websites or public sources.

    Zillow last checked:

    Listing updated:

    Listed by:

    Amy Carrol 716-523-4724,

    J Lawrence Realty

    Bought with:

    Benjamin Domagala, 10401290782

    Own NY Real Estate LLC

    Source: NYSAMLSs,MLS#: B1301916MLS LogoOriginating MLS: Buffalo

    Facts & features

    Interior

    Bedrooms & bathrooms
    • Bedrooms: 4
    • Bathrooms: 4
    • Full bathrooms: 3
    • 1/2 bathrooms: 1
    • Main level bathrooms: 2
    • Main level bedrooms: 1
    Bedroom 1
    • Level: First
    • Dimensions: 18.00 x 16.00
    Bedroom 2
    • Level: Second
    • Dimensions: 16.00 x 14.00
    Bedroom 3
    • Level: Second
    • Dimensions: 16.00 x 15.00
    Bedroom 4
    • Level: Second
    • Dimensions: 14.00 x 11.00
    Dining room
    • Level: First
    • Dimensions: 15.00 x 13.00
    Family room
    • Level: First
    • Dimensions: 22.00 x 16.00
    Kitchen
    • Level: First
    • Dimensions: 23.00 x 15.00
    Living room
    • Level: First
    • Dimensions: 17.00 x 13.00
    Heating
    • Gas, Forced Air
    Cooling
    • Central Air
    Appliances
    • Included: Built-In Range, Built-In Oven, Double Oven, Dishwasher, Gas Cooktop, Gas Water Heater, Refrigerator
    • Laundry: Main Level
    Features
    • Den, Eat-in Kitchen, Separate/Formal Living Room, Granite Counters, Kitchen Island, Pantry, Sliding Glass Door(s), Bath in Primary Bedroom, Main Level Primary
    • Flooring: Ceramic Tile, Hardwood, Laminate, Varies
    • Doors: Sliding Doors
    • Basement: Partially Finished,Sump Pump
    • Number of fireplaces: 1
    Interior area
    • Total structure area: 3,346
    • Total interior livable area: 3,346 sqft

    Property

    Parking
    • Total spaces: 2
    • Parking features: Attached, Garage, Circular Driveway
    • Attached garage spaces: 2
    Features
    • Levels: Two
    • Stories: 2
    • Patio & porch: Deck
    • Exterior features: Concrete Driveway, Deck
    Lot
    • Size: 0.5 Acres
    • Dimensions: 91 x 227
    • Features: Cul-De-Sac, Residential Lot
    Details
    • Additional structures: Gazebo
    • Parcel number: 1432000431100001052000
    • Special conditions: Standard

    Construction

    Type & style
    • Home type: SingleFamily
    • Architectural style: Colonial
    • Property subtype: Single Family Residence
    Materials
    • Aluminum Siding, Steel Siding, Vinyl Siding, Copper Plumbing
    • Foundation: Poured
    • Roof: Asphalt,Shingle
    Condition
    • Resale
    • Year built: 1993

    Utilities & green energy

    • Electric: Circuit Breakers
    • Sewer: Connected
    • Water: Connected, Public
    • Utilities for property: Sewer Connected, Water Connected

    Community & HOA

    Community
    • Subdivision: Meadow Lakes
    Location
    • Region: East Amherst

    Financial & listing details

    • Price per square foot: $252/sqft
    • Tax assessed value: $442,000
    • Annual tax amount: $9,952
    • Date on market: 10/17/2020
    • Cumulative days on market: 9 days
    • Listing terms: Cash,Conventional,FHA,VA Loan

    Price history

    DateEventPrice
    12/4/2020Sold$484,500$145/sqft
    Source: NYSAMLSs #B1301916 Report a problem

    Public tax history

    Tax history is unavailable.

    Neighborhood: 14051

    Nearby schools

    GreatSchools rating
    Schools provided by the listing agent
    • Elementary: Sheridan Hill Elementary
    • Middle: Clarence Middle
    • High: Clarence Senior High
    • District: Clarence

    Source: NYSAMLSs. This data may not be complete. We recommend contacting the local school district to confirm school assignments for this home.

    Sell for more on Zillow
    Get a Zillow Showcase℠ listing at no additional cost and you could sell for .
    $844,600
    2% more
    +$16,892
    With Zillow Showcase(estimated)
    $861,492