NEW PRICE TO SELL! MOVE-IN READY! EASY TO SEE, SCHEDULE YOU'RE VIEWING NOW! NO LOT RENT HERE....YOU OWN IT! LOOKING FOR SOME HOBBY OR HOME OFFICE SPACE? THIS RARE RETIREMENT COMMUNITY 3 BEDROOM HOME IS YOUR ANSWER! BEAUTIFULLY DECORATED AND MAINTANTED. OFFERED PARTIALLY FURNISHED, KITCHEN APPLIANCES AND WASHER, DRYER ALSO INCLUDED. THIS HOME FEATURES MANY UPDATES INCLUDING NEW KITCHEN CABINETS WITH SOFT CLOSE DOORS AND DRAWERS AND GRANITE COUNTER TOPS, SOLID SURFACE FLOORING THROUGHUOUT, ENERGY SAVING DOUBLE PANE WINDOWS 2022, WATER HEATER 2023, CENTRAL A/C 2016, WEATHER-LOC INSULATED ROLL ALUMINUM ROOFOVER WITH NEW SKYLIGHTS 2022, PVC/CPVC WHOLE HOUSE PLUMBIMG. THIS HOME IS 4 POINT INSURANCE FRIENDLY! ALSO FEATURING AN OVERSIZED CONVENIENT DOUBLE WIDE DRIVEWAY PARKING, PLUS COVERED CARPORT AND A 14X12 GARAGE/WORKSHOP WITH OVERHEAD DOOR. ALL SITUATED ON A LOW TRAFFIC CORNER LOT WITH A SERENE PONDVIEW FROM THE FRONT PORCH. BROOKHAVEN VILLAGE A STABLE WELL ESTABLISHED AND-MAINTAINED COMFORTABLE AND QUIET, AGE 55+ CENTRAL FLORIDA COMMUNITY. VERY AFFORDABLE HOA FEE JUST $34.00 MONTHLY (PAID ANNUALLY) INCLUDES USE OF COMMUNITY CLUBHOUSE, HEATED POOL and SHUFFLEBOARD. THE COMMNUITY ALSO HAS AN RV, BOAT/TRAILER, FENCED STORAGE PARKING AREA. THIS HOME IS VERY CLEAN AND MOVE-IN READY NOW MAKING IT PERFECT FOR SUNNY SEASONAL OR YEAR AROUND LIVING! THIS ONE IS A MUST SEE! QUICK RESPONSE TO OFFERS AND IMMEDIATE MOVE-IN AT CLOSING.
Sold for $190,000
$190,000
6388 Lolly Bay Loop NE, Winter Haven, FL 33881
3beds
1,548sqft
Manufactured Home, Single Family Residence
Built in 1992
5,262 Square Feet Lot
$188,600 Zestimate®
$123/sqft
$1,889 Estimated rent
Home value
$188,600
$174,000 - $206,000
$1,889/mo
Zestimate® history
Owner options
List your home for rent
$1,889/mo
Rent Zestimate®
Find your next renter with Zillow Rental Manager. Plus, with online applications, you can quickly screen prospective tenants – for free.
$1,889/mo
Rent Zestimate®
Refinance and save
$1,375/mo
Est. payment
Refinancing to a lower rate could help reduce your monthly payments and save thousands over the life of the loan.
$1,375/mo
Est. payment
Explore your selling options
Work with a Zillow partner agent
Leverage their expertise and Zillow's premium Showcase listings to get your home seen by more buyers.
Get startedList with your own agent
Get your home in front of millions of buyers by listing it on Zillow.
Learn how to do itSell it yourself
Take full control of how buyers see your home on Zillow by listing For Sale by Owner (FSBO).
List your homeWhat's special
Granite countertopsLow traffic corner lotCovered carport
Zillow last checked:
Listing updated:
Listed by:
Don Cleveland, JR 863-206-4953,
COLDWELL BANKER REALTY 863-294-7541
Bought with:
Nicole Curtin, 3600973
54 REALTY LLC
Source: Stellar MLS,MLS#: P4936387 Originating MLS: East Polk
Originating MLS: East Polk
Facts & features
Interior
Bedrooms & bathrooms
- Bedrooms: 3
- Bathrooms: 2
- Full bathrooms: 2
Rooms
- Room types: Florida Room, Utility Room
Primary bedroom
- Features: Ceiling Fan(s), Dual Closets
- Level: First
- Area: 169 Square Feet
- Dimensions: 13x13
Bedroom 2
- Features: Ceiling Fan(s), Walk-In Closet(s)
- Level: First
- Area: 156 Square Feet
- Dimensions: 13x12
Bedroom 3
- Features: Ceiling Fan(s), Walk-In Closet(s)
- Level: First
- Area: 130 Square Feet
- Dimensions: 13x10
Dining room
- Level: First
- Area: 99 Square Feet
- Dimensions: 11x9
Florida room
- Level: First
- Area: 200 Square Feet
- Dimensions: 20x10
Kitchen
- Features: Ceiling Fan(s), Pantry, Granite Counters, Built-in Closet
- Level: First
- Area: 156 Square Feet
- Dimensions: 13x12
Living room
- Features: Built-In Shelving, Ceiling Fan(s)
- Level: First
- Area: 325 Square Feet
- Dimensions: 25x13
Heating
- Central, Electric, Heat Pump
Cooling
- Central Air
Appliances
- Included: Dishwasher, Disposal, Dryer, Electric Water Heater, Microwave, Range, Refrigerator, Washer, Water Filtration System
- Laundry: Electric Dryer Hookup, Inside, Washer Hookup
Features
- Built-in Features, Ceiling Fan(s), Eating Space In Kitchen, L Dining, Primary Bedroom Main Floor, Solid Wood Cabinets, Stone Counters, Vaulted Ceiling(s), Walk-In Closet(s)
- Flooring: Laminate
- Windows: Aluminum Frames, Blinds, Double Pane Windows, Shades, Thermal Windows, Skylight(s), Window Treatments
- Has fireplace: No
Interior area
- Total structure area: 1,748
- Total interior livable area: 1,548 sqft
Property
Parking
- Total spaces: 2
- Parking features: Driveway, Golf Cart Parking
- Garage spaces: 1
- Carport spaces: 1
- Covered spaces: 2
- Has uncovered spaces: Yes
- Details: Garage Dimensions: 14X12
Features
- Levels: One
- Stories: 1
- Patio & porch: Covered, Enclosed, Front Porch, Patio
- Exterior features: Irrigation System, Rain Gutters
Lot
- Size: 5,262 Square Feet
- Dimensions: 60 x 65 x 16 x 19 x 39 x 90
- Features: Corner Lot, City Lot, Level, Above Flood Plain
Details
- Parcel number: 262801521033000490
- Special conditions: None
Construction
Type & style
- Home type: MobileManufactured
- Architectural style: Other
- Property subtype: Manufactured Home, Single Family Residence
Materials
- Vinyl Siding
- Foundation: Crawlspace, Pillar/Post/Pier
- Roof: Metal
Condition
- New construction: No
- Year built: 1992
Utilities & green energy
- Sewer: Public Sewer
- Water: Public
- Utilities for property: BB/HS Internet Available, Cable Connected, Electricity Connected, Fire Hydrant, Public, Sewer Connected, Underground Utilities
Community & HOA
Community
- Features: Association Recreation - Owned, Buyer Approval Required, Clubhouse, Deed Restrictions, Golf Carts OK, Pool, Special Community Restrictions
- Pet fee: $0 monthly
- Senior community: Yes
- Subdivision: BROOKHAVEN VILLAGE SECOND ADD
HOA
- Has HOA: Yes
- Amenities included: Clubhouse, Fence Restrictions, Pool, Shuffleboard Court
- Services included: Common Area Taxes, Community Pool
- HOA fee: $34 monthly
- HOA name: Terri Hauser
- HOA phone: 863-514-5417
Location
- Region: Winter Haven
Financial & listing details
- Price per square foot: $123/sqft
- Tax assessed value: $142,507
- Annual tax amount: $1,610
- Date on market: 9/25/2025
- Cumulative days on market: 143 days
- Listing terms: Cash,Conventional,FHA,VA Loan
- Ownership: Fee Simple
- Total actual rent: 0
- Electric utility on property: Yes
- Road surface type: Paved, Asphalt
- Body type: Double Wide
Price history
| Date | Event | Price |
|---|---|---|
| 3/3/2026 | Sold | $190,000-5%$123/sqft |
Source:  Stellar MLS #P4936387 Report a problem Stellar MLS #P4936387 Report a problem | ||
| 2/16/2026 | Pending sale | $199,900$129/sqft |
Source: Stellar MLS #P4936387 Report a problem | ||
| 1/14/2026 | Price change | $199,900-2.4%$129/sqft |
Source: Stellar MLS #P4936387 Report a problem | ||
| 12/19/2025 | Price change | $204,900-3.6%$132/sqft |
Source: Stellar MLS #P4936387 Report a problem | ||
| 11/17/2025 | Price change | $212,500-1.1%$137/sqft |
Source: Stellar MLS #P4936387 Report a problem | ||
| 11/7/2025 | Price change | $214,900-0.8%$139/sqft |
Source: Stellar MLS #P4936387 Report a problem | ||
| 10/20/2025 | Price change | $216,700-3.6%$140/sqft |
Source: Stellar MLS #P4936387 Report a problem | ||
| 9/25/2025 | Listed for sale | $224,900+74.3%$145/sqft |
Source: Stellar MLS #P4936387 Report a problem | ||
| 4/30/2021 | Sold | $129,000$83/sqft |
Source: Stellar MLS #P4914777 Report a problem | ||
| 3/9/2021 | Pending sale | $129,000$83/sqft |
Source: Stellar MLS #P4914777 Report a problem | ||
| 3/8/2021 | Listed for sale | $129,000+61.3%$83/sqft |
Source: Stellar MLS #P4914777 Report a problem | ||
| 12/20/2019 | Sold | $80,000+8.4%$52/sqft |
Source: Public Record Report a problem | ||
| 11/2/2011 | Sold | $73,800-5.4%$48/sqft |
Source: Stellar MLS #P4615734 Report a problem | ||
| 9/8/2011 | Price change | $78,000-6.6%$50/sqft |
Source: CHOICE-DANTZLER PROPERTIES, IN #P4615734 Report a problem | ||
| 3/18/2011 | Listed for sale | $83,500-3.9%$54/sqft |
Source: CHOICE-DANTZLER PROPERTIES, IN #P4615734 Report a problem | ||
| 6/17/2005 | Sold | $86,900$56/sqft |
Source: Public Record Report a problem | ||
Public tax history
| Year | Property taxes | Tax assessment |
|---|---|---|
| 2025 | $1,610 +3.7% | $129,571 +2.9% |
| 2024 | $1,553 +3.5% | $125,919 +3% |
| 2023 | $1,500 +3.8% | $122,251 +3% |
| 2022 | $1,445 -17.7% | $118,690 +33.7% |
| 2021 | $1,755 +6% | $88,775 +6.6% |
| 2020 | $1,656 +273.4% | $83,260 +48.3% |
| 2019 | $444 | $56,129 +1.9% |
| 2018 | $444 +0.4% | $55,082 +2.1% |
| 2017 | $442 +6.9% | $53,949 +2.1% |
| 2016 | $413 -1.4% | $52,839 +0.7% |
| 2015 | $419 +4.1% | $52,472 +0.8% |
| 2014 | $403 -4.5% | $52,056 +1.5% |
| 2013 | $421 -0.7% | $51,287 -1% |
| 2012 | $424 -28.4% | $51,822 -13.3% |
| 2011 | $593 -3.2% | $59,742 -2.3% |
| 2010 | $612 -5.4% | $61,128 -3.2% |
| 2009 | $647 -16.8% | $63,131 -19.2% |
| 2008 | $778 | $78,134 |
| 2007 | -- | -- |
| 2006 | $1,177 | -- |
| 2005 | -- | -- |
| 2004 | $436 -1.1% | -- |
| 2003 | $441 +11.4% | $43,651 +4.9% |
| 2002 | $396 +4.1% | $41,629 +1.6% |
| 2001 | $380 | $40,973 |
Find assessor info on the county website
Neighborhood: 33881
Nearby homes
- $126,0002 bd2 ba768 sqft6390 Lolly Bay Loop NE, Winter Haven, FL 33881Sold
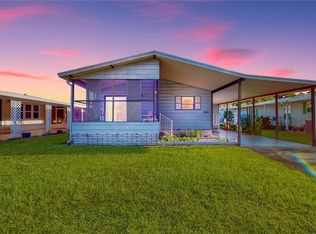
- $185,0002 bd2 ba1.6k sqft6380 Lolly Bay Loop NE, Winter Haven, FL 33881Sold

- $172,300-- bd-- ba1.4k sqft6378 Lolly Bay Loop NE, Winter Haven, FL 33881Off Market
- $143,900-- bd-- ba1.1k sqft6392 Lolly Bay Loop NE, Winter Haven, FL 33881Off Market
- $174,9002 bd2 ba1.3k sqft6385 Lolly Bay Loop NE, Winter Haven, FL 33881Sold
- $265,000-- bd-- ba1.7k sqft6387 Lolly Bay Loop, Winter Haven, FL 33881Sold
- $265,0002 bd2 ba1.7k sqft6387 Lolly Bay Loop NE, Winter Haven, FL 33881Sold
- $162,2002 bd2 ba1.4k sqft6391 Lolly Bay Loop NE, Winter Haven, FL 33881Off Market
Nearby schools
GreatSchools rating
- 3/10Lake Alfred Elementary SchoolGrades: PK-5Distance: 3.5 mi
- 3/10Shelley S. Boone Middle SchoolGrades: 6-8Distance: 3.8 mi
- 3/10Haines City Senior High SchoolGrades: PK,9-12Distance: 3.9 mi
Get a cash offer in 3 minutes
Find out how much your home could sell for in as little as 3 minutes with a no-obligation cash offer.
Estimated market value
$188,600
Get a cash offer in 3 minutes
Find out how much your home could sell for in as little as 3 minutes with a no-obligation cash offer.
Estimated market value
$188,600
- Florida
- Polk County
- Winter Haven
- 33881
- 6388 Lolly Bay Loop NE
Nearby cities
Nearby neighborhoods
Nearby zip codes
Other Winter Haven Topics
