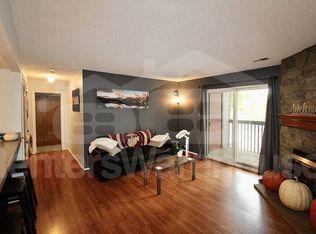
SHORT-SALE OPPORTUNITY :: Move-in ready ground level end-unit condo at Grace Place Condominiums in Arvada. Main floor access means no stairs to climb with your groceries or shopping bags as well as ultra-convenient parking just outside your unit. Kitchen offers a compact but adequate space to prepare meals and entertain family & friends with all appliances included (new refrigerator) and is open to the family room with additional bar counter top seating which also connects seamlessly to the dining room offering space for a table of four. Spacious family room with sliding glass door allows plenty of natural sunlight while the wood burning fireplace with stone surround keeps you cozy in the winter. Primary suite features a large walk-in closet with ensuite ½ bath that also includes a full-size washer & dryer. Secondary bedroom can also flex as a home office if needed and is across the hallway from the full bathroom #2. Newer carpeting in family room, hallway & bedrooms + Newer LVP flooring in kitchen & dining rooms + fresh interior paint throughout (2024). Additional external locked storage closet outside of the unit is perfect for seasonal storage, bikes, skis, camping gear, etc. Grace Place condominiums offers great walkability and conveniences to good JeffCo schools, one block to Allendale Park, restaurants and brand new Dutch Bros coffee is just steps away. Less than five minutes to the cool vibes of Olde Town Arvada, APEX Recreation Center or Duncan YMCA. HOA takes care of exterior maintenance & common grounds maintenance - providing you chore-free living experience. RTD Route 72 bus stop is one block away, while the RTD Rail Station (@ Ward Rd) to Downtown Denver is less than 3 miles.
Sold for $217,000
$217,000
6388 Oak Court #104, Arvada, CO 80004
2beds
890sqft
Condominium
Built in 1984
-- sqft lot
$215,500 Zestimate®
$244/sqft
$1,754 Estimated rent
Home value
$215,500
$203,000 - $228,000
$1,754/mo
Zestimate® history
Owner options
List your home for rent
$1,754/mo
Rent Zestimate®
Find your next renter with Zillow Rental Manager. Plus, with online applications, you can quickly screen prospective tenants – for free.
$1,754/mo
Rent Zestimate®
Refinance and save
$1,661/mo
Est. payment
Refinancing to a lower rate could help reduce your monthly payments and save thousands over the life of the loan.
$1,661/mo
Est. payment
Explore your selling options
Work with a Zillow partner agent
Leverage their expertise and Zillow's premium Showcase listings to get your home seen by more buyers.
Get startedList with your own agent
Get your home in front of millions of buyers by listing it on Zillow.
Learn how to do itSell it yourself
Take full control of how buyers see your home on Zillow by listing For Sale by Owner (FSBO).
List your homeWhat's special
Zillow last checked:
Listing updated:
Listed by:
Anthony Rael 303-520-3179,
RE/MAX Alliance
Bought with:
Terry Marks, 100068434
HomeSmart Realty
Source: REcolorado as distributed by MLS GRID,MLS#: 1669364
Facts & features
Interior
Bedrooms & bathrooms
- Bedrooms: 2
- Bathrooms: 2
- Full bathrooms: 1
- 1/2 bathrooms: 1
- Main level bathrooms: 2
- Main level bedrooms: 2
Bedroom
- Description: Spacious W/ Walk-In Closet & Ensuite 1/2 Bath
- Features: Primary Suite
- Level: Main
- Area: 187 Square Feet
- Dimensions: 11 x 17
Bedroom
- Description: Bedroom #2 Or Flex Into Home Office
- Level: Main
- Area: 117 Square Feet
- Dimensions: 9 x 13
Bathroom
- Description: Ensuite 1/2 Bath (Full-Size Washer & Dryer Moved Into This Space By Previous Owner)
- Features: En Suite Bathroom
- Level: Main
Bathroom
- Description: Bath #2
- Level: Main
Dining room
- Description: Can Accommodate Table For 4
- Level: Main
Family room
- Description: Wood Burning Fireplace & Sliding Glass Door
- Level: Main
- Area: 210 Square Feet
- Dimensions: 15 x 14
Kitchen
- Level: Main
Heating
- Forced Air
Cooling
- Central Air
Appliances
- Included: Dishwasher, Disposal, Dryer, Gas Water Heater, Microwave, Range, Refrigerator, Self Cleaning Oven
- Laundry: In Unit
Features
- Open Floorplan, Primary Suite, Radon Mitigation System
- Flooring: Carpet, Laminate, Vinyl
- Windows: Window Coverings
- Has basement: No
- Number of fireplaces: 1
- Fireplace features: Family Room, Wood Burning
- Common walls with other units/homes: End Unit,1 Common Wall
Interior area
- Total structure area: 890
- Total interior livable area: 890 sqft
- Finished area above ground: 890
Property
Parking
- Total spaces: 4
- Parking features: Asphalt
- Details: Off Street Spaces: 4
Features
- Levels: One
- Stories: 1
- Entry location: Ground
- Patio & porch: Covered, Patio
Details
- Parcel number: 177104
- Special conditions: Short Sale,Third Party Approval
Construction
Type & style
- Home type: Condo
- Property subtype: Condominium
- Attached to another structure: Yes
Materials
- Brick, Frame, Wood Siding
- Roof: Composition
Condition
- Year built: 1984
Utilities & green energy
- Sewer: Public Sewer
- Water: Public
Community & HOA
Community
- Security: Carbon Monoxide Detector(s), Radon Detector
- Subdivision: Grace Place
HOA
- Has HOA: Yes
- Amenities included: Parking
- Services included: Insurance, Maintenance Grounds, Maintenance Structure, Snow Removal, Trash
- HOA fee: $299 monthly
- HOA name: Brightstar Management Group
- HOA phone: 303-952-4004
Location
- Region: Arvada
Financial & listing details
- Price per square foot: $244/sqft
- Tax assessed value: $259,123
- Annual tax amount: $1,310
- Date on market: 1/15/2026
- Listing terms: Cash,Conventional,FHA,VA Loan
- Exclusions: Ring Doorbell
- Ownership: Individual
Price history
| Date | Event | Price |
|---|---|---|
| 4/17/2026 | Sold | $217,000+8.5%$244/sqft |
Source:  REcolorado as distributed by MLS GRID #1669364 Report a problem REcolorado as distributed by MLS GRID #1669364 Report a problem | ||
| 2/2/2026 | Pending sale | $200,000$225/sqft |
Source: REcolorado as distributed by MLS GRID #1669364 Report a problem | ||
| 1/27/2026 | Price change | $200,000-13%$225/sqft |
Source: REcolorado as distributed by MLS GRID #1669364 Report a problem | ||
| 1/15/2026 | Listed for sale | $230,000-25.8%$258/sqft |
Source: REcolorado as distributed by MLS GRID #1669364 Report a problem | ||
| 7/7/2025 | Listing removed | $310,000$348/sqft |
Source:  HomeSmart #2054432 Report a problem HomeSmart #2054432 Report a problem | ||
| 6/27/2025 | Listed for sale | $310,000-3.1%$348/sqft |
Source: HomeSmart #2054432 Report a problem | ||
| 6/20/2024 | Sold | $320,000$360/sqft |
Source: Public Record Report a problem | ||
| 5/17/2024 | Pending sale | $320,000$360/sqft |
Source: REcolorado as distributed by MLS GRID #2244068 Report a problem | ||
| 5/10/2024 | Listed for sale | $320,000+191.2%$360/sqft |
Source: REcolorado as distributed by MLS GRID #2244068 Report a problem | ||
| 5/28/2008 | Sold | $109,900-3.5%$123/sqft |
Source: Public Record Report a problem | ||
| 5/13/2005 | Sold | $113,900+2.6%$128/sqft |
Source: Public Record Report a problem | ||
| 4/19/2001 | Sold | $111,000+75.6%$125/sqft |
Source: Public Record Report a problem | ||
| 6/29/1995 | Sold | $63,200$71/sqft |
Source: Public Record Report a problem | ||
Public tax history
| Year | Property taxes | Tax assessment |
|---|---|---|
| 2025 | $1,310 -0.1% | $16,195 +19.8% |
| 2024 | $1,312 -17.6% | $13,522 |
| 2023 | $1,592 -1.6% | $13,522 -16.8% |
| 2022 | $1,618 +21.4% | $16,258 -2.8% |
| 2021 | $1,334 | $16,725 +21% |
| 2020 | $1,334 +1.4% | $13,819 |
| 2019 | $1,316 +19.2% | $13,819 +22.6% |
| 2018 | $1,104 | $11,276 |
| 2017 | $1,104 +18.9% | $11,276 +17% |
| 2016 | $928 | $9,641 |
| 2015 | $928 +42.7% | $9,641 +50.1% |
| 2014 | $651 -2.6% | $6,425 |
| 2013 | $668 +2.1% | $6,425 -3.5% |
| 2012 | $654 -8.9% | $6,656 |
| 2011 | $718 +5.7% | $6,656 -9.6% |
| 2010 | $679 -10.7% | $7,360 |
| 2009 | $761 +0% | $7,360 -10.6% |
| 2008 | $761 -10.2% | $8,230 |
| 2007 | $847 +1% | $8,230 -9.4% |
| 2006 | $839 -3% | $9,080 -3.1% |
| 2005 | $865 +9.3% | $9,370 |
| 2004 | $792 +3.4% | $9,370 |
| 2003 | $766 +1.7% | $9,370 +5% |
| 2002 | $753 +8.7% | $8,920 +21.5% |
| 2001 | $693 -1% | $7,340 |
| 2000 | $700 | $7,340 |
Find assessor info on the county website
Neighborhood: Allendale
Nearby homes
- $270,0002 bd2 ba1k sqft6388 Oak Ct APT 304, Arvada, CO 80004Off Market
- $1,4501 bd1 ba715 sqft6388 Oak Ct APT 207, Arvada, CO 80004For Rent
- $289,7002 bd2 ba1k sqft6388 Oak Ct APT 308, Arvada, CO 80004Off Market
- $--2 bd2 ba-- sqft6388 Oak Ct #F320A52C6, Arvada, CO 80004Off Market
- $--1 bd1 ba-- sqft6388 Oak Ct #776F18CCB, Arvada, CO 80004Off Market
- $--1 bd1 ba-- sqft6388 Oak Ct #1, Arvada, CO 80004Off Market
- $244,3002 bd2 ba890 sqft6388 Oak Ct APT 101, Arvada, CO 80004Off Market
- $237,8002 bd2 ba890 sqft6388 Oak Ct APT 102, Arvada, CO 80004Off Market
Nearby schools
GreatSchools rating
- 5/10Vanderhoof Elementary SchoolGrades: K-5Distance: 0.7 mi
- 7/10Drake Junior High SchoolGrades: 6-8Distance: 2 mi
- 7/10Arvada West High SchoolGrades: 9-12Distance: 0.4 mi
Schools provided by the listing agent
- Elementary: Allendale
- Middle: Drake
- High: Arvada West
- District: Jefferson County R-1
Source: REcolorado as distributed by MLS GRID. This data may not be complete. We recommend contacting the local school district to confirm school assignments for this home.
Get a cash offer in 3 minutes
Find out how much your home could sell for in as little as 3 minutes with a no-obligation cash offer.
Estimated market value
$215,500
Get a cash offer in 3 minutes
Find out how much your home could sell for in as little as 3 minutes with a no-obligation cash offer.
Estimated market value
$215,500
- Colorado
- Jefferson County
- Arvada
- 80004
- Allendale
- 6388 Oak Court Unit 104
Nearby cities
Nearby neighborhoods
Nearby zip codes
Other Arvada Topics
