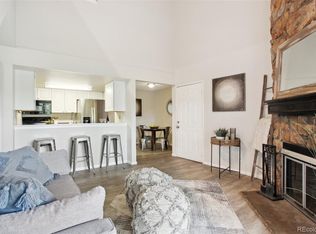
Enjoy the best of Arvada living in this lovely, move-in-ready condo located in the peaceful Grace Place community. Situated just minutes from the vibrant shops, galleries, and celebrated dining of Olde Town Arvada, this home offers a perfect blend of quiet comfort and urban convenience. You are welcomed into a bright living room anchored by a cozy fireplace and a sliding glass door that leads out to your private balcony. The layout flows seamlessly into the dining area and a well-appointed kitchen featuring durable Corian countertops. Down the hall, the private primary suite serves as a quiet retreat, complete with its own en-suite full bath and a spacious walk-in closet. An additional well-sized bedroom, a second full bathroom, and a convenient laundry closet with a full-size washer and dryer are also located off the main hallway. Step outside to the private balcony to enjoy your morning coffee, which also includes a handy storage closet for your seasonal gear. This condo features recent updates throughout, ensuring you can settle in with total peace of mind. The central location is truly unbeatable—surrounded by local parks and outdoor recreation, you’ll also enjoy quick access to I-70 for easy mountain getaways or a fast commute into Downtown Denver. Whether you are looking for your first home or a low-maintenance sanctuary, this Grace Place condo is ready for you.
Sold for $270,250
$270,250
6388 Oak Court #205, Arvada, CO 80004
2beds
890sqft
Condominium
Built in 1984
-- sqft lot
$285,100 Zestimate®
$304/sqft
$1,735 Estimated rent
Home value
$285,100
$271,000 - $299,000
$1,735/mo
Zestimate® history
Owner options
List your home for rent
$1,735/mo
Rent Zestimate®
Find your next renter with Zillow Rental Manager. Plus, with online applications, you can quickly screen prospective tenants – for free.
$1,735/mo
Rent Zestimate®
Refinance and save
$1,898/mo
Est. payment
Refinancing to a lower rate could help reduce your monthly payments and save thousands over the life of the loan.
$1,898/mo
Est. payment
Explore your selling options
Work with a Zillow partner agent
Leverage their expertise and Zillow's premium Showcase listings to get your home seen by more buyers.
Get startedList with your own agent
Get your home in front of millions of buyers by listing it on Zillow.
Learn how to do itSell it yourself
Take full control of how buyers see your home on Zillow by listing For Sale by Owner (FSBO).
List your homeWhat's special
Cozy fireplacePrivate balconyPrivate primary suiteDedicated off-street parkingDurable corian countertopsWell-sized bedroomWell-appointed kitchen
Zillow last checked:
Listing updated:
Listed by:
The Keach Group 303-818-5637 corey.keach@redfin.com,
Redfin Corporation
Bought with:
Ty Quirk, 100106410
Thrive Real Estate Group
Source: REcolorado as distributed by MLS GRID,MLS#: 6840046
Facts & features
Interior
Bedrooms & bathrooms
- Bedrooms: 2
- Bathrooms: 2
- Full bathrooms: 2
- Main level bathrooms: 2
- Main level bedrooms: 2
Bedroom
- Description: Closet, Wood Flooring
- Level: Main
- Area: 108 Square Feet
- Dimensions: 9 x 12
Bedroom
- Description: En-Suite Bathroom, Walk-In Closet, Wood Flooring
- Features: Primary Suite
- Level: Main
- Area: 160 Square Feet
- Dimensions: 10 x 16
Bathroom
- Description: Tub/Shower Combination, Sink With Vanity, Tile Flooring
- Level: Main
- Area: 32 Square Feet
- Dimensions: 4 x 8
Bathroom
- Description: Tub/Shower Combination, Sink With Vanity, Tile Flooring
- Features: En Suite Bathroom, Primary Suite
- Level: Main
- Area: 96 Square Feet
- Dimensions: 12 x 8
Dining room
- Description: Tile Flooring
- Level: Main
- Area: 64 Square Feet
- Dimensions: 8 x 8
Kitchen
- Description: Corian Countertops, Appliances, Cabinetry, Tile Flooring
- Level: Main
- Area: 56 Square Feet
- Dimensions: 7 x 8
Living room
- Description: Sliding Glass Door To Balcony, Fireplace, Wood Flooring
- Level: Main
- Area: 210 Square Feet
- Dimensions: 15 x 14
Heating
- Forced Air
Cooling
- Central Air
Appliances
- Included: Convection Oven, Disposal, Dryer, Gas Water Heater, Microwave, Range, Refrigerator, Warming Drawer, Washer
- Laundry: In Unit, Laundry Closet
Features
- Built-in Features, Corian Counters, Five Piece Bath, High Speed Internet, Kitchen Island, Open Floorplan, Primary Suite, Walk-In Closet(s)
- Flooring: Tile, Wood
- Windows: Triple Pane Windows, Window Coverings, Window Treatments
- Has basement: No
- Number of fireplaces: 1
- Fireplace features: Living Room
- Common walls with other units/homes: 2+ Common Walls
Interior area
- Total structure area: 890
- Total interior livable area: 890 sqft
- Finished area above ground: 890
Property
Parking
- Total spaces: 1
- Parking features: Asphalt
- Details: Off Street Spaces: 1
Features
- Levels: One
- Stories: 1
- Patio & porch: Covered, Deck
- Exterior features: Balcony
Lot
- Features: Near Public Transit
Details
- Parcel number: 177113
- Special conditions: Standard
Construction
Type & style
- Home type: Condo
- Architectural style: Contemporary
- Property subtype: Condominium
- Attached to another structure: Yes
Materials
- Cement Siding, Frame
- Roof: Composition
Condition
- Year built: 1984
Utilities & green energy
- Electric: 110V, 220 Volts
- Sewer: Public Sewer
- Water: Public
- Utilities for property: Cable Available, Electricity Connected, Internet Access (Wired), Natural Gas Connected, Phone Available
Green energy
- Energy efficient items: Appliances, Doors, HVAC, Water Heater, Windows
Community & HOA
Community
- Security: Carbon Monoxide Detector(s), Smoke Detector(s)
- Subdivision: Grace Place
HOA
- Has HOA: Yes
- Amenities included: Parking
- Services included: Maintenance Grounds, Maintenance Structure, On-Site Check In, Recycling, Road Maintenance, Sewer, Snow Removal, Trash, Water
- HOA fee: $301 monthly
- HOA name: Bright Star Management
Location
- Region: Arvada
Financial & listing details
- Price per square foot: $304/sqft
- Tax assessed value: $306,935
- Annual tax amount: $1,664
- Date on market: 3/11/2026
- Listing terms: Cash,Conventional,FHA,VA Loan
- Exclusions: Sellers Personal Property
- Ownership: Individual
- Electric utility on property: Yes
Price history
| Date | Event | Price |
|---|---|---|
| 5/15/2026 | Sold | $270,250-5.2%$304/sqft |
Source:  REcolorado as distributed by MLS GRID #6840046 Report a problem REcolorado as distributed by MLS GRID #6840046 Report a problem | ||
| 3/17/2026 | Pending sale | $285,000$320/sqft |
Source: REcolorado as distributed by MLS GRID #6840046 Report a problem | ||
| 3/11/2026 | Listed for sale | $285,000-18.6%$320/sqft |
Source: REcolorado as distributed by MLS GRID #6840046 Report a problem | ||
| 8/21/2023 | Sold | $350,000+57.5%$393/sqft |
Source: Public Record Report a problem | ||
| 11/16/2021 | Listing removed | -- |
Source: Zillow Rental Manager Report a problem | ||
| 11/1/2021 | Price change | $1,850-2.6%$2/sqft |
Source: Zillow Rental Manager Report a problem | ||
| 10/3/2021 | Listed for rent | $1,900+18.8%$2/sqft |
Source: Zillow Rental Manager Report a problem | ||
| 2/24/2021 | Listing removed | -- |
Source: Owner Report a problem | ||
| 10/7/2020 | Listing removed | $1,600-8.6%$2/sqft |
Source: West And Main Homes Inc #4389082 Report a problem | ||
| 9/8/2020 | Listed for rent | $1,750+16.7%$2/sqft |
Source: Owner Report a problem | ||
| 2/15/2019 | Listing removed | $1,500$2/sqft |
Source: West and Main Homes Inc #3663754 Report a problem | ||
| 1/28/2019 | Price change | $1,500-3.2%$2/sqft |
Source: Owner Report a problem | ||
| 12/30/2018 | Listed for rent | $1,550$2/sqft |
Source: Ori Staub Report a problem | ||
| 12/28/2018 | Sold | $222,250-1.1%$250/sqft |
Source: Public Record Report a problem | ||
| 12/18/2018 | Pending sale | $224,750$253/sqft |
Source: RE/MAX ALLIANCE #6317846 Report a problem | ||
| 12/14/2018 | Price change | $224,750-0.1%$253/sqft |
Source: RE/MAX ALLIANCE #6317846 Report a problem | ||
| 11/26/2018 | Price change | $224,900-2.2%$253/sqft |
Source: RE/MAX ALLIANCE #6317846 Report a problem | ||
| 11/3/2018 | Listed for sale | $230,000+49.8%$258/sqft |
Source: RE/MAX ALLIANCE #6317846 Report a problem | ||
| 7/31/2015 | Sold | $153,500+2.4%$172/sqft |
Source: Public Record Report a problem | ||
| 7/2/2015 | Pending sale | $149,900$168/sqft |
Source: RE/MAX NORTHWEST INC #5689481 Report a problem | ||
| 6/23/2015 | Listed for sale | $149,900$168/sqft |
Source: RE/MAX NORTHWEST INC #5689481 Report a problem | ||
Public tax history
| Year | Property taxes | Tax assessment |
|---|---|---|
| 2025 | $1,664 -0.1% | $19,183 +11.7% |
| 2024 | $1,666 -12.3% | $17,180 |
| 2023 | $1,900 -1.6% | $17,180 -11.4% |
| 2022 | $1,931 +42.7% | $19,400 -2.8% |
| 2021 | $1,353 | $19,958 +42.3% |
| 2020 | $1,353 +1.4% | $14,022 |
| 2019 | $1,335 +20.5% | $14,022 +24% |
| 2018 | $1,108 | $11,311 |
| 2017 | $1,108 +19.3% | $11,311 +17.3% |
| 2016 | $928 | $9,641 |
| 2015 | $928 +42.7% | $9,641 +50.1% |
| 2014 | $651 -2.6% | $6,425 |
| 2013 | $668 +2.1% | $6,425 -3.5% |
| 2012 | $654 -8.9% | $6,656 |
| 2011 | $718 +5.7% | $6,656 -9.6% |
| 2010 | $679 -10.7% | $7,360 |
| 2009 | $761 +0% | $7,360 -10.6% |
| 2008 | $761 -10.2% | $8,230 |
| 2007 | $847 +1% | $8,230 -9.4% |
| 2006 | $839 -3% | $9,080 -3.1% |
| 2005 | $865 +9.3% | $9,370 |
| 2004 | $792 +3.4% | $9,370 |
| 2003 | $766 +1.7% | $9,370 +5% |
| 2002 | $753 +8.7% | $8,920 +21.5% |
| 2001 | $693 -1% | $7,340 |
| 2000 | $700 | $7,340 |
Find assessor info on the county website
Neighborhood: Allendale
Nearby homes
- $325,0002 bd1 ba1k sqft6388 Oak Ct APT 303, Arvada, CO 80004Sold
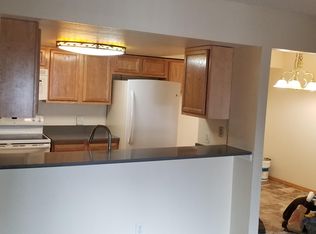
- $229,1002 bd2 ba890 sqft6388 Oak Ct APT 106, Arvada, CO 80004Off Market
- $249,8002 bd2 ba890 sqft6388 Oak Ct 106 #106, Arvada, CO 80004Off Market

- $241,7002 bd2 ba890 sqft6388 Oak Ct APT 101, Arvada, CO 80004Off Market
- $237,0002 bd2 ba890 sqft6388 Oak Ct APT 102, Arvada, CO 80004Off Market
- $217,0001 bd1 ba715 sqft6388 Oak Ct APT 103, Arvada, CO 80004Off Market
- $254,7002 bd2 ba890 sqft6388 Oak Ct APT 105, Arvada, CO 80004Off Market
- $206,6001 bd1 ba715 sqft6388 Oak Ct APT 107, Arvada, CO 80004Off Market
Nearby schools
GreatSchools rating
- 5/10Vanderhoof Elementary SchoolGrades: K-5Distance: 0.7 mi
- 7/10Drake Junior High SchoolGrades: 6-8Distance: 2 mi
- 7/10Arvada West High SchoolGrades: 9-12Distance: 0.4 mi
Schools provided by the listing agent
- Elementary: Vanderhoof
- Middle: Drake
- High: Arvada West
- District: Jefferson County R-1
Source: REcolorado as distributed by MLS GRID. This data may not be complete. We recommend contacting the local school district to confirm school assignments for this home.
Get a cash offer in 3 minutes
Find out how much your home could sell for in as little as 3 minutes with a no-obligation cash offer.
Estimated market value
$285,100
Get a cash offer in 3 minutes
Find out how much your home could sell for in as little as 3 minutes with a no-obligation cash offer.
Estimated market value
$285,100
- Colorado
- Jefferson County
- Arvada
- 80004
- Allendale
- 6388 Oak Court Unit 205
Nearby cities
Nearby neighborhoods
Nearby zip codes
Other Arvada Topics
