Offered for the first time since it was built, this thoughtfully crafted custom home sits on a double lot, where mature landscaping frames panoramic mountain and valley views. Watch horses roam peacefully in the distance as you sip your morning coffee from the fully screened back porch—an elevated composite retreat complete with lighting, ceiling fans, and walkouts from both the kitchen and living room through French doors, plus a staircase that leads gracefully down to the yard below. Every inch of this home reflects quality and intention. Built with expert masonry, steel beam construction, Andersen windows, extra insulation, and a dedicated panel box for hobbyists or tinkerers—no expense was spared in the making of this forever home. The heart of the house is an open and airy floor plan, where natural light spills through oversized windows onto warm maple floors. The kitchen, a dream for any cook, features custom cabinetry, quartz countertops, and a high-end gas stove ready for your favorite meals. A charming office with built-in cabinetry sits just off the kitchen, and a spacious laundry room with a deep utility sink adds everyday convenience. The home is also equipped with a central vacuum system for effortless maintenance and day-to-day ease. The private owner's suite feels like a sanctuary, complete with a beautifully updated bath and views that never get old. Two additional bedrooms and a full bath are thoughtfully positioned in a separate wing, offering privacy and comfort for guests or family. Downstairs, the walk-out basement opens to the backyard and features a large finished room for whatever your heart imagines—fitness, art, media, or entertaining. There's also a handy-room with built-in cabinetry for projects and crafts, a half bath, and ample unfinished storage space. This is timeless living at its finest—where craftsmanship, thoughtful updates, and breathtaking surroundings come together in one of Penn National’s most coveted settings.
Sold for $459,900
$459,900
6388 Quail Cir, Fayetteville, PA 17222
3beds
2,136sqft
Single Family Residence
Built in 1993
0.79 Acres Lot
$479,600 Zestimate®
$215/sqft
$2,292 Estimated rent
Home value
$479,600
$427,000 - $537,000
$2,292/mo
Zestimate® history
Owner options
List your home for rent
$2,292/mo
Rent Zestimate®
Find your next renter with Zillow Rental Manager. Plus, with online applications, you can quickly screen prospective tenants – for free.
$2,292/mo
Rent Zestimate®
Refinance and save
$2,918/mo
Est. payment
Refinancing to a lower rate could help reduce your monthly payments and save thousands over the life of the loan.
$2,918/mo
Est. payment
Explore your selling options
Work with a Zillow partner agent
Leverage their expertise and Zillow's premium Showcase listings to get your home seen by more buyers.
Get startedList with your own agent
Get your home in front of millions of buyers by listing it on Zillow.
Learn how to do itSell it yourself
Take full control of how buyers see your home on Zillow by listing For Sale by Owner (FSBO).
List your homeWhat's special
Quartz countertopsWalk-out basementFinished roomNatural lightCustom cabinetryDouble lotCharming office
Zillow last checked:
Listing updated:
Listed by:
ANNA WELLS 717-404-1893,
Berkshire Hathaway HomeServices Homesale Realty
Bought with:
Joe Zume, RS371477
Iron Valley Real Estate of Central PA
Source: Bright MLS,MLS#: PAFL2026986
Facts & features
Interior
Bedrooms & bathrooms
- Bedrooms: 3
- Bathrooms: 3
- Full bathrooms: 2
- 1/2 bathrooms: 1
- Main level bathrooms: 2
- Main level bedrooms: 3
Basement
- Area: 1068
Heating
- Forced Air, Natural Gas
Cooling
- Central Air, Electric
Appliances
- Included: Central Vacuum, Dishwasher, Dryer, Extra Refrigerator/Freezer, Microwave, Self Cleaning Oven, Oven/Range - Gas, Washer, Gas Water Heater
Features
- Attic, Bathroom - Walk-In Shower, Breakfast Area, Built-in Features, Ceiling Fan(s), Central Vacuum, Chair Railings, Dining Area, Entry Level Bedroom, Family Room Off Kitchen, Flat, Open Floorplan, Formal/Separate Dining Room, Kitchen Island, Kitchen - Table Space, Recessed Lighting, Upgraded Countertops, Walk-In Closet(s), Other
- Flooring: Carpet, Wood
- Windows: Skylight(s)
- Basement: Combination,Connecting Stairway,Partial,Full,Heated,Improved,Interior Entry,Exterior Entry,Partially Finished,Rear Entrance,Shelving,Sump Pump
- Has fireplace: No
Interior area
- Total structure area: 4,272
- Total interior livable area: 2,136 sqft
- Finished area above ground: 2,136
- Finished area below ground: 0
Property
Parking
- Total spaces: 6
- Parking features: Storage, Garage Faces Front, Garage Door Opener, Inside Entrance, Oversized, Other, Attached, Driveway
- Attached garage spaces: 2
- Uncovered spaces: 4
Accessibility
- Accessibility features: None
Features
- Levels: Two
- Stories: 2
- Pool features: None
- Has view: Yes
- View description: Mountain(s), Panoramic, Valley, Other
Lot
- Size: 0.79 Acres
Details
- Additional structures: Above Grade, Below Grade
- Parcel number: 100D23C002N000000
- Zoning: SINGLE FAM RES
- Special conditions: Standard
Construction
Type & style
- Home type: SingleFamily
- Architectural style: Ranch/Rambler
- Property subtype: Single Family Residence
Materials
- Brick
- Foundation: Concrete Perimeter
Condition
- New construction: No
- Year built: 1993
Utilities & green energy
- Sewer: Public Sewer
- Water: Public
Community & HOA
Community
- Subdivision: Penn National
HOA
- Has HOA: Yes
- HOA fee: $20 annually
Location
- Region: Fayetteville
- Municipality: GUILFORD TWP
Financial & listing details
- Price per square foot: $215/sqft
- Tax assessed value: $34,730
- Annual tax amount: $5,612
- Date on market: 5/6/2025
- Listing agreement: Exclusive Right To Sell
- Ownership: Fee Simple
Price history
| Date | Event | Price |
|---|---|---|
| 5/23/2025 | Sold | $459,900$215/sqft |
Source:  Bright MLS #PAFL2026986 Report a problem Bright MLS #PAFL2026986 Report a problem | ||
| 5/9/2025 | Pending sale | $459,900$215/sqft |
Source: Bright MLS #PAFL2026986 Report a problem | ||
| 5/6/2025 | Listed for sale | $459,900$215/sqft |
Source: Bright MLS #PAFL2026986 Report a problem | ||
Public tax history
| Year | Property taxes | Tax assessment |
|---|---|---|
| 2024 | $5,657 +6.5% | $34,730 |
| 2023 | $5,310 +2.4% | $34,730 |
| 2022 | $5,186 | $34,730 |
| 2021 | $5,186 +2.7% | $34,730 |
| 2020 | $5,050 +5.1% | $34,730 |
| 2018 | $4,803 +382.7% | $34,730 |
| 2017 | $995 | $34,730 |
| 2016 | $995 +7.3% | $34,730 |
| 2015 | $927 | $34,730 |
| 2014 | $927 +1.9% | $34,730 +1.9% |
| 2013 | $910 +2.9% | $34,080 |
| 2012 | $884 | $34,080 |
| 2011 | $884 | $34,080 |
| 2010 | $884 +2% | $34,080 |
| 2009 | $867 +15.9% | $34,080 |
| 2008 | $748 +0.9% | $34,080 |
| 2007 | $741 | $34,080 |
| 2006 | $741 -67.8% | $34,080 |
| 2005 | $2,303 +303.5% | $34,080 |
| 2004 | $571 +13.6% | $34,080 |
| 2003 | $503 +35.3% | $34,080 |
| 2000 | $371 | $34,080 |
Find assessor info on the county website
Neighborhood: 17222
Nearby homes
- $452,2003 bd3 ba3.1k sqft6382 Quail Cir, Fayetteville, PA 17222Off Market
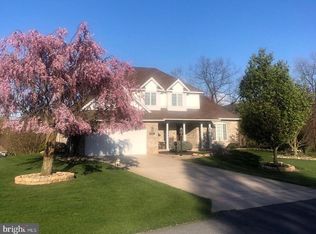
- $499,4004 bd4 ba3.9k sqft6396 Quail Cir, Fayetteville, PA 17222Off Market
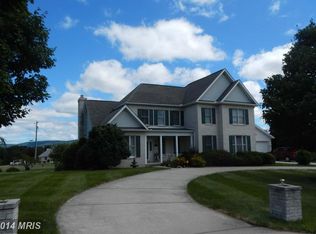
- $426,100-- bd3 ba2.2k sqft6381 Quail Cir, Fayetteville, PA 17222Off Market
- $404,2003 bd2 ba2k sqft6376 Quail Cir, Fayetteville, PA 17222Off Market
- $215,000-- bd1 ba816 sqft6027 Duffield Rd, Chambersburg, PA 17202Off Market
- $1,640-- bd-- ba-- sqft6027 Duffield Rd, Chambersburg, PA 17202Off Market
- $497,400-- bd3 ba3.1k sqft6395 Quail Cir, Fayetteville, PA 17222Off Market
- $583,900-- bd2 ba3.1k sqft6436 Greenbriar Cir, Chambersburg, PA 17202Off Market
Nearby schools
GreatSchools rating
- 8/10Fayetteville El SchoolGrades: K-5Distance: 2.3 mi
- 7/10Chambersburg Area Ms - SouthGrades: 6-8Distance: 5.8 mi
- 3/10Chambersburg Area Senior High SchoolGrades: 9-12Distance: 6.5 mi
Schools provided by the listing agent
- District: Chambersburg Area
Source: Bright MLS. This data may not be complete. We recommend contacting the local school district to confirm school assignments for this home.


Get pre-qualified for a loan
At Zillow Home Loans, we can pre-qualify you in as little as 5 minutes with no impact to your credit score.An equal housing lender. NMLS #10287.
- Pennsylvania
- Franklin County
- Fayetteville
- 17222
- 6388 Quail Cir
Nearby cities
Nearby zip codes
Other Fayetteville Topics
