This well-maintained home offers spacious living and pride of ownership throughout. The home features comfortable living areas, and a functional layout with thoughtfully designed common areas that make it easier to gather. Home is ready for it's new owners! Showings must be accompanied by a licensed Real Estate Agent. 1 hr. notice to show. Cameras on premises. All Data Is Approximate Please Verify.
Sold
$400,000
6388 Sadie Ln, Belleville, MI 48111
4beds
2,045sqft
Single Family Residence
Built in 2010
10,018 Square Feet Lot
$400,400 Zestimate®
$196/sqft
$2,814 Estimated rent
Home value
$400,400
$372,000 - $428,000
$2,814/mo
Zestimate® history
Owner options
List your home for rent
$2,814/mo
Rent Zestimate®
Find your next renter with Zillow Rental Manager. Plus, with online applications, you can quickly screen prospective tenants – for free.
$2,814/mo
Rent Zestimate®
Refinance and save
$3,220/mo
Est. payment
Refinancing to a lower rate could help reduce your monthly payments and save thousands over the life of the loan.
$3,220/mo
Est. payment
Explore your selling options
Work with a Zillow partner agent
Leverage their expertise and Zillow's premium Showcase listings to get your home seen by more buyers.
Get startedList with your own agent
Get your home in front of millions of buyers by listing it on Zillow.
Learn how to do itSell it yourself
Take full control of how buyers see your home on Zillow by listing For Sale by Owner (FSBO).
List your homeWhat's special
Thoughtfully designed common areasSpacious livingFunctional layout
Zillow last checked:
Listing updated:
Listed by:
Charles Cole 586-843-5498,
Prestige Realty & Investments
Bought with:
Christo Karapatsakis
Source: MichRIC,MLS#: 26011375
Facts & features
Interior
Bedrooms & bathrooms
- Bedrooms: 4
- Bathrooms: 3
- Full bathrooms: 2
- 1/2 bathrooms: 1
Primary bedroom
- Level: Upper
- Area: 221
- Dimensions: 17.00 x 13.00
Bedroom 2
- Level: Upper
- Area: 100
- Dimensions: 10.00 x 10.00
Bedroom 3
- Level: Upper
- Area: 100
- Dimensions: 10.00 x 10.00
Bedroom 4
- Level: Upper
- Area: 144
- Dimensions: 12.00 x 12.00
Primary bathroom
- Level: Upper
- Area: 64
- Dimensions: 8.00 x 8.00
Bathroom 2
- Level: Upper
- Area: 40
- Dimensions: 10.00 x 4.00
Dining room
- Level: Main
- Area: 110
- Dimensions: 11.00 x 10.00
Family room
- Level: Main
- Area: 210
- Dimensions: 15.00 x 14.00
Kitchen
- Level: Main
- Area: 221
- Dimensions: 17.00 x 13.00
Laundry
- Level: Main
- Area: 42
- Dimensions: 7.00 x 6.00
Living room
- Level: Main
- Area: 156
- Dimensions: 13.00 x 12.00
Heating
- Forced Air
Cooling
- Central Air
Appliances
- Included: Dishwasher, Disposal, Dryer, Microwave, Oven, Range, Refrigerator, Washer
- Laundry: Gas Dryer Hookup, Main Level
Features
- Ceiling Fan(s), Center Island
- Flooring: Carpet, Vinyl, Wood
- Windows: Insulated Windows, Window Treatments
- Basement: Full
- Number of fireplaces: 1
- Fireplace features: Family Room, Gas Log
Interior area
- Total structure area: 2,045
- Total interior livable area: 2,045 sqft
- Finished area below ground: 0
Property
Parking
- Total spaces: 2
- Parking features: Garage Faces Side, Garage Door Opener
- Garage spaces: 2
Features
- Stories: 2
Lot
- Size: 10,018 Square Feet
- Dimensions: 0.23 acres
- Features: Sidewalk, Shrubs/Hedges
Details
- Parcel number: 83007040162000
- Zoning description: Residential
Construction
Type & style
- Home type: SingleFamily
- Architectural style: Colonial,Traditional
- Property subtype: Single Family Residence
Materials
- Brick, Vinyl Siding, Wood Siding
- Roof: Asphalt
Condition
- New construction: No
- Year built: 2010
Details
- Builder name: Gilbert Homes Inc.
Utilities & green energy
- Sewer: Public Sewer
- Water: Public
- Utilities for property: Natural Gas Available, Electricity Available, Cable Available, Phone Connected, Natural Gas Connected
Community & HOA
Community
- Security: Smoke Detector(s)
- Subdivision: Homestead Subdivision
HOA
- Has HOA: Yes
- Amenities included: Other
- Services included: Other
- HOA fee: $425 annually
- HOA phone: 313-418-0073
Location
- Region: Belleville
Financial & listing details
- Price per square foot: $196/sqft
- Tax assessed value: $114,516
- Annual tax amount: $5,787
- Date on market: 3/24/2026
- Listing terms: Cash,FHA,VA Loan,Conventional
- Electric utility on property: Yes
- Road surface type: Paved
Price history
| Date | Event | Price |
|---|---|---|
| 6/24/2026 | Sold | $400,000-2.7%$196/sqft |
Source:  MichRIC #26011375 Report a problem MichRIC #26011375 Report a problem | ||
| 5/14/2026 | Pending sale | $410,995$201/sqft |
Source: MichRIC #26011375 Report a problem | ||
| 3/24/2026 | Listed for sale | $410,995+157%$201/sqft |
Source: MichRIC #26011375 Report a problem | ||
| 1/20/2011 | Listing removed | $159,900$78/sqft |
Source: REMERICA UNITED REALTY #210138475 Report a problem | ||
| 12/11/2010 | Price change | $159,900-5.9%$78/sqft |
Source: REMERICA UNITED REALTY #210138475 Report a problem | ||
| 8/26/2010 | Listed for sale | $169,900$83/sqft |
Source: REMERICA UNITED REALTY #210138475 Report a problem | ||
Public tax history
Tax history is unavailable.
Neighborhood: 48111
Nearby homes
- $384,5004 bd3 ba2.1k sqft6388 Sadie Ln #162, Van Buren Township, MI 48111Off Market
- $427,400-- bd2 ba2.4k sqft6418 Sadie Ln #161, Van Buren Township, MI 48111Off Market
- $378,800-- bd2 ba2k sqft6356 Sadie Ln #163, Van Buren Township, MI 48111Off Market
- $377,7953 bd3 ba1.9k sqft6695 Bristol Dr, Belleville, MI 48111Sold
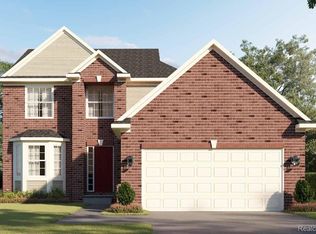
- $437,9004 bd2 ba2.6k sqft6391 Anna Dr #151, Van Buren Township, MI 48111Off Market
- $500,4004 bd4 ba2.8k sqft6377 Anna Dr #150, Van Buren Township, MI 48111Off Market
- $470,0004 bd2 ba2.4k sqft6440 Sadie Ln #160, Van Buren Township, MI 48111Sold
- $422,9004 bd2 ba2.4k sqft6440 Sadie Ln #160, Belleville, MI 48111Off Market
Nearby schools
GreatSchools rating
- 5/10Tyler Road Elementary SchoolGrades: K-4Distance: 1.6 mi
- 5/10McBride Middle SchoolGrades: 6-9Distance: 3.1 mi
- 5/10Belleville High SchoolGrades: 7-12Distance: 4.3 mi
Get a cash offer in 3 minutes
Find out how much your home could sell for in as little as 3 minutes with a no-obligation cash offer.
Estimated market value
$400,400
Get a cash offer in 3 minutes
Find out how much your home could sell for in as little as 3 minutes with a no-obligation cash offer.
Estimated market value
$400,400
- Michigan
- Wayne County
- Belleville
- 48111
- 6388 Sadie Ln
Nearby cities
Nearby zip codes
Other Belleville Topics
