$100K PRICE REDUCTION!!! This dramatic Mid-Century Modern work of art is believed to be the center of an architectural triptych of Tom Lowe-designed custom homes in a verdant treed setting. The spacious living room with rear deck access & the formal dining room are crowned by voluminous beamed ceilings. The entire back of the house, overlooking a seasonal stream, is composed of walls of glass. A beautifully remodeled eat-in kitchen with breakfast bar flows into a cozy space for TV watching or arts and crafts & out to a serene dining patio. The main level is replete with a primary suite boasting extraordinary closet space, an adjacent home office or nursery, & a well-outfitted laundry room. Stairs to the lower level are an artful architectural feature in & of themselves & lead down to 2 additional bedrooms – one of which is exceptionally large & opens to a second rear deck from which the trickle of the stream below can be heard – a second updated bathroom, & the perfect media room. Back up at street level is the home’s 2-car garage with Tom Lowe’s signature wood ceilings as well as space for both storage & a workshop. Montclair Village’s shops, eateries, & services are just minutes away, as are numerous hiking trails throughout the area’s popular municipal & regional parks.
Sold for $1,200,000
$1,200,000
6389 Longcroft Dr, Oakland, CA 94611
4beds
2,472sqft
Single Family Residence
Built in 1975
8,276 Square Feet Lot
$1,159,500 Zestimate®
$485/sqft
$6,595 Estimated rent
Home value
$1,159,500
$1.04M - $1.29M
$6,595/mo
Zestimate® history
Owner options
List your home for rent
$6,595/mo
Rent Zestimate®
Find your next renter with Zillow Rental Manager. Plus, with online applications, you can quickly screen prospective tenants – for free.
$6,595/mo
Rent Zestimate®
Refinance and save
$7,751/mo
Est. payment
Refinancing to a lower rate could help reduce your monthly payments and save thousands over the life of the loan.
$7,751/mo
Est. payment
Explore your selling options
Work with a Zillow partner agent
Leverage their expertise and Zillow's premium Showcase listings to get your home seen by more buyers.
Get startedList with your own agent
Get your home in front of millions of buyers by listing it on Zillow.
Learn how to do itSell it yourself
Take full control of how buyers see your home on Zillow by listing For Sale by Owner (FSBO).
List your homeWhat's special
Perfect family roomBreakfast barSerene dining patioPrimary suiteWalls of glassVoluminous beamed ceilingsFormal dining room
Zillow last checked:
Listing updated:
Listed by:
Lorri Arazi DRE #01164771 510-333-2811,
Vanguard Properties
Bought with:
David Gunderman, DRE #01313613
KW Advisors East Bay
Source: bridgeMLS/CCAR/Bay East AOR,MLS#: 41087537
Facts & features
Interior
Bedrooms & bathrooms
- Bedrooms: 4
- Bathrooms: 2
- Full bathrooms: 2
Rooms
- Room types: Family Room, Formal Dining Room
Kitchen
- Features: 220 Volt Outlet, Breakfast Bar, Counter - Stone, Dishwasher, Eat In Kitchen, Electric Range/Cooktop, Garbage Disposal, Ice Maker Hookup, Microwave, Range/Oven Built-in, Refrigerator, Skylight(s), Updated Kitchen
Heating
- Zoned, Natural Gas, Central, Fireplace(s)
Cooling
- Has cooling: Yes
Appliances
- Included: Dishwasher, Electric Range, Plumbed For Ice Maker, Microwave, Range, Refrigerator, Dryer, Washer
- Laundry: Dryer, Washer
Features
- Den, Breakfast Bar, Updated Kitchen
- Flooring: Tile, Carpet
- Doors: Mirrored Closet Door(s)
- Windows: Skylight(s), Window Coverings
- Basement: Crawl Space
- Number of fireplaces: 1
- Fireplace features: Living Room
Interior area
- Total structure area: 2,472
- Total interior livable area: 2,472 sqft
Property
Parking
- Total spaces: 4
- Parking features: Parking Spaces, Garage Faces Front, Garage Door Opener
- Attached garage spaces: 2
Features
- Levels: Two Story
- Stories: 2
- Exterior features: Stream Seasonal
- Pool features: None
- Has view: Yes
- View description: Canyon
- Waterfront features: Stream Seasonal
Lot
- Size: 8,276 Square Feet
- Features: Wooded
Details
- Parcel number: 48D72803
- Special conditions: Standard
Construction
Type & style
- Home type: SingleFamily
- Architectural style: Mid Century Modern
- Property subtype: Single Family Residence
Materials
- Wood Siding
- Foundation: Concrete Perimeter
- Roof: Composition
Condition
- Existing
- New construction: No
- Year built: 1975
Details
- Builder name: Tom Lowe
Utilities & green energy
- Electric: No Solar, 220 Volts in Kitchen
- Sewer: Public Sewer
- Water: Public
Community & HOA
Community
- Security: Security Alarm - Owned, Carbon Monoxide Detector(s), Double Strapped Water Heater
HOA
- Has HOA: No
Location
- Region: Oakland
Financial & listing details
- Price per square foot: $485/sqft
- Tax assessed value: $769,483
- Date on market: 2/28/2025
- Listing terms: Conventional
- Electric utility on property: Yes
Price history
| Date | Event | Price |
|---|---|---|
| 5/9/2025 | Sold | $1,200,000+0.4%$485/sqft |
Source:  bridgeMLS/CCAR/Bay East AOR #41087537 Report a problem bridgeMLS/CCAR/Bay East AOR #41087537 Report a problem | ||
| 4/22/2025 | Pending sale | $1,195,000$483/sqft |
Source: bridgeMLS/CCAR/Bay East AOR #41087537 Report a problem | ||
| 4/4/2025 | Price change | $1,195,000-7.7%$483/sqft |
Source: bridgeMLS/CCAR/Bay East AOR #41087537 Report a problem | ||
| 2/28/2025 | Listed for sale | $1,295,000+298.5%$524/sqft |
Source: bridgeMLS/CCAR/Bay East AOR #41087537 Report a problem | ||
| 2/24/1995 | Sold | $325,000$131/sqft |
Source: Public Record Report a problem | ||
Public tax history
| Year | Property taxes | Tax assessment |
|---|---|---|
| 2025 | -- | $769,483 +2% |
| 2024 | $11,120 -4.9% | $754,399 +2% |
| 2023 | $11,696 +2.6% | $739,609 +2% |
| 2022 | $11,396 +4.3% | $725,109 +2% |
| 2021 | $10,925 +1.1% | $710,894 +1% |
| 2020 | $10,801 +3.7% | $703,605 +2% |
| 2019 | $10,411 +6.3% | $689,812 +2% |
| 2018 | $9,796 | $676,289 +2% |
| 2017 | $9,796 +2% | $663,031 +2% |
| 2016 | $9,608 -1.7% | $650,033 +1.5% |
| 2015 | $9,778 | $640,270 +2% |
| 2014 | $9,778 | $627,729 +0.5% |
| 2013 | -- | $624,896 +2% |
| 2012 | -- | $612,644 +11.3% |
| 2011 | -- | $550,633 +0.8% |
| 2010 | -- | $546,520 -0.2% |
| 2009 | -- | $547,820 +2% |
| 2008 | -- | $537,078 +2% |
| 2007 | -- | $526,548 +2% |
| 2006 | -- | $516,225 +2% |
| 2005 | -- | $506,105 +2% |
| 2004 | -- | $496,183 +1.9% |
| 2003 | -- | $487,093 +2% |
| 2002 | -- | $477,544 +2% |
| 2001 | $6,467 | $468,180 |
Find assessor info on the county website
Neighborhood: Piedmont Pines
Nearby homes
- $1,177,2003 bd2 ba1.9k sqft6385 Longcroft Dr, Oakland, CA 94611Off Market

- $1,165,9003 bd2 ba2k sqft6391 Longcroft Dr, Oakland, CA 94611Off Market
- $1,245,3004 bd5 ba2.2k sqft2699 Haverhill Dr, Oakland, CA 94611Off Market
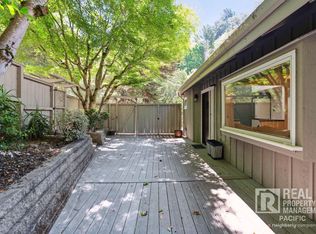
- $1,782,1003 bd3 ba3.2k sqft2673 Haverhill Dr, Oakland, CA 94611Off Market

- $41,3007,405.2 Square Feet6386 Longcroft Dr, Oakland, CA 94611Lot/Land
- $1,897,1004 bd4 ba3.6k sqft6375 Longcroft Dr, Oakland, CA 94611Off Market
- $2,101,6003 bd3 ba3.8k sqft5980 Haverhill Dr, Oakland, CA 94611Off Market
- $15,0007,500 Square Feet6390 Longcroft Dr, Oakland, CA 94611Sold
Nearby schools
GreatSchools rating
- 6/10Joaquin Miller Elementary SchoolGrades: K-5Distance: 0.6 mi
- 7/10Montera Middle SchoolGrades: 6-8Distance: 0.6 mi
- 6/10Skyline High SchoolGrades: 9-12Distance: 2.5 mi
Get a cash offer in 3 minutes
Find out how much your home could sell for in as little as 3 minutes with a no-obligation cash offer.
Estimated market value
$1,159,500
Get a cash offer in 3 minutes
Find out how much your home could sell for in as little as 3 minutes with a no-obligation cash offer.
Estimated market value
$1,159,500
- California
- Alameda County
- Oakland
- 94611
- Piedmont Pines
- 6389 Longcroft Dr
Nearby cities
Nearby neighborhoods
Nearby zip codes
Other Oakland Topics
