Skip main navigation
Off market
  • $555,500

    6389 Pegasus Ct, Mira Loma, CA 91752

    3beds
    1,499sqft
    Townhouse
    Built in 2016
    705 Square Feet Lot
    $555,500 Zestimate®
    $371/sqft
    $3,255 Estimated rent

    Home value

    $555,500

    $528,000 - $583,000

    $3,255/mo

    Zestimate® history
    Loading
    Loading...

    Owner options

    List your home for rent

    $3,255/mo

    Rent Zestimate®

    Find your next renter with Zillow Rental Manager. Plus, with online applications, you can quickly screen prospective tenants – for free.

    Learn more

    $3,255/mo

    Rent Zestimate®

    Refinance and save

    $3,761/mo

    Est. payment

    Refinancing to a lower rate could help reduce your monthly payments and save thousands over the life of the loan.

    See today's rates

    $3,761/mo

    Est. payment

    Explore your selling options

    Work with a Zillow partner agent

    Leverage their expertise and Zillow's premium Showcase listings to get your home seen by more buyers.

    Get started

    List with your own agent

    Get your home in front of millions of buyers by listing it on Zillow.

    Learn how to do it

    Sell it yourself

    Take full control of how buyers see your home on Zillow by listing For Sale by Owner (FSBO).

    List your home

    What's special

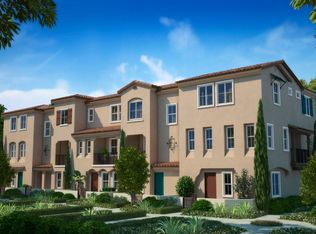
    Welcome to the Nexus by William Lyon Homes, one of the most desired Gated Communities in Eastvale. Built in 2016, you will see the modern amenities the moment you step into this Tri-level Townhome. Main entry has living space perfect for an Office or Den, with its own Half Bathroom. Flooring is a Custom Oversized Staggered Tile. Garage Entry is also here, which is a spacious Two-Car garage w/ ample Storage possibilities & Built-In 220V Charger for Electric Vehicles. Head back in & up the stairs into your grand Great Room. Greeting you as you enter is formal Dining Space in front, Living Space w/ Giant Media Enclosure to the right, Open Kitchen w/ Giant Island to the left. Attached to Kitchen is a Walk-In closet that has Stacking Laundry Hook-Ups & additional Storage. Attached to Living Room is a Private Balcony. Flooring is Individual Planked Wood-style Vinyl. Another Half Bathroom Custom Designed rounds out the Second Floor. Up the second set of stairs to the top floor where you will find the Master Bedroom retreat on the right. Step in & you have your Walk-In Closet to the right, Private Ensuite Full Bathroom to your left. This Bathroom has Dual-Sinks w/ Walk-In Shower & Private Toilet space. Remaining Third Floor has Two more Bedrooms that share a Full Bathroom. This Community has Pool, BBQ, Picnic Area and is adjacent to Shopping Plazas w/ Grocery Markets, Retail Stores, Movie Theater, and within a block of the 15 FWY.

    This property is not currently displayed as for sale or rent on Zillow. This may be different from what's on other websites or public sources.

    Facts & features

    Interior

    Bedrooms & bathrooms
    • Bedrooms: 3
    • Bathrooms: 4
    • Full bathrooms: 2
    • 1/2 bathrooms: 2
    Heating
    • Forced air, Electric, Gas
    Cooling
    • Central
    Appliances
    • Laundry: Gas & Electric Dryer Hookup
    Features
    • Balcony
    • Flooring: Tile, Carpet, Laminate
    • Common walls with other units/homes: 2+ common walls
    Interior area
    • Total interior livable area: 1,499 sqft

    Property

    Parking
    • Total spaces: 2
    • Parking features: Garage - Attached
    Features
    • Levels: Three Or More
    • Pool features: Community
    • Has spa: Yes
    Lot
    • Size: 705 Square Feet
    Details
    • Parcel number: 152711045
    • Special conditions: Standard

    Construction

    Type & style
    • Home type: Townhouse
    Materials
    • Roof: Tile
    Condition
    • Year built: 2016

    Utilities & green energy

    • Electric: 220 Volts in Garage
    • Sewer: Public Sewer
    • Water: Public
    • Utilities for property: Sewer Connected, Electricity Connected, Natural Gas Connected, Cable Connected

    Community & HOA

    HOA
    • Has HOA: Yes
    • Amenities included: Pool
    • HOA fee: $210 monthly
    Location
    • Region: Mira Loma

    Financial & listing details

    • Price per square foot: $371/sqft
    • Tax assessed value: $487,092
    • Annual tax amount: $7,217

    Price history

    DateEventPrice
    12/9/2020Sold$450,000+2.3%$300/sqft
    Source: CRMLS #PW20224567 Report a problem
    11/4/2020Pending sale$440,000$294/sqft
    Source: First Team Real Estate #PW20224567 Report a problem
    10/28/2020Listed for sale$440,000+15.5%$294/sqft
    Source: First Team Real Estate #PW20224567 Report a problem
    7/24/2017Sold$381,000$254/sqft
    Source: Public Record Report a problem

    Public tax history

    YearProperty taxesTax assessment
    2025$7,217 +2.9%$487,092 +2%
    2024$7,013 +1.4%$477,542 +2%
    2023$6,916 +1.5%$468,180 +2%
    2022$6,817 +1.8%$459,000 +2%
    2021$6,697 +10.4%$450,000 +13.5%
    2020$6,067 $396,354 +2%
    2019-- $388,583 +2%
    2018$5,818 $380,964 +144.6%
    2017-- $155,776
    Find assessor info on the county website

    Neighborhood: Corona Valley

    Nearby schools

    GreatSchools rating
    Schools provided by the listing agent
    • District: Corona-Norco Unified

    Source: The MLS. This data may not be complete. We recommend contacting the local school district to confirm school assignments for this home.

    Get a cash offer in 3 minutes
    Find out how much your home could sell for in as little as 3 minutes with a no-obligation cash offer.
    Estimated market value
    $555,500
    Get a cash offer in 3 minutes
    Find out how much your home could sell for in as little as 3 minutes with a no-obligation cash offer.
    Estimated market value
    $555,500