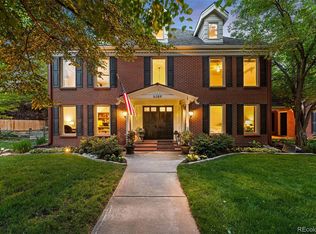
Discover the modern warmth and luxury of your next home in the tranquil and exclusive Coventry community, a hidden gem in Littleton. This enclave of 202 custom built homes has a manned gate, offering both privacy and a welcoming entrance. This traditional Georgian style home sits on a private professionally landscaped .35 acre lot with multiple entertaining spaces and mature greenery. Inside you will find an updated home with hardwood floors and an open floor plan designed for comfort and connection. The kitchen has stainless steel appliances, breakfast nook and a bar area with a wine cooler and refrigerator that opens into both the family room and the dining room. The family room has vaulted ceilings and an enormous wood burning fireplace. The dining room has a view of the backyard garden and a large walk in pantry. The main floor also has a bedroom, office and a bath with shower. Ascend upstairs to the large primary suite with a luxurious bath complete with a walk in closet, dual sinks, separate shower, tub and toilet. A bathroom and 2 more bedrooms complete the upper level. Ascend to the third floor to find a 600+ sq ft finished bonus room ready to use an office, game room, bedroom... The finished basement has an entertainment area, laundry room and a large storage area. The private backyard is a nature filled oasis with a covered area, multi-level paver patio, planting beds, covered potting bench or BBQ space for year round enjoyment. And, you will love special evenings on the dedicated fire pit area. Living in Coventry is more than just enjoying a beautiful home-it's about great neighbors and amenities like a pond, pool, clubhouse, tennis, playground and a full social calendar for all ages. Situated with easy access to downtown Denver, charming Old Littleton, Columbine Country Club, 2 Light Rail stations and the esteemed Littleton Public School System, everything you desire is within reach. Welcome to more than just a home-welcome to a lifestyle in Coventry.
Sold for $1,700,000
$1,700,000
6389 S Coventry Ln, Littleton, CO 80123
4beds
4,514sqft
Single Family Residence
Built in 1978
0.35 Acres Lot
$1,601,300 Zestimate®
$377/sqft
$4,060 Estimated rent
Home value
$1,601,300
$1.52M - $1.68M
$4,060/mo
Zestimate® history
Owner options
List your home for rent
$4,060/mo
Rent Zestimate®
Find your next renter with Zillow Rental Manager. Plus, with online applications, you can quickly screen prospective tenants – for free.
$4,060/mo
Rent Zestimate®
Refinance and save
$10,850/mo
Est. payment
Refinancing to a lower rate could help reduce your monthly payments and save thousands over the life of the loan.
$10,850/mo
Est. payment
Explore your selling options
Work with a Zillow partner agent
Leverage their expertise and Zillow's premium Showcase listings to get your home seen by more buyers.
Get startedList with your own agent
Get your home in front of millions of buyers by listing it on Zillow.
Learn how to do itSell it yourself
Take full control of how buyers see your home on Zillow by listing For Sale by Owner (FSBO).
List your homeWhat's special
Zillow last checked:
Listing updated:
Listed by:
Lori Perry,
eXp Realty, LLC,
Wade Perry,
eXp Realty, LLC
Bought with:
Ron Bouldin
Source: eXp Realty,MLS#: 8852808
Facts & features
Interior
Bedrooms & bathrooms
- Bedrooms: 4
- Bathrooms: 3
- Full bathrooms: 2
- 3/4 bathrooms: 1
Bedroom 2
- Level: Upper
Bedroom 3
- Level: Upper
Bedroom 4
- Level: Upper
Dining room
- Level: Main
Family room
- Level: Main
Kitchen
- Level: Main
Laundry
- Level: Basement
Other
- Level: Main
Other
- Features: 5 Piece Primary Bath
- Level: Main
Heating
- Forced Air
Cooling
- Central Air, Wall/Window Unit(s), Ceiling Fan(s)
Appliances
- Included: Down Draft, Double Oven, Dishwasher, Refrigerator, Washer, Dryer, Disposal, Fire Alarm
Features
- Pantry, Walk-In Closet(s), Kitchen Island
- Windows: Window Coverings
- Basement: Full, Partially Finished, Built-In Radon, Radon Test Available
- Has fireplace: Yes
- Fireplace features: Family Room, One
Interior area
- Total interior livable area: 4,514 sqft
- Finished area above ground: 3,687
Property
Parking
- Total spaces: 2
- Parking features: Attached
- Garage spaces: 2
Features
- Levels: Three Or More
- Patio & porch: Patio
- Exterior features: Sprinkler System
- Fencing: Fenced
Lot
- Size: 0.35 Acres
- Features: Cul-De-Sac, Corner Lot, Deciduous Trees, Level, House Faces North, Paved
Construction
Type & style
- Home type: SingleFamily
- Property subtype: Single Family Residence
Materials
- Brick
- Roof: Other
Condition
- New construction: No
- Year built: 1978
Utilities & green energy
- Sewer: Public Sewer
Green energy
- Energy efficient items: Windows
Community & HOA
Community
- Features: Clubhouse, Tennis Court(s), Pool, Playground, Gated
- Subdivision: Coventry
HOA
- Has HOA: Yes
- Services included: Trash, Snow Removal
- HOA fee: $470 monthly
- HOA name: Coventry HOA
- HOA phone: 303-221-1117
Location
- Region: Littleton
Financial & listing details
- Price per square foot: $377/sqft
- Annual tax amount: $8,903
- Date on market: 6/13/2026
- Listing terms: Cash,Conventional
- Exclusions: Personal property
Price history
| Date | Event | Price |
|---|---|---|
| 7/22/2026 | Sold | $1,700,000+6.3%$377/sqft |
Source: eXp Realty #212646617 Report a problem | ||
| 6/21/2026 | Pending sale | $1,600,000$354/sqft |
Source: eXp Realty #8852808 Report a problem | ||
| 6/19/2026 | Listed for sale | $1,600,000$354/sqft |
Source: eXp Realty #8852808 Report a problem | ||
Public tax history
Tax history is unavailable.
Neighborhood: 80123
Nearby homes
- $1,700,0004 bd3 ba4.9k sqft6389 S Coventry Ln W, Littleton, CO 80123Sold
- $1,184,2005 bd3 ba4k sqft6334 S Yates Ct, Littleton, CO 80123Off Market
- $1,580,0005 bd5 ba5.4k sqft6382 S Coventry Ln E, Littleton, CO 80123Off Market
- $1,418,6005 bd4 ba4.5k sqft6335 S Xavier Ct, Littleton, CO 80123Off Market

- $1,130,4004 bd3 ba2.6k sqft6350 S Coventry Ln W, Littleton, CO 80123Off Market
- $2,025,0005 bd6 ba5.3k sqft6354 S Yates Ct, Littleton, CO 80123Sold
- $1,008,5004 bd3 ba3k sqft6313 S Yates Ct, Littleton, CO 80123Off Market
- $1,016,8003 bd3 ba2.3k sqft6381 S Coventry Ln E, Littleton, CO 80123Off Market
Nearby schools
GreatSchools rating
- 9/10Wilder Elementary SchoolGrades: K-5Distance: 0.4 mi
- 7/10Goddard Middle SchoolGrades: 6-8Distance: 1.1 mi
- 9/10Heritage High SchoolGrades: 9-12Distance: 2.7 mi
Schools provided by the listing agent
- Elementary: Wilder
- Middle: Goddard
- High: Heritage
Source: eXp Realty. This data may not be complete. We recommend contacting the local school district to confirm school assignments for this home.
Get a cash offer in 3 minutes
Find out how much your home could sell for in as little as 3 minutes with a no-obligation cash offer.
Estimated market value
$1,601,300
Get a cash offer in 3 minutes
Find out how much your home could sell for in as little as 3 minutes with a no-obligation cash offer.
Estimated market value
$1,601,300
- Colorado
- Arapahoe County
- Littleton
- 80123
- 6389 S Coventry Ln
Nearby cities
Nearby neighborhoods
Nearby zip codes
Other Littleton Topics
