Skip main navigation
Sold for $880,000
  • $880,000

    6389 S Ponds Way, Littleton, CO 80123

    4beds
    2,957sqft
    Single Family Residence
    Built in 1977
    0.45 Acres Lot
    $845,100 Zestimate®
    $298/sqft
    $3,818 Estimated rent

    Home value

    $845,100

    $786,000 - $904,000

    $3,818/mo

    Zestimate® history
    Loading
    Loading...

    Owner options

    List your home for rent

    $3,818/mo

    Rent Zestimate®

    Find your next renter with Zillow Rental Manager. Plus, with online applications, you can quickly screen prospective tenants – for free.

    Learn more

    $3,818/mo

    Rent Zestimate®

    Refinance and save

    $5,330/mo

    Est. payment

    Refinancing to a lower rate could help reduce your monthly payments and save thousands over the life of the loan.

    See today's rates

    $5,330/mo

    Est. payment

    Explore your selling options

    Work with a Zillow partner agent

    Leverage their expertise and Zillow's premium Showcase listings to get your home seen by more buyers.

    Get started

    List with your own agent

    Get your home in front of millions of buyers by listing it on Zillow.

    Learn how to do it

    Sell it yourself

    Take full control of how buyers see your home on Zillow by listing For Sale by Owner (FSBO).

    List your home

    What's special

    Cozy fireplaceMature treesExpansive backyardVaulted ceilingsStainless steel appliancesOversized lotQuartz countertops
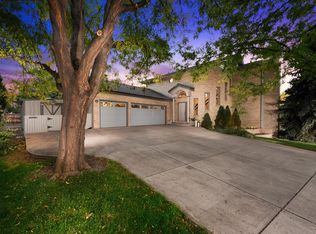
    Welcome to this spectacular home in the highly sought-after Columbine Lakes neighborhood. Nestled on a quiet cul-de-sac, this home sits on a beautiful oversized lot (over 19,800 square feet) with mature trees. As soon as you walk through the door, you will love this floor plan. You will immediately notice the vaulted ceilings with natural light from the sky lights filling the space. The updated kitchen is a chef's dream. There is an abundance of cabinets, stainless steel appliances, quartz countertops and a walk in pantry. The breakfast nook with built in seating is ready for you to have your morning coffee. The spacious living room with built in book shelves and cozy fireplace is a great space to gather with friends and family. There is a study which can also be used as a 5th bedroom. The bonus space or reading nook, powder room, bedroom and laundry are all also located on the lower level. This level opens to the backyard. This expansive backyard has space for all your summer BBQ's and activities. It is such a fabulous lot, you have to see it in person to appreciate the space. Upstairs, the primary suite features an updated bathroom, walk in closet and a bonus space that could be a 2nd office, reading nook or nursery. There are two additional bedrooms and a full bath also on the 2nd floor. The basement offers an additional living area with walk out access to the backyard and a 3/4 bathroom. This space has so many possibilities. There is newly installed carpet, lighting, drywall and fresh paint throughout; this is truly move-in ready. This prime location is around the corner from Wilder Elementary, close to parks and downtown Littleton. Don’t miss seeing this one, it is an amazing property.

    Zillow last checked:

    Listing updated:

    Listed by:

    Chriss Bond 720-771-7369 bondchristine@yahoo.com,

    Coldwell Banker Global Luxury Denver

    Bought with:

    Joseph Bingham, 000213601

    MB Bingham & Co

    Source: REcolorado as distributed by MLS GRID,MLS#: 7128427MLS Logo

    Facts & features

    Interior

    Bedrooms & bathrooms
    • Bedrooms: 4
    • Bathrooms: 4
    • Full bathrooms: 1
    • 3/4 bathrooms: 2
    • 1/2 bathrooms: 1
    Primary bedroom
    • Level: Upper
    Bedroom
    • Level: Lower
    Bedroom
    • Level: Upper
    Bedroom
    • Level: Upper
    Primary bathroom
    • Level: Upper
    Bathroom
    • Level: Lower
    Bathroom
    • Level: Upper
    Bathroom
    • Level: Basement
    Bonus room
    • Description: Located In The Primary Bedroom.
    • Level: Upper
    Dining room
    • Level: Main
    Family room
    • Level: Basement
    Kitchen
    • Level: Main
    Living room
    • Level: Main
    Office
    • Description: This Can Also Be A Bedroom.
    • Level: Lower
    Heating
    • Forced Air, Natural Gas
    Cooling
    • Central Air
    Appliances
    • Included: Dishwasher, Disposal, Dryer, Range, Range Hood, Refrigerator, Washer
    Features
    • Ceiling Fan(s), Eat-in Kitchen, Primary Suite, Quartz Counters, Smoke Free, Vaulted Ceiling(s)
    • Flooring: Carpet, Vinyl
    • Windows: Skylight(s)
    • Basement: Partial,Walk-Out Access
    • Number of fireplaces: 1
    • Fireplace features: Family Room, Insert
    Interior area
    • Total structure area: 2,957
    • Total interior livable area: 2,957 sqft
    • Finished area above ground: 2,361
    • Finished area below ground: 596

    Property

    Parking
    • Total spaces: 2
    • Parking features: Garage - Attached
    • Attached garage spaces: 2
    Features
    • Levels: Multi/Split
    • Patio & porch: Patio
    • Exterior features: Private Yard
    • Fencing: Partial
    Lot
    • Size: 0.45 Acres
    • Features: Cul-De-Sac, Landscaped
    Details
    • Parcel number: 032082399
    • Special conditions: Standard

    Construction

    Type & style
    • Home type: SingleFamily
    • Property subtype: Single Family Residence
    Materials
    • Brick, Wood Siding
    • Roof: Composition
    Condition
    • Year built: 1977

    Utilities & green energy

    • Sewer: Public Sewer
    • Water: Public

    Community & HOA

    Community
    • Security: Carbon Monoxide Detector(s), Smoke Detector(s)
    • Subdivision: Columbine Lakes
    HOA
    • Has HOA: Yes
    • Services included: Road Maintenance, Snow Removal, Water
    • HOA fee: $226 monthly
    • HOA name: Columbine Lakes
    • HOA phone: 303-420-4433
    Location
    • Region: Littleton

    Financial & listing details

    • Price per square foot: $298/sqft
    • Tax assessed value: $750,500
    • Annual tax amount: $5,986
    • Date on market: 3/8/2025
    • Listing terms: Cash,Conventional,Jumbo,Other
    • Exclusions: Sellers Personal Property & Staging Items
    • Ownership: Individual
    • Road surface type: Paved

    Price history

    DateEventPrice
    4/17/2025Sold$880,000+0.1%$298/sqft
    Source: REcolorado as distributed by MLS GRID #7128427 Report a problem
    3/20/2025Pending sale$879,500$297/sqft
    Source: REcolorado as distributed by MLS GRID #7128427 Report a problem
    3/17/2025Listed for sale$879,500$297/sqft
    Source: REcolorado as distributed by MLS GRID #7128427 Report a problem
    3/11/2025Pending sale$879,500$297/sqft
    Source: REcolorado as distributed by MLS GRID #7128427 Report a problem
    3/8/2025Listed for sale$879,500+143.9%$297/sqft
    Source: REcolorado as distributed by MLS GRID #7128427 Report a problem
    12/20/2010Sold$360,650-2.5%$122/sqft
    Source: Public Record Report a problem
    10/17/2010Price change$369,900-2.6%$125/sqft
    Source: RE/MAX Alliance #939451 Report a problem
    9/5/2010Listed for sale$379,900+16.5%$128/sqft
    Source: MGMI LLC, DBA RE/MAX Horizons Group #926344 Report a problem
    7/2/2003Sold$326,000$110/sqft
    Source: Public Record Report a problem

    Public tax history

    YearProperty taxesTax assessment
    2025$6,371 +6.4%$46,906 -11.2%
    2024$5,986 +22.7%$52,796 -7.4%
    2023$4,878 +0.1%$57,029 +41.9%
    2022$4,872 $40,185 -2.8%
    2021-- $41,341 +12.2%
    2020$4,371 +16.6%$36,837
    2019$3,748 $36,837 +10.1%
    2018$3,748 +7.9%$33,444
    2017$3,475 $33,444 +8.8%
    2016-- $30,726
    2015-- $30,726 +13.1%
    2014$3,307 $27,175 -5.2%
    2013-- $28,670
    2012-- $28,670
    2011$3,781 +10.3%$28,670 -19.9%
    2010$3,429 -7.3%$35,800
    2009$3,699 $35,800 -0.1%
    2008-- $35,828
    2007-- $35,828 +1.5%
    2006-- $35,310
    2005-- $35,310 +33.6%
    2002$2,156 +9.8%$26,420 +19%
    2001$1,963 $22,200
    Find assessor info on the county website

    Neighborhood: 80123

    Nearby schools

    GreatSchools rating
    Schools provided by the listing agent
    • Elementary: Wilder
    • Middle: Goddard
    • High: Heritage
    • District: Littleton 6

    Source: REcolorado as distributed by MLS GRID. This data may not be complete. We recommend contacting the local school district to confirm school assignments for this home.

    Get a cash offer in 3 minutes
    Find out how much your home could sell for in as little as 3 minutes with a no-obligation cash offer.
    Estimated market value
    $845,100
    Get a cash offer in 3 minutes
    Find out how much your home could sell for in as little as 3 minutes with a no-obligation cash offer.
    Estimated market value
    $845,100