BIG INCENTIVES while they last! Presenting the 'Edmund' floorplan, this townhome offers approximately 1,700 sq ft of upgrades and a contemporary open floorplan concept. Open Floorplan, Granite Countertops, Stainless Steel Appliances, and Elegant 42-inch Grey Cabinets with Crown Molding. The spacious owner's suite is designed for ultimate comfort, featuring a spa-like bathroom with double vanities and an oversized walk-in closet. The townhome also includes three secondary bedrooms, an additional full bathroom, and a convenient half bathroom to meet your lifestyle needs. At Sandtown Falls, enjoy a host of amenities designed to enhance your living experience. Take a dip in the sparkling swimming pool, unwind at the cabana, or let your children explore and play at the playground. Your furry friend will love the cozy doggy park. This community has it all! Sandtown Falls is close to fine dining, shopping and entertainment options. Local supermarkets and fitness gyms are just minutes away. With its strategic location, you'll have easy access to major highways such as I-20, I-85, and I-285. Plus, Atlanta Hartsfield-Jackson International Airport is just a short 15-minute drive away. Discover your new home at Sandtown Falls and indulge in the perfect blend of luxury and convenience. Interior photos are Stock Photos used. Actual home may vary. Showing hours are Sunday 1:00 pm - 6:00 pm, Monday 1:00 pm - 6:00 pm, Tuesday -Saturday 10:00 am - 6:00 pm.
Closed
$322,990
6389 Sundowner Pl #134, South Fulton, GA 30331
4beds
1,695sqft
Townhouse
Built in 2025
2,613 Square Feet Lot
$316,500 Zestimate®
$191/sqft
$2,412 Estimated rent
Home value
$316,500
$291,000 - $342,000
$2,412/mo
Zestimate® history
Owner options
List your home for rent
$2,412/mo
Rent Zestimate®
Find your next renter with Zillow Rental Manager. Plus, with online applications, you can quickly screen prospective tenants – for free.
$2,412/mo
Rent Zestimate®
Refinance and save
$3,538/mo
Est. payment
Refinancing to a lower rate could help reduce your monthly payments and save thousands over the life of the loan.
$3,538/mo
Est. payment
Explore your selling options
Work with a Zillow partner agent
Leverage their expertise and Zillow's premium Showcase listings to get your home seen by more buyers.
Get startedList with your own agent
Get your home in front of millions of buyers by listing it on Zillow.
Learn how to do itSell it yourself
Take full control of how buyers see your home on Zillow by listing For Sale by Owner (FSBO).
List your homeWhat's special
Zillow last checked:
Listing updated:
Listed by:
Angelia Lawrence 678-754-8812,
Rockhaven Realty
Bought with:
Kimberly Boateng, 311480
Pliner Realty
Source: GAMLS,MLS#: 10776870
Facts & features
Interior
Bedrooms & bathrooms
- Bedrooms: 4
- Bathrooms: 3
- Full bathrooms: 2
- 1/2 bathrooms: 1
Rooms
- Room types: Other
Dining room
- Features: Dining Rm/Living Rm Combo
Kitchen
- Features: Breakfast Bar, Kitchen Island, Pantry, Solid Surface Counters
Heating
- Electric, Forced Air, Zoned
Cooling
- Ceiling Fan(s), Central Air, Dual, Zoned
Appliances
- Included: Dishwasher, Disposal, Electric Water Heater, Microwave, Oven/Range (Combo)
- Laundry: In Hall, Laundry Closet, Upper Level
Features
- High Ceilings, Tray Ceiling(s), Walk-In Closet(s)
- Flooring: Carpet, Laminate
- Windows: Double Pane Windows
- Basement: None
- Attic: Pull Down Stairs
- Has fireplace: No
- Common walls with other units/homes: 2+ Common Walls
Interior area
- Total structure area: 1,695
- Total interior livable area: 1,695 sqft
- Finished area above ground: 1,695
- Finished area below ground: 0
Property
Parking
- Total spaces: 2
- Parking features: Garage, Garage Door Opener
- Has garage: Yes
Features
- Levels: Two
- Stories: 2
- Patio & porch: Patio
- Body of water: None
Lot
- Size: 2,613 Square Feet
- Features: None
- Residential vegetation: Grassed, Partially Wooded
Details
- Parcel number: 14F0139 LL4655
Construction
Type & style
- Home type: Townhouse
- Architectural style: Craftsman
- Property subtype: Townhouse
- Attached to another structure: Yes
Materials
- Other
- Foundation: Slab
- Roof: Composition
Condition
- New Construction
- New construction: Yes
- Year built: 2025
Details
- Warranty included: Yes
Utilities & green energy
- Electric: 220 Volts
- Sewer: Public Sewer
- Water: Public
- Utilities for property: Cable Available, Electricity Available, High Speed Internet, Phone Available, Sewer Available, Underground Utilities, Water Available
Green energy
- Green verification: ENERGY STAR Certified Homes
Community & HOA
Community
- Features: Playground, Pool, Sidewalks, Street Lights
- Security: Security System, Smoke Detector(s)
- Subdivision: Sandtown Falls
HOA
- Has HOA: Yes
- Services included: Maintenance Structure, Maintenance Grounds, Reserve Fund, Swimming
- HOA fee: $1,440 annually
Location
- Region: South Fulton
Financial & listing details
- Price per square foot: $191/sqft
- Annual tax amount: $1
- Date on market: 5/31/2026
- Cumulative days on market: 43 days
- Listing agreement: Exclusive Agency
- Listing terms: Cash,Conventional,Fannie Mae Approved,FHA,VA Loan
- Electric utility on property: Yes
Price history
| Date | Event | Price |
|---|---|---|
| 7/12/2026 | Pending sale | $320,990-0.6%$189/sqft |
Source:  FMLS GA #7779588 Report a problem FMLS GA #7779588 Report a problem | ||
| 6/29/2026 | Sold | $322,990+0.6%$191/sqft |
Source:  GAMLS #10776870 Report a problem GAMLS #10776870 Report a problem | ||
| 6/2/2026 | Listed for sale | $320,990$189/sqft |
Source: FMLS GA #7779588 Report a problem | ||
Public tax history
Tax history is unavailable.
Neighborhood: 30331
Nearby homes
- $319,5004 bd3 ba1.6k sqft6389 Sundowner Pl SW, Atlanta, GA 30331Off Market

- $335,9903 bd3 ba1.6k sqft6383 Sundowner Pl #137, South Fulton, GA 30331Sold
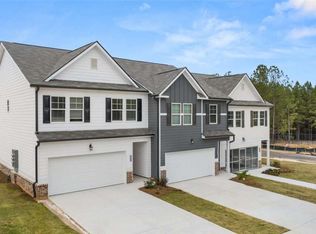
- $339,9903 bd3 ba1.7k sqft6344 Rosetta Dr #12, Atlanta, GA 30331Sold
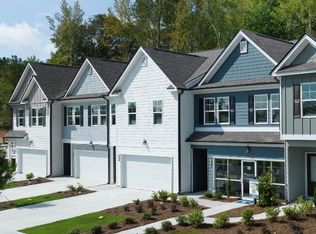
- $331,9904 bd3 ba1.6k sqft6381 Sundowner Pl #138, South Fulton, GA 30331Sold

- $315,9903 bd3 ba1.6k sqft6388 Sundowner Pl #121, Atlanta, GA 30331Sold
- $315,9903 bd3 ba1.6k sqft6388 Sundowner Pl #121, South Fulton, GA 30331Sold
- $315,9904 bd3 ba1.7k sqft6386 Sundowner Pl SW, Atlanta, GA 30331Sold
- $320,9903 bd3 ba-- sqft6390 Sundowner Pl #122, South Fulton, GA 30331Sold
Nearby schools
GreatSchools rating
- 5/10Stonewall Tell Elementary SchoolGrades: PK-5Distance: 1.8 mi
- 6/10Sandtown Middle SchoolGrades: 6-8Distance: 2.3 mi
- 5/10Westlake High SchoolGrades: 9-12Distance: 1.4 mi
Schools provided by the listing agent
- Elementary: Stonewall Tell
- Middle: Sandtown
- High: Westlake
Source: GAMLS. This data may not be complete. We recommend contacting the local school district to confirm school assignments for this home.
Get a cash offer in 3 minutes
Find out how much your home could sell for in as little as 3 minutes with a no-obligation cash offer.
Estimated market value
$316,500
Get a cash offer in 3 minutes
Find out how much your home could sell for in as little as 3 minutes with a no-obligation cash offer.
Estimated market value
$316,500
- Georgia
- Fulton County
- Atlanta
- 30331
- 6389 Sundowner Pl Unit 134
