Skip main navigation
Closed
  • $295,900

    6389 Warbler Ct, Morrow, GA 30260

    4beds
    --sqft
    Townhouse
    Built in 2025
    -- sqft lot
    $293,100 Zestimate®
    $--/sqft
    $2,189 Estimated rent

    Home value

    $293,100

    $240,000 - $355,000

    $2,189/mo

    Zestimate® history
    Loading
    Loading...

    Owner options

    List your home for rent

    $2,189/mo

    Rent Zestimate®

    Find your next renter with Zillow Rental Manager. Plus, with online applications, you can quickly screen prospective tenants – for free.

    Learn more

    $2,189/mo

    Rent Zestimate®

    Refinance and save

    $3,550/mo

    Est. payment

    Refinancing to a lower rate could help reduce your monthly payments and save thousands over the life of the loan.

    See today's rates

    $3,550/mo

    Est. payment

    Explore your selling options

    Work with a Zillow partner agent

    Leverage their expertise and Zillow's premium Showcase listings to get your home seen by more buyers.

    Get started

    List with your own agent

    Get your home in front of millions of buyers by listing it on Zillow.

    Learn how to do it

    Sell it yourself

    Take full control of how buyers see your home on Zillow by listing For Sale by Owner (FSBO).

    List your home

    What's special


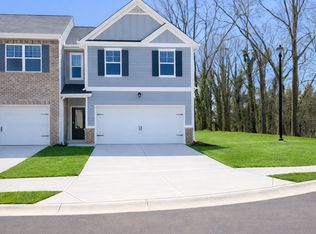
    Welcome home to this beautifully crafted new construction 4-bedroom, 2.5-bath townhome in the heart of Morrow. Offering 1,805 sq. ft. of thoughtfully designed living space, this home is ideal for buyers seeking comfort, convenience, and modern style. The open-concept layout creates a bright, flowing main level perfect for both relaxing and entertaining. The kitchen is a true centerpiece, showcasing granite countertops, stylish cabinetry, a large center island, and valuable additional cabinet and counter space beside the refrigerator - a rare and highly functional feature that buyers love. The kitchen effortlessly connects to the spacious living and dining areas, enhancing the home's airy and welcoming feel. Upstairs, the generous primary suite provides a peaceful retreat with a walk-in closet and private ensuite bath. Three additional bedrooms offer versatility for family, guests, or a dedicated home office - ideal for today's lifestyle. A convenient second-floor laundry room adds everyday practicality. Perfectly positioned for airport employees, commuters, and first-time buyers, this home offers easy access to major highways, Hartsfield-Jackson, shopping, and dining. Enjoy the benefits of new construction living, including energy efficiency, modern finishes, low maintenance, and added peace of mind with an included home warranty. Schedule your private tour today and experience all the Newbury Plan has to offer.

    Zillow last checked:

    Listing updated:

    Listed by:

    Lethaier Roberts 404-551-7878,

    Direct Residential Realty

    Bought with:

    Michelle Brown, 254776

    BHHS Georgia Properties

    Source: GAMLS,MLS#: 10620770MLS Logo

    Facts & features

    Interior

    Bedrooms & bathrooms
    • Bedrooms: 4
    • Bathrooms: 3
    • Full bathrooms: 2
    • 1/2 bathrooms: 1
    Rooms
    • Room types: Other
    Kitchen
    • Features: Kitchen Island, Pantry
    Heating
    • Central
    Cooling
    • Central Air
    Appliances
    • Included: Dishwasher, Electric Water Heater, Microwave, Oven/Range (Combo), Refrigerator, Stainless Steel Appliance(s)
    • Laundry: In Hall, Upper Level
    Features
    • Double Vanity
    • Flooring: Carpet, Vinyl
    • Windows: Double Pane Windows
    • Basement: None
    • Number of fireplaces: 1
    • Fireplace features: Factory Built, Family Room
    • Common walls with other units/homes: End Unit
    Interior area
    • Total structure area: 0
    • Finished area above ground: 0
    • Finished area below ground: 0

    Property

    Parking
    • Total spaces: 2
    • Parking features: Attached, Garage
    • Has attached garage: Yes
    Features
    • Levels: Two
    • Stories: 2
    • Patio & porch: Patio
    • Waterfront features: No Dock Or Boathouse
    • Body of water: None
    Lot
    • Features: Level
    Details
    • Parcel number: 0052

    Construction

    Type & style
    • Home type: Townhouse
    • Architectural style: Traditional
    • Property subtype: Townhouse
    • Attached to another structure: Yes
    Materials
    • Concrete
    • Foundation: Slab
    • Roof: Composition
    Condition
    • New Construction
    • New construction: Yes
    • Year built: 2025
    Details
    • Warranty included: Yes

    Utilities & green energy

    • Electric: 220 Volts
    • Sewer: Public Sewer
    • Water: Public
    • Utilities for property: Cable Available, Electricity Available, Sewer Available, Water Available
    Green energy
    • Energy efficient items: Appliances

    Community & HOA

    Community
    • Features: Sidewalks, Walk To Schools, Near Shopping
    • Security: Smoke Detector(s)
    • Subdivision: Lake Harbin
    HOA
    • Has HOA: Yes
    • Services included: Maintenance Structure, Maintenance Grounds
    • HOA fee: $1,680 annually
    Location
    • Region: Morrow

    Financial & listing details

    • Date on market: 10/8/2025
    • Cumulative days on market: 146 days
    • Listing agreement: Exclusive Right To Sell
    • Listing terms: Cash,Conventional,FHA,VA Loan
    • Electric utility on property: Yes

    Price history

    DateEventPrice
    5/6/2026Sold$295,900-3.9%
    Source: GAMLS #10620770 Report a problem
    3/19/2026Pending sale$307,900
    Source: FMLS GA #7662454 Report a problem
    3/11/2026Listed for sale$307,900
    Source: FMLS GA #7662454 Report a problem
    3/3/2026Pending sale$307,900
    Source: FMLS GA #7662454 Report a problem
    11/18/2025Price change$307,900-1.9%
    Source: FMLS GA #7662454 Report a problem
    10/29/2025Listed for sale$313,900
    Source: GAMLS #10620770 Report a problem
    10/14/2025Pending sale$313,900
    Source: GAMLS #10620770 Report a problem
    10/8/2025Listed for sale$313,900
    Source: FMLS GA #7662454 Report a problem

    Public tax history

    Tax history is unavailable.

    Neighborhood: 30260

    Nearby schools

    GreatSchools rating
    Schools provided by the listing agent
    • Elementary: McGarrah
    • Middle: Rex Mill
    • High: Mount Zion

    Source: GAMLS. This data may not be complete. We recommend contacting the local school district to confirm school assignments for this home.

    Get a cash offer in 3 minutes
    Find out how much your home could sell for in as little as 3 minutes with a no-obligation cash offer.
    Estimated market value
    $293,100
    Get a cash offer in 3 minutes
    Find out how much your home could sell for in as little as 3 minutes with a no-obligation cash offer.
    Estimated market value
    $293,100