6389 Westover is a spacious and inviting Piedmont Pines Mediterranean contemporary with peaceful verdant views. On the main level, soaring ceilings, large picture windows, and a gas fireplace set the tone in the living room. The adjacent formal dining room, wet bar, and large eat-in chef’s kitchen with island that opens out to a sunny patio deck make entertaining options easy. Also on the main level: half bath and cozy family room with fireplace and built-in shelves. The second level features the primary suite with deluxe walk-in closet, sizable bathroom, and private patio. Two additional bedrooms, a second full bath, and the laundry room round out this level. Finally, the third level includes a fourth bedroom, full bath, an additional family room or potential home office/ workout space, and opens to an expansive wrap-around deck looking out to the surrounding trees and hillside views. A 2-car attached garage with storage and interior access provide everyday convenience. Not to be missed!
Sold for $1,296,000
$1,296,000
6389 Westover Dr, Oakland, CA 94611
4beds
3,556sqft
Single Family Residence
Built in 2006
8,712 Square Feet Lot
$1,277,500 Zestimate®
$364/sqft
$7,884 Estimated rent
Home value
$1,277,500
$1.15M - $1.42M
$7,884/mo
Zestimate® history
Owner options
List your home for rent
$7,884/mo
Rent Zestimate®
Find your next renter with Zillow Rental Manager. Plus, with online applications, you can quickly screen prospective tenants – for free.
$7,884/mo
Rent Zestimate®
Refinance and save
$8,365/mo
Est. payment
Refinancing to a lower rate could help reduce your monthly payments and save thousands over the life of the loan.
$8,365/mo
Est. payment
Explore your selling options
Work with a Zillow partner agent
Leverage their expertise and Zillow's premium Showcase listings to get your home seen by more buyers.
Get startedList with your own agent
Get your home in front of millions of buyers by listing it on Zillow.
Learn how to do itSell it yourself
Take full control of how buyers see your home on Zillow by listing For Sale by Owner (FSBO).
List your homeWhat's special
Gas fireplacePrivate patioLarge picture windowsSunny patio deckDeluxe walk-in closetPrimary suiteCozy family room
Zillow last checked:
Listing updated:
Listed by:
Anian Tunney DRE #00812754 510-339-0400,
The GRUBB Company,
Adrienne Tunney Krumins DRE #01296734,
The GRUBB Company
Bought with:
Daniel Xi, DRE #01952134
Coldwell Banker Realty
Source: bridgeMLS/CCAR/Bay East AOR,MLS#: 41112953
Facts & features
Interior
Bedrooms & bathrooms
- Bedrooms: 4
- Bathrooms: 4
- Full bathrooms: 3
- 1/2 bathrooms: 1
Rooms
- Room types: Family Room, Formal Dining Room
Kitchen
- Features: Stone Counters, Dishwasher, Eat-in Kitchen, Gas Range/Cooktop, Kitchen Island, Microwave, Oven Built-in, Refrigerator
Heating
- Zoned
Cooling
- None
Appliances
- Included: Dishwasher, Gas Range, Microwave, Oven, Refrigerator, Dryer, Washer
- Laundry: Dryer, Laundry Room, Washer, Sink
Features
- Flooring: Hardwood, Carpet
- Number of fireplaces: 2
- Fireplace features: Family Room, Living Room
Interior area
- Total structure area: 3,556
- Total interior livable area: 3,556 sqft
Property
Parking
- Total spaces: 2
- Parking features: Attached, Int Access From Garage, Garage Door Opener
- Garage spaces: 2
Features
- Levels: Three or More Stories
- Exterior features: Low Maintenance, Private Entrance
- Pool features: None
- Has view: Yes
- View description: Trees/Woods
Lot
- Size: 8,712 Square Feet
- Features: Sloped Down, Secluded
Details
- Parcel number: 48D730534
- Special conditions: Standard
Construction
Type & style
- Home type: SingleFamily
- Architectural style: Contemporary,Mediterranean
- Property subtype: Single Family Residence
Materials
- Stucco
Condition
- Existing
- New construction: No
- Year built: 2006
Utilities & green energy
- Electric: No Solar
Community & HOA
Community
- Security: Fire Sprinkler System
HOA
- Has HOA: No
Location
- Region: Oakland
Financial & listing details
- Price per square foot: $364/sqft
- Tax assessed value: $1,782,094
- Annual tax amount: $24,826
- Date on market: 9/26/2025
- Listing terms: Conventional
Price history
| Date | Event | Price |
|---|---|---|
| 10/31/2025 | Sold | $1,296,000-2.2%$364/sqft |
Source:  bridgeMLS/CCAR/Bay East AOR #41112953 Report a problem bridgeMLS/CCAR/Bay East AOR #41112953 Report a problem | ||
| 10/10/2025 | Pending sale | $1,325,000$373/sqft |
Source: bridgeMLS/CCAR/Bay East AOR #41112953 Report a problem | ||
| 9/26/2025 | Listed for sale | $1,325,000-8.6%$373/sqft |
Source: bridgeMLS/CCAR/Bay East AOR #41112953 Report a problem | ||
| 6/15/2015 | Sold | $1,450,000+21.3%$408/sqft |
Source: bridgeMLS/CCAR/Bay East AOR #40700990 Report a problem | ||
| 6/6/2015 | Pending sale | $1,195,000$336/sqft |
Source: Coldwell Banker Residential Brokerage - Oakland-Piedmont #40700990 Report a problem | ||
| 5/30/2015 | Listed for sale | $1,195,000+8.7%$336/sqft |
Source: Coldwell Banker Res.Brokerage #40700990 Report a problem | ||
| 9/10/2010 | Listing removed | $1,099,000$309/sqft |
Source: Visual Tour #40427987 Report a problem | ||
| 8/26/2010 | Listed for sale | $1,099,000+2.2%$309/sqft |
Source: Visual Tour #40427987 Report a problem | ||
| 11/20/2009 | Sold | $1,075,000$302/sqft |
Source: Public Record Report a problem | ||
Public tax history
| Year | Property taxes | Tax assessment |
|---|---|---|
| 2025 | $24,826 +4% | $1,782,094 +2% |
| 2024 | $23,861 -5.6% | $1,747,161 +2% |
| 2023 | $25,281 +4.2% | $1,712,906 +4.3% |
| 2022 | $24,254 +3.2% | $1,642,124 +2% |
| 2021 | $23,508 +1.1% | $1,609,934 +1% |
| 2020 | $23,255 +3% | $1,593,433 +2% |
| 2019 | $22,582 +5.8% | $1,562,200 +2% |
| 2018 | $21,334 | $1,531,576 +2% |
| 2017 | $21,334 +2.5% | $1,501,547 +2% |
| 2016 | $20,823 +24.8% | $1,472,111 +27.5% |
| 2015 | $16,688 -1.9% | $1,154,560 +2% |
| 2014 | $17,017 | $1,131,953 +0.5% |
| 2013 | -- | $1,126,847 +2% |
| 2012 | -- | $1,104,755 +2% |
| 2011 | -- | $1,083,094 +0.8% |
| 2010 | -- | $1,075,000 +23.7% |
| 2009 | -- | $869,106 +2% |
| 2008 | -- | $852,064 +2% |
| 2007 | -- | $835,357 |
Find assessor info on the county website
Neighborhood: Shepherd Canyon
Nearby homes
- $1,253,0004 bd2 ba2.3k sqft6377 Westover Dr, Oakland, CA 94611Off Market
- $1,373,3004 bd2 ba1.9k sqft6409 Westover Dr, Oakland, CA 94611Off Market
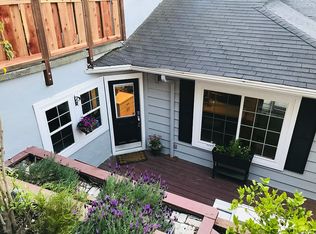
- $1,078,7003 bd2 ba2.3k sqft6373 Westover Dr, Oakland, CA 94611Off Market
- $1,635,0004 bd3 ba3.3k sqft6574 Shepherd Canyon Rd, Oakland, CA 94611Off Market
- $99,0000.296 Acres0 Westover Dr, Oakland, CA 94611Lot/Land
- $1,110,0004 bd2 ba1.8k sqft6369 Westover Dr, Oakland, CA 94611Off Market
- $88,4347,405 Square Feet6520 Shepherd Canyon Rd, Oakland, CA 94611Off Market
- $1,093,5003 bd2 ba1.9k sqft6415 Westover Dr, Oakland, CA 94611Off Market
Nearby schools
GreatSchools rating
- 6/10Joaquin Miller Elementary SchoolGrades: K-5Distance: 1 mi
- 7/10Montera Middle SchoolGrades: 6-8Distance: 0.9 mi
- 6/10Skyline High SchoolGrades: 9-12Distance: 2.9 mi
Get a cash offer in 3 minutes
Find out how much your home could sell for in as little as 3 minutes with a no-obligation cash offer.
Estimated market value
$1,277,500
Get a cash offer in 3 minutes
Find out how much your home could sell for in as little as 3 minutes with a no-obligation cash offer.
Estimated market value
$1,277,500
- California
- Alameda County
- Oakland
- 94611
- Shepherd Canyon
- 6389 Westover Dr
Nearby cities
Nearby neighborhoods
Nearby zip codes
Other Oakland Topics
