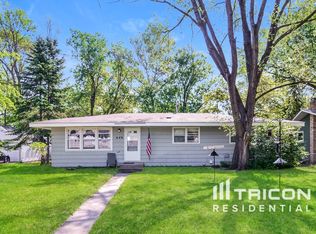
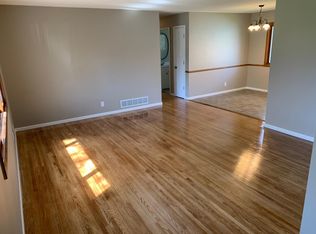
Unspoiled Mid-Century Rambler with all today's must haves* Open & inviting * Be greeted by gathering place kitchen, living & dining* Note feature like Quartz counter tops, stainless steel kitchen appliances, original in built-in buffet and distinctive blinds * Bamboo flooring throughout main level * Open stairway to recently finished lower * Step down with lush new carpet through 30' family room, office & a den, all w/ fresh white walls* * Might you add an egress window or two for another bedroom(s)? * The lot is nearly 1/4 acre with gorgeous shade trees * Relaxing screened porch overlooks back yard, perfect for hot tub or cold plunge* Rare 80' wide lot adjoins alley * Explore the possibility of adding more garage or parking space * Freshly painted exterior * Marvelous double hung thermal windows * Front paver patio * Smooth, wide driveway * Low traffic tree lined street * Check out Hanson Park nearby * Award winning District 621 Moundsview Schools *
Closed
$350,000
639 10th Ave NW, New Brighton, MN 55112
3beds
1,926sqft
Single Family Residence
Built in 1966
10,018 Square Feet Lot
$364,200 Zestimate®
$182/sqft
$2,410 Estimated rent
Home value
$364,200
$324,000 - $408,000
$2,410/mo
Zestimate® history
Owner options
List your home for rent
$2,410/mo
Rent Zestimate®
Find your next renter with Zillow Rental Manager. Plus, with online applications, you can quickly screen prospective tenants – for free.
$2,410/mo
Rent Zestimate®
Refinance and save
$2,265/mo
Est. payment
Refinancing to a lower rate could help reduce your monthly payments and save thousands over the life of the loan.
$2,265/mo
Est. payment
Explore your selling options
Work with a Zillow partner agent
Leverage their expertise and Zillow's premium Showcase listings to get your home seen by more buyers.
Get startedList with your own agent
Get your home in front of millions of buyers by listing it on Zillow.
Learn how to do itSell it yourself
Take full control of how buyers see your home on Zillow by listing For Sale by Owner (FSBO).
List your homeWhat's special
Gathering place kitchenScreened porchBamboo flooringGorgeous shade treesLush new carpetOriginal in built-in buffetFresh white walls
Zillow last checked:
Listing updated:
Listed by:
Myrna L Bourcy 612-868-9261,
RE/MAX Results
Bought with:
Blake A Guyer
eXp Realty
Source: NorthstarMLS as distributed by MLS GRID,MLS#: 6643030
Facts & features
Interior
Bedrooms & bathrooms
- Bedrooms: 3
- Bathrooms: 2
- Full bathrooms: 1
- 1/2 bathrooms: 1
Bedroom
- Level: Main
- Area: 130 Square Feet
- Dimensions: 13 X 10
Bedroom 2
- Level: Main
- Area: 154 Square Feet
- Dimensions: 14 X 11
Bedroom 3
- Level: Main
- Area: 88 Square Feet
- Dimensions: 11 X 8
Den
- Level: Lower
- Area: 120 Square Feet
- Dimensions: 12x10
Dining room
- Level: Main
- Area: 90 Square Feet
- Dimensions: 10 X 9
Family room
- Level: Lower
- Area: 496 Square Feet
- Dimensions: 31 X 16
Kitchen
- Level: Main
- Area: 117 Square Feet
- Dimensions: 13 X 9
Living room
- Level: Main
- Area: 391 Square Feet
- Dimensions: 23 X 17
Office
- Level: Lower
- Area: 143 Square Feet
- Dimensions: 13x11
Heating
- Forced Air
Cooling
- Central Air
Appliances
- Included: Dishwasher, Dryer, Gas Water Heater, Microwave, Range, Refrigerator, Stainless Steel Appliance(s), Washer
- Laundry: In Basement
Features
- Basement: Finished,Full
- Has fireplace: No
Interior area
- Total structure area: 1,926
- Total interior livable area: 1,926 sqft
- Finished area above ground: 1,096
- Finished area below ground: 830
Property
Parking
- Total spaces: 2
- Parking features: Attached
- Attached garage spaces: 2
- Details: Garage Dimensions (20x22)
Accessibility
- Accessibility features: None
Features
- Levels: One
- Stories: 1
- Patio & porch: Rear Porch
Lot
- Size: 10,018 Square Feet
- Dimensions: 80 x 127
- Features: Tree Coverage - Medium
Details
- Foundation area: 1210
- Parcel number: 293023240029
- Zoning description: Residential-Single Family
Construction
Type & style
- Home type: SingleFamily
- Property subtype: Single Family Residence
Materials
- Roof: Asphalt
Condition
- New construction: No
- Year built: 1966
Utilities & green energy
- Electric: 100 Amp Service, Power Company: Xcel Energy
- Gas: Natural Gas
- Sewer: City Sewer/Connected
- Water: City Water/Connected
Community & HOA
HOA
- Has HOA: No
Location
- Region: New Brighton
Financial & listing details
- Price per square foot: $182/sqft
- Tax assessed value: $286,800
- Annual tax amount: $3,602
- Date on market: 12/28/2024
- Cumulative days on market: 17 days
Price history
| Date | Event | Price |
|---|---|---|
| 1/30/2025 | Sold | $350,000+0%$182/sqft |
Source:  NorthstarMLS as distributed by MLS GRID #6643030 Report a problem NorthstarMLS as distributed by MLS GRID #6643030 Report a problem | ||
| 1/13/2025 | Pending sale | $349,900$182/sqft |
Source: NorthstarMLS as distributed by MLS GRID #6643030 Report a problem | ||
| 12/28/2024 | Listed for sale | $349,900+76.7%$182/sqft |
Source: NorthstarMLS as distributed by MLS GRID #6643030 Report a problem | ||
| 11/20/2015 | Sold | $198,000+32%$103/sqft |
Source: NorthstarMLS as distributed by MLS GRID #4651519 Report a problem | ||
| 10/13/2015 | Sold | $150,000-25%$78/sqft |
Source: Public Record Report a problem | ||
| 10/6/2015 | Listed for sale | $200,000$104/sqft |
Source: Real Estate Trader of MN, Inc #4651519 Report a problem | ||
Public tax history
| Year | Property taxes | Tax assessment |
|---|---|---|
| 2025 | $4,738 +18.9% | $286,800 -3.3% |
| 2024 | $3,986 +18.6% | $296,600 +5.7% |
| 2023 | $3,360 -2.6% | $280,700 +4.7% |
| 2022 | $3,448 +14.4% | $268,200 +12.5% |
| 2021 | $3,014 -5.9% | $238,400 +3.7% |
| 2020 | $3,202 +61.7% | $229,900 +29.4% |
| 2019 | $1,980 | $177,600 |
| 2018 | $1,980 -1.7% | $177,600 +15% |
| 2017 | $2,014 | $154,400 |
| 2016 | $2,014 +16.8% | -- |
| 2015 | $1,724 +12.4% | $132,400 |
| 2014 | $1,534 -8.9% | -- |
| 2013 | $1,684 -22.9% | -- |
| 2012 | $2,184 +0.6% | -- |
| 2011 | $2,172 | -- |
| 2010 | -- | -- |
| 2009 | $2,198 -6.2% | -- |
| 2008 | $2,344 -1.3% | -- |
| 2007 | $2,376 +3.8% | -- |
| 2006 | $2,290 +17.7% | -- |
| 2005 | $1,946 +9.1% | -- |
| 2004 | $1,784 +23.4% | -- |
| 2003 | $1,446 +2.3% | -- |
| 2002 | $1,414 -5.2% | -- |
| 2001 | $1,492 +19.1% | -- |
| 2000 | $1,252 | -- |
Find assessor info on the county website
Neighborhood: 55112
Nearby homes
- $397,0004 bd3 ba2.3k sqft649 10th Ave NW, New Brighton, MN 55112Off Market
- $371,5005 bd3 ba2.1k sqft625 10th Ave NW, New Brighton, MN 55112Off Market
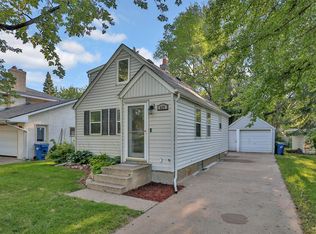
- $250,0002 bd1 ba900 sqft657 10th Ave NW, New Brighton, MN 55112Sold
- $370,3004 bd2 ba1.6k sqft638 9th Ave NW, New Brighton, MN 55112Off Market
- $314,0003 bd1 ba1.6k sqft630 9th Ave NW, New Brighton, MN 55112Sold
- $310,6004 bd1 ba1.2k sqft615 10th Ave NW, New Brighton, MN 55112Off Market
- $299,9004 bd2 ba1.3k sqft624 9th Ave NW, New Brighton, MN 55112Sold
- $264,0002 bd1 ba858 sqft654 9th Ave NW, New Brighton, MN 55112Off Market
Nearby schools
GreatSchools rating
- 8/10Bel Air Elementary SchoolGrades: 1-5Distance: 0.5 mi
- 6/10Highview Middle SchoolGrades: 6-8Distance: 0.8 mi
- 8/10Irondale Senior High SchoolGrades: 9-12Distance: 2.1 mi
Get a cash offer in 3 minutes
Find out how much your home could sell for in as little as 3 minutes with a no-obligation cash offer.
Estimated market value
$364,200
Get a cash offer in 3 minutes
Find out how much your home could sell for in as little as 3 minutes with a no-obligation cash offer.
Estimated market value
$364,200
- Minnesota
- Ramsey County
- New Brighton
- 55112
- 639 10th Ave NW
Nearby cities
Nearby zip codes
Other New Brighton Topics
