Welcome to 639 19th St. S in beautiful, tree-lined Addison Heights, ideally located for a short commute to the Pentagon or into D.C. Fully renovated in 2024, this 5-bedroom, 3-bathroom home offers 2,625 sq. ft. of thoughtfully designed living space – a perfect blend of 1920s charm and modern finishes. Upon stepping into the home, you are welcomed with a spacious sitting room and sight lines through the dining room to the gourmet kitchen at the back of the house. New 8” wide, long planked, solid white oak floors carry through both levels. The kitchen is bathed in natural light and features a full suite of Thermador appliances, including a built-in refrigerator and 48” gas range with griddle, ample storage, and two sinks. The stunning 10’ long quartzite island seats 5. The living room is open to the kitchen for effortless entertaining with double doors leading to a brand new 10’x20’ deck. Also on the main level is a bedroom, a full bathroom, and an office/study. Upstairs, the primary suite features a spacious bedroom, en-suite bathroom with dual vanity, large walk-in shower and soaker tub, and an oversized, custom walk-in closet. Finishing this level are three additional bedrooms with a shared full bathroom and stacked washer and dryer. A 700 sq. ft. unfinished basement provides additional storage, secondary washer and dryer hookups, double ovens, and a utility sink. The detached, finished 2-car garage boasts gleaming epoxy floors, built-in cabinetry, a refrigerator, insulation, and a portable air conditioner/heater with exterior exhaust. This highly sought-after South Arlington neighborhood feeds into the desired Wakefield High School, Gunston Middle School, and Oakridge Elementary School. Walk to two metro stations (Crystal City metro on the blue and yellow lines is only .3 miles away!), the Pentagon, Pentagon City Mall, and the new Amazon HQ 2. Whole Foods Market, numerous restaurants, parks, walking trails, and more are all nearby. Your next chapter starts here. Come see this beautiful home today!
Sold for $1,550,000
$1,550,000
639 19th St S, Arlington, VA 22202
5beds
2,625sqft
Single Family Residence
Built in 1920
6,000 Square Feet Lot
$1,578,100 Zestimate®
$590/sqft
$5,625 Estimated rent
Home value
$1,578,100
$1.47M - $1.70M
$5,625/mo
Zestimate® history
Owner options
List your home for rent
$5,625/mo
Rent Zestimate®
Find your next renter with Zillow Rental Manager. Plus, with online applications, you can quickly screen prospective tenants – for free.
$5,625/mo
Rent Zestimate®
Refinance and save
$9,630/mo
Est. payment
Refinancing to a lower rate could help reduce your monthly payments and save thousands over the life of the loan.
$9,630/mo
Est. payment
Explore your selling options
Work with a Zillow partner agent
Leverage their expertise and Zillow's premium Showcase listings to get your home seen by more buyers.
Get startedList with your own agent
Get your home in front of millions of buyers by listing it on Zillow.
Learn how to do itSell it yourself
Take full control of how buyers see your home on Zillow by listing For Sale by Owner (FSBO).
List your homeWhat's special
Spacious sitting roomOpen to the kitchenGleaming epoxy floorsEn-suite bathroomBuilt-in cabinetryThermador appliancesGourmet kitchen
Zillow last checked:
Listing updated:
Listed by:
Justin R Burke 571-213-3187,
Samson Properties
Bought with:
Karen Olmstead, SP98374276
Coldwell Banker Realty
Source: Bright MLS,MLS#: VAAR2050536
Facts & features
Interior
Bedrooms & bathrooms
- Bedrooms: 5
- Bathrooms: 3
- Full bathrooms: 3
- Main level bathrooms: 1
- Main level bedrooms: 1
Rooms
- Room types: Living Room, Dining Room, Primary Bedroom, Bedroom 2, Bedroom 3, Bedroom 4, Bedroom 5, Kitchen, Family Room, Laundry, Office, Bathroom 2, Bathroom 3, Primary Bathroom
Basement
- Area: 700
Heating
- Heat Pump, Electric
Cooling
- Heat Pump, Electric
Appliances
- Included: Microwave, Refrigerator, Ice Maker, Dishwasher, Disposal, Double Oven, Built-In Range, Gas Water Heater
- Laundry: Upper Level, Laundry Room
Features
- Basement: Connecting Stairway,Partial
- Has fireplace: No
Interior area
- Total structure area: 3,325
- Total interior livable area: 2,625 sqft
- Finished area above ground: 2,625
- Finished area below ground: 0
Property
Parking
- Total spaces: 4
- Parking features: Garage Door Opener, Detached, Driveway
- Garage spaces: 2
- Uncovered spaces: 2
Accessibility
- Accessibility features: None
Features
- Levels: Three
- Stories: 3
- Patio & porch: Porch, Deck
- Pool features: None
Lot
- Size: 6,000 Square Feet
- Features: Corner Lot
Details
- Additional structures: Above Grade, Below Grade
- Parcel number: 36013008
- Zoning: R-5
- Special conditions: Standard
Construction
Type & style
- Home type: SingleFamily
- Architectural style: Cape Cod
- Property subtype: Single Family Residence
Materials
- Vinyl Siding
- Foundation: Permanent
Condition
- New construction: No
- Year built: 1920
Utilities & green energy
- Sewer: Public Sewer
- Water: Public
Community & HOA
Community
- Subdivision: Addison Heights
HOA
- Has HOA: No
Location
- Region: Arlington
Financial & listing details
- Price per square foot: $590/sqft
- Tax assessed value: $1,067,600
- Annual tax amount: $10,996
- Date on market: 11/8/2024
- Listing agreement: Exclusive Right To Sell
- Ownership: Fee Simple
Price history
| Date | Event | Price |
|---|---|---|
| 1/6/2025 | Sold | $1,550,000-1.6%$590/sqft |
Source:  Bright MLS #VAAR2050536 Report a problem Bright MLS #VAAR2050536 Report a problem | ||
| 11/22/2024 | Contingent | $1,575,000$600/sqft |
Source: Bright MLS #VAAR2050536 Report a problem | ||
| 11/8/2024 | Listed for sale | $1,575,000+31.8%$600/sqft |
Source: Bright MLS #VAAR2050536 Report a problem | ||
| 11/15/2022 | Sold | $1,195,000-4.4%$455/sqft |
Source: Bright MLS #VAAR2023180 Report a problem | ||
| 11/9/2022 | Pending sale | $1,250,000$476/sqft |
Source: Bright MLS #VAAR2023180 Report a problem | ||
| 10/19/2022 | Contingent | $1,250,000$476/sqft |
Source: Bright MLS #VAAR2023180 Report a problem | ||
| 10/7/2022 | Listed for sale | $1,250,000+338.6%$476/sqft |
Source: Bright MLS #VAAR2023180 Report a problem | ||
| 8/11/1994 | Sold | $285,000$109/sqft |
Source: Public Record Report a problem | ||
Public tax history
| Year | Property taxes | Tax assessment |
|---|---|---|
| 2025 | $12,465 +2.9% | $1,206,700 +2.9% |
| 2024 | $12,110 +7.9% | $1,172,300 +7.6% |
| 2023 | $11,227 +2.1% | $1,090,000 +2.1% |
| 2022 | $10,996 +5.5% | $1,067,600 +5.5% |
| 2021 | $10,425 +5.6% | $1,012,100 +5.2% |
| 2020 | $9,871 +5.2% | $962,100 +5.2% |
| 2019 | $9,386 +8.9% | $914,800 +6.8% |
| 2018 | $8,619 +7% | $856,800 +7% |
| 2017 | $8,059 +0.9% | $801,100 -0.6% |
| 2016 | $7,983 -2.4% | $805,600 -1.9% |
| 2015 | $8,177 +8.5% | $821,000 +8.5% |
| 2014 | $7,540 +4.2% | $757,000 +5.2% |
| 2013 | $7,236 +4.8% | $719,300 |
| 2012 | $6,908 +1.4% | -- |
| 2011 | $6,815 | -- |
| 2009 | -- | -- |
| 2008 | -- | -- |
| 2007 | -- | -- |
| 2006 | -- | -- |
| 2005 | -- | -- |
| 2004 | -- | -- |
| 2003 | -- | -- |
| 2002 | -- | -- |
| 2001 | -- | $350,600 |
Find assessor info on the county website
Neighborhood: Aurora Highlands
Nearby homes
- $1,199,0003 bd3 ba1.9k sqft635 19th St S, Arlington, VA 22202Off Market
- $980,7002 bd2 ba1.1k sqft701 19th St S, Arlington, VA 22202Off Market
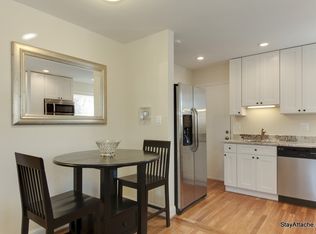
- $825,9002 bd2 ba1.8k sqft1805 S Grant St, Arlington, VA 22202Off Market
- $1,212,4003 bd2 ba1.8k sqft629 19th St S, Arlington, VA 22202Off Market
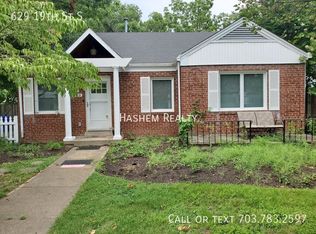
- $957,5002 bd1 ba1.3k sqft1804 S Grant St, Arlington, VA 22202Off Market
- $1,031,5003 bd2 ba1k sqft705 19th St S, Arlington, VA 22202Off Market
- $1,945,1004 bd2 ba2.1k sqft1905 S Grant St, Arlington, VA 22202Off Market
- $1,227,6002 bd2 ba2.4k sqft1801 S Grant St, Arlington, VA 22202Off Market
Nearby schools
GreatSchools rating
- 6/10Oakridge Elementary SchoolGrades: PK-5Distance: 0.8 mi
- 7/10Gunston Middle SchoolGrades: 6-8Distance: 0.9 mi
- 4/10Wakefield High SchoolGrades: 9-12Distance: 3 mi
Schools provided by the listing agent
- Elementary: Oakridge
- Middle: Gunston
- High: Wakefield
- District: Arlington County Public Schools
Source: Bright MLS. This data may not be complete. We recommend contacting the local school district to confirm school assignments for this home.
Get a cash offer in 3 minutes
Find out how much your home could sell for in as little as 3 minutes with a no-obligation cash offer.
Estimated market value
$1,578,100
Get a cash offer in 3 minutes
Find out how much your home could sell for in as little as 3 minutes with a no-obligation cash offer.
Estimated market value
$1,578,100
Nearby cities
Nearby neighborhoods
Nearby zip codes
Other Arlington Topics
