Act Now: This property is Doors+ Eligible: Qualified buyers may access up to $75,000 in total DPA through DOORS+ and ECLT DPA. Doors+ $50k DPA only available through September!!
Welcome to The Hattie McDaniel, a thoughtfully designed community of permanently affordable condominiums located in Denver’s historic Five Points neighborhood. Named in honor of Denver’s own Hattie McDaniel—the first Black woman to win an Academy Award—this community celebrates cultural legacy alongside modern homeownership. Be one of the first to own at The Hattie!
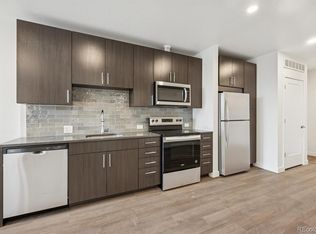
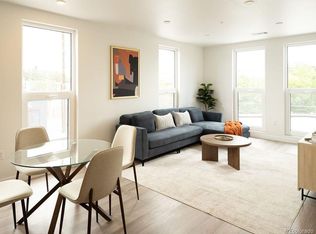
Multiple units are available with 18 unique floorplans to choose from, offering a variety of price points to fit your needs. These move-in ready, all-electric homes feature open-concept layouts, large windows with abundant natural light, Energy Star appliances, high-efficiency heat pump systems for heating and cooling, and in-unit washer and dryer. Located in one of Denver’s most culturally rich and walkable neighborhoods, residents enjoy close proximity to local restaurants, coffee shops, art, music, and convenient access to downtown and public transit.
Photos are of a similar unit.
Homes are part of the Elevation Community Land Trust (ECLT) program, providing a unique opportunity for qualified buyers to own in a prime location. Tour the community first, then begin your application process at https://www.elevationclt.org/buy-a-home/. Buyers must meet income and asset limits and occupy the home as a primary residence. Ask about our low interest rate program starting at 3.5%.
A $100/month land lease fee applies in addition to HOA dues. County to assess for Property Taxes.
2026 FMR Income Limits: 1 ($74,800) | 2 ($85,450) | 3 ($96,150) | 4 ($115,350) | 5 ($123,900)
Sold for $323,000
$323,000
639 29th Street #613, Denver, CO 80205
3beds
1,288sqft
Condominium
Built in 2026
-- sqft lot
$323,300 Zestimate®
$251/sqft
$2,983 Estimated rent
Home value
$323,300
$307,000 - $339,000
$2,983/mo
Zestimate® history
Owner options
List your home for rent
$2,983/mo
Rent Zestimate®
Find your next renter with Zillow Rental Manager. Plus, with online applications, you can quickly screen prospective tenants – for free.
$2,983/mo
Rent Zestimate®
Refinance and save
$2,310/mo
Est. payment
Refinancing to a lower rate could help reduce your monthly payments and save thousands over the life of the loan.
$2,310/mo
Est. payment
Explore your selling options
Work with a Zillow partner agent
Leverage their expertise and Zillow's premium Showcase listings to get your home seen by more buyers.
Get startedList with your own agent
Get your home in front of millions of buyers by listing it on Zillow.
Learn how to do itSell it yourself
Take full control of how buyers see your home on Zillow by listing For Sale by Owner (FSBO).
List your homeWhat's special
Zillow last checked:
Listing updated:
Listed by:
Crystalle Guss 720-588-3068 hellocrystalle@gmail.com,
Invalesco Real Estate,
Invalesco New Home Advisors Team 720-580-9196,
Invalesco Real Estate
Bought with:
Crystalle Guss, 100091822
Invalesco Real Estate
Source: REcolorado as distributed by MLS GRID,MLS#: 8955748
Facts & features
Interior
Bedrooms & bathrooms
- Bedrooms: 3
- Bathrooms: 2
- Full bathrooms: 2
- Main level bathrooms: 2
- Main level bedrooms: 3
Bedroom
- Description: Light-Filled Primary Bedroom With Plush Carpeting, Large Windows, And Generous Closet Space.
- Features: Primary Suite
- Level: Main
Bedroom
- Description: Versatile Secondary Bedroom With Great Natural Light And Flexible Use For Guests, Office, Or Additional Living Space.
- Level: Main
Bedroom
- Description: Light-Filled Bedroom Or Flex Space With Plush Carpeting, Large Windows, And Generous Closet Space.
- Level: Main
Bathroom
- Description: Full Ensuite Bathroom With Modern Vanity, Clean Finishes, And A Tub/Shower Combination.
- Features: En Suite Bathroom
- Level: Main
Bathroom
- Description: Full Guest Bathroom With Modern Vanity, Clean Finishes, And A Tub/Shower Combination.
- Level: Main
Kitchen
- Description: Contemporary Kitchen With Quartz Countertops, Stainless Steel Appliances, Tile Backsplash, And Ample Cabinet Storage.
- Level: Main
Laundry
- Description: In-Unit Washer And Dryer For Everyday Convenience.
- Level: Main
Living room
- Description: Bright Open-Concept Living Area With Wide-Plank Flooring, Abundant Natural Light, And A Modern Kitchen Featuring Stainless Steel Appliances And Sleek Cabinetry.
- Level: Main
Heating
- Heat Pump
Cooling
- Central Air
Appliances
- Included: Dishwasher, Disposal, Dryer, Microwave, Range, Refrigerator, Washer
- Laundry: In Unit, Laundry Closet
Features
- High Ceilings, No Stairs, Open Floorplan, Primary Suite, Quartz Counters, Smoke Free, Wired for Data
- Flooring: Carpet, Vinyl
- Windows: Double Pane Windows
- Has basement: No
- Common walls with other units/homes: End Unit
Interior area
- Total structure area: 1,288
- Total interior livable area: 1,288 sqft
- Finished area above ground: 1,288
Property
Parking
- Total spaces: 1
- Details: Reserved Spaces: 1
Features
- Levels: One
- Stories: 1
- Entry location: Corridor Access
- Fencing: None
Lot
- Size: 0.44 Acres
Details
- Parcel number: 0
- Special conditions: Third Party Approval
Construction
Type & style
- Home type: Condo
- Architectural style: Urban Contemporary
- Property subtype: Condominium
- Attached to another structure: Yes
Materials
- Brick, Concrete, Steel Siding
- Foundation: Concrete Perimeter
- Roof: Membrane
Condition
- New Construction
- New construction: Yes
- Year built: 2026
Details
- Builder model: 3C
- Warranty included: Yes
Utilities & green energy
- Sewer: Public Sewer
- Water: Public
- Utilities for property: Cable Available, Electricity Connected, Internet Access (Wired)
Community & HOA
Community
- Security: Key Card Entry, Security Entrance, Smart Security System, Smoke Detector(s)
- Subdivision: The Hattie Mcdaniel
HOA
- Has HOA: Yes
- Amenities included: Bike Storage, Elevator(s)
- Services included: Insurance, Maintenance Grounds, Maintenance Structure, Sewer, Snow Removal, Trash, Water
- HOA fee: $395 monthly
- HOA name: Altitude PMS
- HOA phone: 303-349-9920
Location
- Region: Denver
Financial & listing details
- Price per square foot: $251/sqft
- Annual tax amount: $100
- Date on market: 3/19/2026
- Listing terms: Conventional
- Exclusions: Staging Furniture As Applicable.
- Ownership: Corporation/Trust
- Electric utility on property: Yes
- Road surface type: Paved
Price history
| Date | Event | Price |
|---|---|---|
| 8/14/2026 | Sold | $323,000$251/sqft |
Source:  REcolorado as distributed by MLS GRID #8955748 Report a problem REcolorado as distributed by MLS GRID #8955748 Report a problem | ||
| 7/16/2026 | Pending sale | $323,000$251/sqft |
Source: REcolorado as distributed by MLS GRID #8955748 Report a problem | ||
| 7/16/2026 | Listed for sale | $323,000$251/sqft |
Source: REcolorado as distributed by MLS GRID #8955748 Report a problem | ||
Public tax history
Tax history is unavailable.
Neighborhood: Five Points
Nearby homes
- $310,0003 bd2 ba1k sqft639 29th St #400, Denver, CO 80205New Construction

- $293,0002 bd1 ba802 sqft639 29th St #602, Denver, CO 80205Pending

- $288,0002 bd1 ba862 sqft639 29th St #209, Denver, CO 80205Pending
- $310,0003 bd2 ba1k sqft639 29th St #200, Denver, CO 80205New Construction
- $288,0002 bd1 ba862 sqft639 29th St #309, Denver, CO 80205Pending
- $--1 bd1 ba-- sqft639 29th St #776F18CCB, Denver, CO 80205Off Market
- $--2 bd2 ba-- sqft639 29th St #F320A52C6, Denver, CO 80205Off Market
- $256,0001 bd1 ba646 sqft639 29th St #301, Denver, CO 80205New Construction
Nearby schools
GreatSchools rating
- 4/10Whittier K-8 SchoolGrades: PK-8Distance: 0.3 mi
- 7/10East High SchoolGrades: 9-12Distance: 1.5 mi
- 3/10Manual Middle SchoolGrades: 6-8Distance: 0.4 mi
Schools provided by the listing agent
- Elementary: Whittier E-8
- Middle: Bruce Randolph
- High: East
- District: Denver 1
Source: REcolorado as distributed by MLS GRID. This data may not be complete. We recommend contacting the local school district to confirm school assignments for this home.
Get a cash offer in 3 minutes
Find out how much your home could sell for in as little as 3 minutes with a no-obligation cash offer.
Estimated market value
$323,300
Get a cash offer in 3 minutes
Find out how much your home could sell for in as little as 3 minutes with a no-obligation cash offer.
Estimated market value
$323,300
- Colorado
- Denver County
- Denver
- 80205
- Five Points
- 639 29th Street Unit 613
