ONE OF ONE. OVER ONE ACRE. ONE HOUSE. ONE LOCATION. THERE ARE NO OTHERS THAT COMPARE. Exclusive coastal retreat tucked away on one of the most coveted streets in Encinitas, this private sanctuary feels like every day is a vacation. Framed by ocean and golf course views, along with unforgettable sunsets that melt into the horizon, completed in 2022 this custom-built modern masterpiece was thoughtfully designed to bring warmth, sophistication, and effortless living together in perfect balance. Inside, every space was curated with intention — where clean architectural lines meet rich textures and natural light pours through expansive windows, creating an atmosphere that feels both elevated and inviting. The primary suite, privately positioned in its own wing serves as a peaceful sanctuary with a spa like bath featuring a soaking tub, walk-in shower, dual vanities, and an oversized walk-in closet. While two additional en-suite bedrooms provide comfort and privacy for family and guests alike. A spacious office or optional fourth bedroom filled with natural light offers flexibility to fit a variety of functionality. At the heart of this home the chefs kitchen, overlooks the pool and is appointed for both daily living and entertaining; featuring an oversized island with seating, wine fridge, and premium Thermador appliances including a built-in refrigerator/freezer, 6-burner range with griddle, and double ovens with a steam oven. Folding glass doors span both sides of the great room, creating seamless indoor-outdoor living. The floor-plan is designed for both intimate living and grand entertaining blending modern convenience with timeless design. Outside, the experience becomes even more captivating. This home is designed to embrace the natural rhythm of the day. Open the eastern side of the home in the morning to enjoy serene views and warm sunrise light by the pool, then in the evening transition to the western side to take in glowing ocean view sunsets and cool coastal breezes. A resort-inspired pool with an oversized Baja shelf and integrated spa invites long afternoons in the sun, while the outdoor kitchen complete with a 48” built-in grill and refrigerator creates the perfect setting for effortless entertaining. As the evening cools, gather around the outdoor fireplace and take in the glow of the sunset as the ocean breeze rolls through. Adding to the property’s versatility is a beautifully appointed 2-bedroom, 2-bath pool house/ADU, thoughtfully designed for effortless indoor-outdoor living and entertaining. Expansive glass doors open the main living area directly to the pool area, creating a seamless connection between the indoor spaces and outdoor retreat. Complete with a full kitchen, open-concept living area, and convenient exterior-access bathroom door for pool guests, this guest house is ideal for entertaining, multigenerational living, hosting guests, or additional income potential.
For sale
Listed by: Compass • Kelly Howard • Contact: Kelly.Howard@Compass.com
Price cut: $125K (7/28)
$9,875,000
639-41 Quail Gardens Ln, Encinitas, CA 92024
6beds
5,044sqft
Single Family Residence
Built in 2022
1.14 Acres Lot
$-- Zestimate®
$1,958/sqft
$-- HOA
What's special
Outdoor fireplaceWine fridgeOversized island with seatingClean architectural linesOversized walk-in closetWalk-in showerPremium thermador appliances
- 96 days
- 2,169
- 141
Zillow last checked:
Listing updated:
Listed by:
Kelly Howard DRE #01258451 Kelly.Howard@Compass.com,
Compass,
Ed Borsack DRE #01860404 760-685-0779,
Compass
Source: CRMLS,MLS#: NDP2605322 Originating MLS: California Regional MLS (North San Diego County & Pacific Southwest AORs)
Originating MLS: California Regional MLS (North San Diego County & Pacific Southwest AORs)Facts & features
Interior
Bedrooms & bathrooms
- Bedrooms: 6
- Bathrooms: 6
- Full bathrooms: 5
- 1/2 bathrooms: 1
- Main level bedrooms: 5
Rooms
- Room types: Entry/Foyer
Cooling
- Central Air
Appliances
- Included: Dryer, Washer
- Laundry: Laundry Room
Features
- Has fireplace: Yes
- Fireplace features: Family Room
- Common walls with other units/homes: No Common Walls
Interior area
- Total interior livable area: 5,044 sqft
Video & virtual tour
Property
Parking
- Total spaces: 3
- Parking features: Garage - Attached
- Attached garage spaces: 3
Features
- Levels: One
- Stories: 1
- Entry location: Entry
- Has private pool: Yes
- Pool features: Heated, Pool Cover, Private, See Remarks, Salt Water
- Has view: Yes
- View description: Golf Course, Ocean, Water
- Has water view: Yes
- Water view: Ocean,Water
Lot
- Size: 1.14 Acres
- Features: Lawn
Details
- Parcel number: 2570112600
- Zoning: R1
- Special conditions: Standard
Construction
Type & style
- Home type: SingleFamily
- Property subtype: Single Family Residence
Condition
- Year built: 2022
Utilities & green energy
- Sewer: Septic Tank
Community & HOA
Community
- Features: Rural
Location
- Region: Encinitas
Financial & listing details
- Price per square foot: $1,958/sqft
- Tax assessed value: $3,265,742
- Date on market: 6/3/2026
- Cumulative days on market: 96 days
- Listing terms: Cash,Conventional
- Exclusions: Potted plants, fig tree, porch swing
Estimated market value
Not available
Estimated sales range
Not available
Not available
Price history
| Date | Event | Price |
|---|---|---|
| 7/28/2026 | Price change | $9,875,000-1.3%$1,958/sqft |
Source:  CRMLS #NDP2605322 Report a problem CRMLS #NDP2605322 Report a problem | ||
| 6/3/2026 | Listed for sale | $10,000,000+605.5%$1,983/sqft |
Source: CRMLS #NDP2605322 Report a problem | ||
| 2/8/2019 | Sold | $1,417,500$281/sqft |
Source: Public Record Report a problem | ||
Public tax history
| Year | Property taxes | Tax assessment |
|---|---|---|
| 2026 | -- | $3,265,742 +2% |
| 2025 | $34,531 +3.7% | $3,201,709 +2% |
| 2024 | $33,304 +2.3% | $3,138,931 +2% |
| 2023 | $32,545 +60.9% | $3,077,385 +60.9% |
| 2022 | $20,222 +19.4% | $1,912,645 +20.2% |
| 2021 | $16,942 +10.4% | $1,590,829 +10% |
| 2020 | $15,349 +342.8% | $1,445,850 +341.4% |
| 2019 | $3,467 +1.1% | $327,582 +2% |
| 2018 | $3,427 +1.8% | $321,159 +2% |
| 2017 | $3,366 +3.3% | $314,862 +2% |
| 2016 | $3,257 +1.4% | $308,689 +1.5% |
| 2015 | $3,212 +2% | $304,053 +2% |
| 2014 | $3,149 | $298,098 +0.5% |
| 2013 | -- | $296,751 +2% |
| 2012 | -- | $290,933 +2% |
| 2011 | -- | $285,229 +0.8% |
| 2010 | -- | $283,098 -0.2% |
| 2009 | -- | $283,771 +2% |
| 2008 | -- | $278,207 +2% |
| 2007 | -- | $272,752 +2% |
| 2006 | -- | $267,404 +2% |
| 2005 | -- | $262,161 +2% |
| 2004 | -- | $257,021 +1.9% |
| 2003 | -- | $252,311 +2% |
| 2002 | -- | $247,364 +2% |
| 2001 | -- | $242,514 |
Find assessor info on the county website
Monthly payment
Est. payment
Payment breakdown
Explore the cost of this home by adjusting the details. Changes won't be saved.Climate risks
Neighborhood: 92024

Similar homes
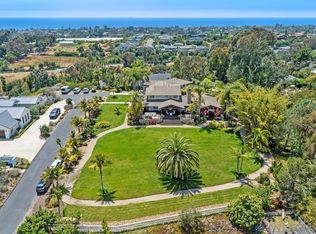
- $12,900,0005 bd7 ba5.3k sqft806 4th St, Encinitas, CA 92024For Sale
 MLS ID #NDP2511196, Lori Puterbaugh, Coldwell Banker Realty. CRMLS
 - $8,800,0005 bd3 ba2.9k sqft239 4th St, Encinitas, CA 92024For Sale
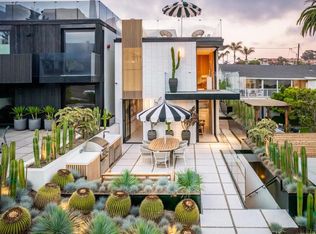 MLS ID #NDP2604472, David Miller, Swell Property. CRMLS
 - $4,999,9755 bd7 ba5.1k sqft828 Conestoga Ct, Encinitas, CA 92024New Construction
 MLS ID #NDP2605093, Neda Nourani, Compass. CRMLS
 - $9,850,0006 bd8 ba7k sqft16786-88 Calle Hermosa, San Diego, CA 92127For Sale
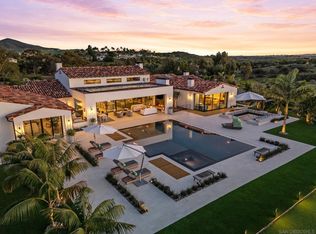 MLS ID #260004287, Laura Barry, Barry Estates. SDMLS
Local buyer's agents are ready to help
