Southside rancher located in a great area. Close to schools, shopping, and the Pueblo Zoo. This home has a mother-in-law house that is great for family or you could rent it out for extra income. Tons of charm throughout, with 2 wood burning fireplaces, formal dinning room and arched door ways. The hardwood floors are sanded and ready to be refinished. Total of 4 bedrooms and 3 bathrooms and an additional kitchen in the basement. Large lot with lots of flowers and trees. 1 car garage that is currently being used as a work shop, storage shed and a carport make this the perfect home. Schedule your showing today.
Sold
$279,000
639 Acero Ave, Pueblo, CO 81004
4beds
2,526sqft
Single Family Residence
Built in 1940
9,365 Square Feet Lot
$-- Zestimate®
$110/sqft
$2,662 Estimated rent
Home value
Not available
Estimated sales range
Not available
$2,662/mo
Zestimate® history
Owner options
List your home for rent
$2,662/mo
Rent Zestimate®
Find your next renter with Zillow Rental Manager. Plus, with online applications, you can quickly screen prospective tenants – for free.
$2,662/mo
Rent Zestimate®
Refinance and save
$1,641/mo
Est. payment
Refinancing to a lower rate could help reduce your monthly payments and save thousands over the life of the loan.
$1,641/mo
Est. payment
Explore your selling options
Work with a Zillow partner agent
Leverage their expertise and Zillow's premium Showcase listings to get your home seen by more buyers.
Get startedList with your own agent
Get your home in front of millions of buyers by listing it on Zillow.
Learn how to do itSell it yourself
Take full control of how buyers see your home on Zillow by listing For Sale by Owner (FSBO).
List your homeWhat's special
Storage shedClose to schoolsFormal dinning roomHardwood floors
Zillow last checked:
Listing updated:
Listed by:
Skyler Long 719-320-6583,
RE/MAX Associates,
Michelle Long 719-334-6727,
RE/MAX Associates
Bought with:
Heather Kirkwood, FA100069408
6035 Real Estate Group
Source: PAR,MLS#: 212549
Facts & features
Interior
Bedrooms & bathrooms
- Bedrooms: 4
- Bathrooms: 3
- Full bathrooms: 3
- 3/4 bathrooms: 2
- Main level bedrooms: 3
Primary bedroom
- Level: Main
- Area: 175.12
- Dimensions: 13.92 x 12.58
Bedroom 2
- Level: Main
- Area: 119.17
- Dimensions: 11.92 x 10
Bedroom 3
- Level: Basement
- Area: 116.14
- Dimensions: 9.42 x 12.33
Bedroom 4
- Level: Main
- Area: 116.14
- Dimensions: 9.42 x 12.33
Dining room
- Level: Main
- Area: 116.92
- Dimensions: 9.42 x 12.42
Family room
- Level: Basement
- Area: 272.88
- Dimensions: 18.5 x 14.75
Kitchen
- Level: Main
- Area: 102
- Dimensions: 8 x 12.75
Living room
- Level: Main
- Area: 245.33
- Dimensions: 15.33 x 16
Features
- Ceiling Fan(s)
- Basement: Full,Partially Finished/Livable
- Number of fireplaces: 2
Interior area
- Total structure area: 2,526
- Total interior livable area: 2,526 sqft
Property
Parking
- Total spaces: 2
- Parking features: 1 Car Garage Detached, 1 Car Carport Detached
- Garage spaces: 1
- Carport spaces: 1
- Covered spaces: 2
Features
- Patio & porch: Porch-Covered-Front, Porch-Covered-Rear
- Exterior features: Kennel
- Fencing: Metal Fence-Rear
Lot
- Size: 9,365 Square Feet
- Dimensions: 75 x 125
- Features: Lawn-Front, Lawn-Rear, Trees-Front, Trees-Rear
Details
- Additional structures: Shed(s)
- Parcel number: 1502212024
- Zoning: R-2
- Special conditions: Standard
Construction
Type & style
- Home type: SingleFamily
- Architectural style: Ranch
- Property subtype: Single Family Residence
Condition
- Year built: 1940
Community & HOA
Community
- Security: Smoke Detector/CO
- Subdivision: Central High School
Location
- Region: Pueblo
Financial & listing details
- Price per square foot: $110/sqft
- Tax assessed value: $111,184
- Annual tax amount: $1,857
- Date on market: 11/1/2023
- Road surface type: Paved
Price history
| Date | Event | Price |
|---|---|---|
| 10/31/2023 | Sold | $279,000$110/sqft |
Source:  PAR #212549 Report a problem PAR #212549 Report a problem | ||
| 9/16/2023 | Pending sale | $279,000$110/sqft |
Source:  REcolorado as distributed by MLS GRID #5198135 Report a problem REcolorado as distributed by MLS GRID #5198135 Report a problem | ||
| 9/16/2023 | Contingent | $279,000$110/sqft |
Source: PAR #212549 Report a problem | ||
| 7/25/2023 | Price change | $279,000-6.7%$110/sqft |
Source: PAR #212549 Report a problem | ||
| 5/31/2023 | Listed for sale | $299,000+636.5%$118/sqft |
Source: PAR #212549 Report a problem | ||
| 10/28/1991 | Sold | $40,600$16/sqft |
Source: Agent Provided Report a problem | ||
Public tax history
| Year | Property taxes | Tax assessment |
|---|---|---|
| 2016 | $401 | $8,851 |
| 2015 | $401 -2.4% | $8,851 -2% |
| 2014 | $410 -55.2% | $9,029 |
| 2013 | $915 -15.3% | $9,029 -9.6% |
| 2012 | $1,080 | $9,989 |
| 2011 | $1,080 +3.2% | $9,989 -13.1% |
| 2010 | $1,047 -0.5% | $11,494 +0% |
| 2009 | $1,053 -1.8% | $11,490 +1% |
| 2008 | $1,072 +0.8% | $11,380 |
| 2007 | $1,063 +4.5% | $11,380 +4.7% |
| 2006 | $1,018 +6.5% | $10,870 +11.4% |
| 2005 | $955 +1.4% | $9,760 |
| 2004 | $942 +2.2% | $9,760 -0.9% |
| 2003 | $921 +10.8% | $9,850 +1.4% |
| 2002 | $832 +11.7% | $9,710 +1.7% |
| 2001 | $745 | $9,550 |
Find assessor info on the county website
Neighborhood: Heritage
Nearby homes
- $124,0972 bd2 ba1k sqft639 Acero Ave, Pueblo, CO 81004Off Market
- $279,0002 bd2 ba486 sqft639 Acero Ave, Pueblo, CO 81004Sold
- $1,2002 bd1 ba900 sqft639 Acero Ave #1, Pueblo, CO 81004For Rent

- $112,0635 bd2 ba2.1k sqft633 Acero Ave, PUEBLO, CO 81004Off Market
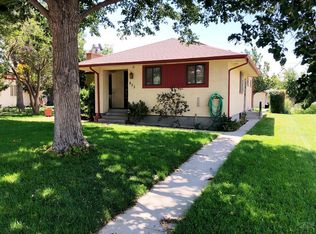
- $270,0002 bd2 ba1.2k sqft633 Acero Ave, Pueblo, CO 81004Off Market
- $380,4002 bd4 ba1.8k sqft2403 Saint Clair Ave, Pueblo, CO 81004Off Market
- $228,2003 bd1 ba1k sqft638 Scranton Ave, Pueblo, CO 81004Off Market
- $191,8003 bd1 ba1k sqft642 Scranton Ave, Pueblo, CO 81004Off Market
Nearby schools
GreatSchools rating
- 7/10Heritage Elementary SchoolGrades: PK-5Distance: 0.1 mi
- 1/10Pueblo Academy of ArtsGrades: 6-8Distance: 1.4 mi
- 4/10Central High SchoolGrades: 9-12Distance: 0.8 mi
Schools provided by the listing agent
- District: 60
Source: PAR. This data may not be complete. We recommend contacting the local school district to confirm school assignments for this home.


Get pre-qualified for a loan
At Zillow Home Loans, we can pre-qualify you in as little as 5 minutes with no impact to your credit score.An equal housing lender. NMLS #10287.
- Colorado
- Pueblo County
- Pueblo
- 81004
- Heritage
- 639 Acero Ave
Nearby cities
Nearby neighborhoods
Nearby zip codes
Other Pueblo Topics
