Skip main navigation
Sold for $310,000
  • $310,000

    639 Acorn Hill Road, Sunbury, NC 27979

    3beds
    1,960sqft
    Manufactured Home
    Built in 2000
    1 Acres Lot
    $327,700 Zestimate®
    $158/sqft
    $1,475 Estimated rent

    Home value

    $327,700

    $282,000 - $377,000

    $1,475/mo

    Zestimate® history
    Loading
    Loading...

    Owner options

    List your home for rent

    $1,475/mo

    Rent Zestimate®

    Find your next renter with Zillow Rental Manager. Plus, with online applications, you can quickly screen prospective tenants – for free.

    Learn more

    $1,475/mo

    Rent Zestimate®

    Refinance and save

    $1,859/mo

    Est. payment

    Refinancing to a lower rate could help reduce your monthly payments and save thousands over the life of the loan.

    See today's rates

    $1,859/mo

    Est. payment

    Explore your selling options

    Work with a Zillow partner agent

    Leverage their expertise and Zillow's premium Showcase listings to get your home seen by more buyers.

    Get started

    List with your own agent

    Get your home in front of millions of buyers by listing it on Zillow.

    Learn how to do it

    Sell it yourself

    Take full control of how buyers see your home on Zillow by listing For Sale by Owner (FSBO).

    List your home

    What's special

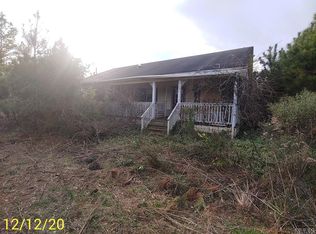
    Moving out to the country? we've got your covered! This 3 bed-2 bath modular home is your golden ticket to country living with perks! The residential dwelling is packed amazing features such as; living room, dining room, spacious kitchen w/ cabinets galore, island and a well planned ''pass thru'' to keep the chef in view with family and friends. The family room is graced by fireplace, custom built-ins and French doors leading to the well sunlight sun room addition. And here's the REAL Bonus: a fully permitted, separately metered salon space on site - heaters, cooled and ready to work for you! Extra workshop w/ lean to carport with its own electric panel box and remote garage entry. An extra detached storage building with 2 additional lean to's and it's own panel box too. NO HOA. NO Deed Restrictions. NO worries! Whether you're dreaming of working from home, starting a small business or simply spreading out - this place will make it happen. Ready for the good life? Let's get you moving!

    Zillow last checked:

    Listing updated:

    Listed by:

    The Morrisette Group 252-339-2166,

    Berkshire Hathaway HomeServices RW Towne Realty/Moyock

    Bought with:

    Randy Ottaway, 338350

    The Bryant Group Real Estate Professionals LLC

    Source: Hive MLS,MLS#: 100512098MLS LogoOriginating MLS: Albemarle Area Association of REALTORS

    Facts & features

    Interior

    Bedrooms & bathrooms
    • Bedrooms: 3
    • Bathrooms: 2
    • Full bathrooms: 2
    Primary bedroom
    • Level: First
    • Dimensions: 14 x 13.7
    Bedroom 2
    • Description: Walk in closet
    • Level: First
    • Dimensions: 13.3 x 13.1
    Bedroom 3
    • Description: Walk in closet
    • Level: First
    • Dimensions: 13.3 x 13.2
    Bathroom 1
    • Description: Dual Vanity/ Walk in Shower
    • Level: First
    • Dimensions: 10 x 13.7
    Bathroom 2
    • Level: First
    • Dimensions: 5 x 9.7
    Breakfast nook
    • Level: First
    • Dimensions: 11.6 x 10.4
    Dining room
    • Level: First
    • Dimensions: 9.6 x 13.5
    Family room
    • Description: Fireplace/built in cabinetry
    • Level: First
    • Dimensions: 14.8 x 16.7
    Kitchen
    • Description: Island
    • Level: First
    • Dimensions: 13.6 x 13.5
    Laundry
    • Level: First
    • Dimensions: 6.4 x 9.11
    Living room
    • Level: First
    • Dimensions: 15.5 x 13.5
    Other
    • Description: Detached Salon
    • Level: First
    Sunroom
    • Level: First
    • Dimensions: 21 x 12
    Heating
    • Heat Pump, Electric
    Cooling
    • Central Air, Heat Pump
    Appliances
    • Included: Vented Exhaust Fan, Electric Oven, Electric Cooktop, Refrigerator, Dishwasher
    • Laundry: Dryer Hookup, Washer Hookup, In Hall
    Features
    • Walk-in Closet(s), Entrance Foyer, Ceiling Fan(s), Reverse Floor Plan, Walk-in Shower, Blinds/Shades, Gas Log, Walk-In Closet(s)
    • Flooring: Carpet, Vinyl
    • Attic: Partially Floored,Pull Down Stairs
    • Has fireplace: Yes
    • Fireplace features: Gas Log
    Interior area
    • Total structure area: 1,960
    • Total interior livable area: 1,960 sqft

    Property

    Parking
    • Total spaces: 1
    • Parking features: Circular Driveway, Gravel
    • Carport spaces: 1
    • Has uncovered spaces: Yes
    Features
    • Levels: One
    • Stories: 1
    • Patio & porch: Covered, Porch
    • Fencing: Chain Link,Partial
    Lot
    • Size: 1 Acres
    • Dimensions: 257 x 193 x 200 x 195
    Details
    • Additional structures: See Remarks, Storage, Workshop
    • Parcel number: 0600004
    • Zoning: Residential
    • Special conditions: Standard

    Construction

    Type & style
    • Home type: MobileManufactured
    • Property subtype: Manufactured Home
    Materials
    • Vinyl Siding
    • Foundation: Crawl Space
    • Roof: Architectural Shingle
    Condition
    • New construction: No
    • Year built: 2000

    Utilities & green energy

    • Sewer: Septic Tank
    • Water: Public
    • Utilities for property: Cable Available

    Community & neighborhood

    Security
    • Security features: Security System
    Location
    • Region: Sunbury
    • Subdivision: None

    Other

    Other facts
    • Listing agreement: Exclusive Right To Sell
    • Listing terms: Cash,Conventional,FHA,VA Loan
    • Road surface type: Paved

    Price history

    DateEventPrice
    10/16/2025Sold$310,000-7.4%$158/sqft
    Source: Hive MLS #100512098 Report a problem
    9/11/2025Contingent$334,900$171/sqft
    Source: Hive MLS #100512098 Report a problem
    8/20/2025Price change$334,900-6.7%$171/sqft
    Source: Hive MLS #100512098 Report a problem
    7/29/2025Price change$358,900-4.3%$183/sqft
    Source: Hive MLS #100512098 Report a problem
    6/6/2025Listed for sale$375,000+18650%$191/sqft
    Source: Hive MLS #100512098 Report a problem
    1/17/1996Sold$2,000$1/sqft
    Source: Agent Provided Report a problem

    Public tax history

    YearProperty taxesTax assessment
    2025$325 -0.7%$12,690 +21.9%
    2024$327 $10,406
    2023$327 $10,406
    2022$327 +1.6%$10,406
    2021$322 $10,406
    2020$322 --
    2019$322 +307.4%$10,406
    2018$79 $10,406
    2017-- $10,406 +28.5%
    2016-- $8,100
    2015-- $8,100
    2014-- $8,100
    2013-- $8,100
    2012-- $8,100
    2011-- $8,100
    2010-- $8,100

    Find assessor info on the county website

    Neighborhood: 27979

    Nearby schools

    GreatSchools rating
    Schools provided by the listing agent
    • Elementary: TS Cooper Elementary
    • Middle: Central Middle
    • High: Gates County High

    Source: Hive MLS. This data may not be complete. We recommend contacting the local school district to confirm school assignments for this home.

    Sell for more on Zillow
    Get a Zillow Showcase℠ listing at no additional cost and you could sell for .
    $327,700
    2% more
    +$6,554
    With Zillow Showcase(estimated)
    $334,254